
150 E Winegars RD, Gladwin, MI 48624
Local realty services provided by:ERA Prime Real Estate Group
Listed by: jeremy dennis
Office: century 21 signature realty
MLS#:5050200970
Source:MI_REALCOMP
Price summary
- Price:$374,900
- Price per sq. ft.:$254
About this home
OMG!! Hunting! Hiking! Camping! LIVING!!! This beautiful 38.85 acres near Beaverton, Mi. boasts a beautiful landscape including a pond, stream and lots of trees for the abundance of wildlife that lives on this outstanding piece of real estate! There is a 4 bedroom home with a full basement completely dry thanks to the B-dry system that was installed. There is a gas fireplace in the basement and a woodburning stove on the first floor to help alleviate the pains of energy costs. Newer furnace (hardly used) and 8 Solar Panels on the roof. Great for a hunting lodge, weekend getaway or even a place to raise the family in the country with all amenities just a short drive away. Call to schedule a showing today!!
Contact an agent
Home facts
- Year built:1978
- Subdivision & Development:RURAL
- Listing ID #:5050200970
- Added:183 day(s) ago
- Updated:September 06, 2026 at 10:02 AM
Rooms and interior
- Bedrooms:4
- Total bathrooms:2
- Full bathrooms:1
- Half bathrooms:1
- Rooms Total:8
- Living area:1,476 sq. ft.
Heating and cooling
- Heating:Forced Air, Other Heating Source, Propane, Wood
Structure and exterior
- Year built:1978
- Building area:1,476 sq. ft.
- Lot area:38.85 Acres
- Architectural Style:Cape Cod
- Construction Materials:Vinyl Siding
- Foundation Description:Basement
Utilities
- Water:Well
- Sewer:Septic Tank
Finances and disclosures
- Price:$374,900
- Price per sq. ft.:$254
- Tax amount:$1,586
Features and amenities
- Appliances:Dryer, Freezer, Oven, Range, Refrigerator, Washer, Water Softener Owned
Parking
- Parking description:Detached, Two Car Garage
- Garage spaces:2

New listings near 150 E Winegars RD
- Open Mon, 10am to 12pmNew
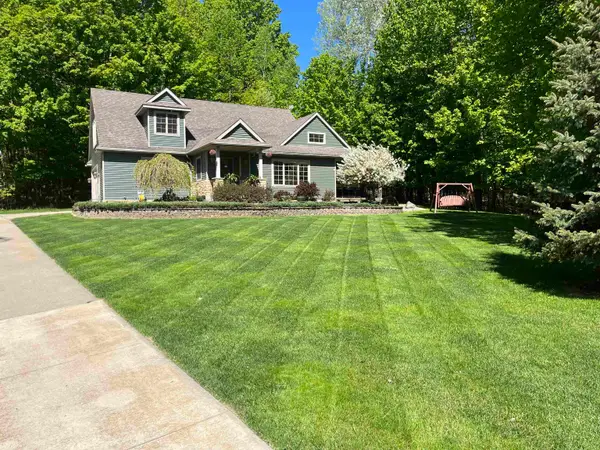 $399,000Active4 beds 4 baths2,510 sq. ft.
5631 Brassie CT, Gladwin, MI 48624
MLS# 77080073271Listed by: HAPPY ACRES REAL ESTATE - New
 $595,000Active4 beds 3 baths2,426 sq. ft.
5260 N Hockaday Road, Gladwin, MI 48624
MLS# 26047245Listed by: CENTURY 21 TROPHY CLASS - New
 $180,000Active3 beds 2 baths1,088 sq. ft.
1455 Eldon Court, Gladwin, MI 48624
MLS# 72026046487Listed by: DREAMS REALTY INVESTMENTS LLC - New
 $294,900Active1 beds 1 baths967 sq. ft.
1293 Bellinger Road, Gladwin, MI 48624
MLS# 20261069517Listed by: RE/MAX TOWN & COUNTRY - New
 $10,990Active0.42 Acres
187 Greensboro Way, Gladwin, MI 48624
MLS# 20261069984Listed by: CENTURY 21 CURRAN & OBERSKI - New
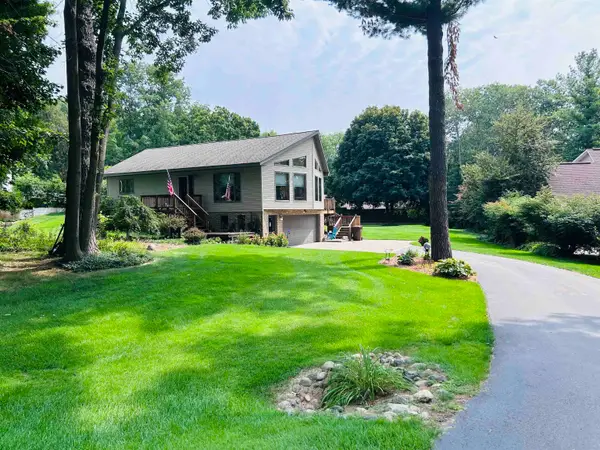 $275,000Active2 beds 2 baths1,590 sq. ft.
465 Saint Andrews, Gladwin, MI 48624
MLS# 78080073002Listed by: EXIT NORTHERN SHORES REALTY-ER - New
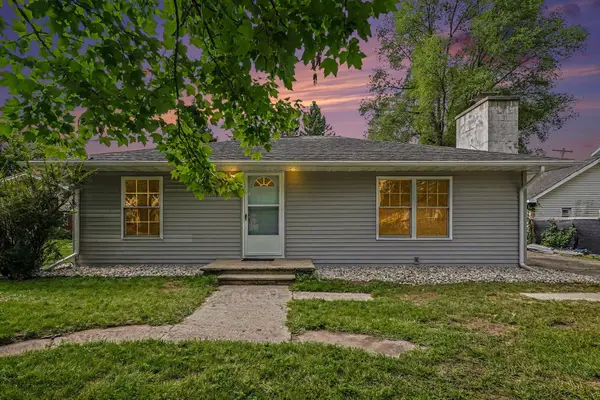 $175,000Active3 beds 2 baths1,320 sq. ft.
133 W 2nd Street, Gladwin, MI 48624
MLS# 81026045488Listed by: EXP REALTY, LLC - New
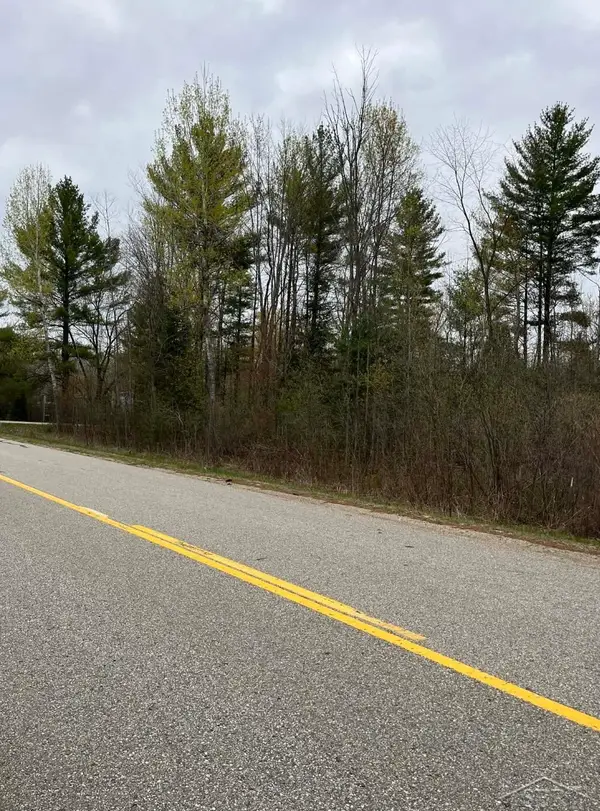 $18,000Active0.48 Acres
0 Beech ST, Gladwin, MI 48624
MLS# 61050220012Listed by: JPAR - GREAT LAKES BAY REGION - New
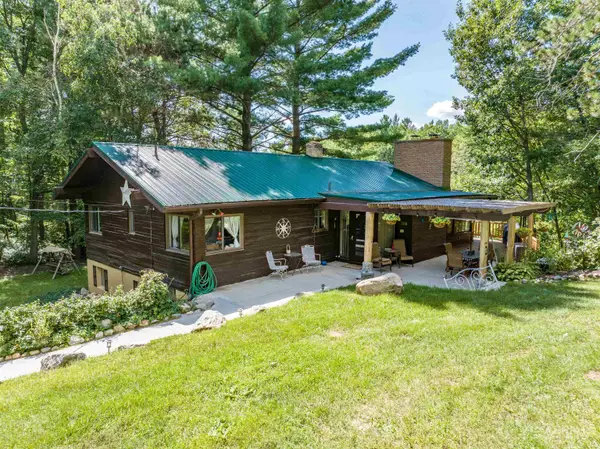 $645,000Active5 beds 3 baths3,191 sq. ft.
2861 Cemetery, Gladwin, MI 48624
MLS# 77080072870Listed by: 31 REALTY - Open Sun, 12 to 2pm
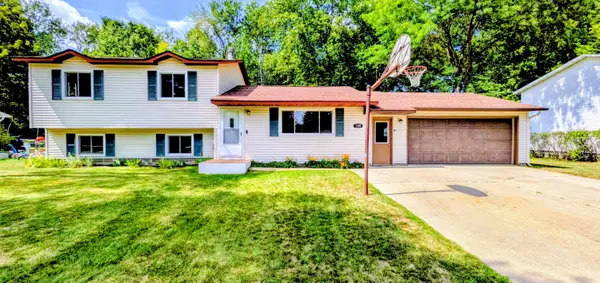 $269,000Pending5 beds 2 baths2,228 sq. ft.
1309 N Antler Street, Gladwin, MI 48624
MLS# 201842382Listed by: NEXUS REALTY GROUP LLC


Protect your home and budget from life's surprises with an Assurant Home Warranty, backed by a partner that supports you through every step of homeownership. Explore Plans.
© 2023 - 2026 ERA Franchise Systems LLC. All rights reserved. ERA Franchise Systems LLC fully supports the principles of the Fair Housing Act and the Equal Opportunity Act. ERA, ERA Real Estate powered, and their respective logos are registered service marks of ERA Franchise Systems LLC. Each office is independently owned and operated.