
3448 Clendening RD, Gladwin, MI 48624
Local realty services provided by:ERA Prime Real Estate Group
Listed by: jennafer tipton
Office: modern realty
MLS#:61050212366
Source:MI_REALCOMP
Price summary
- Price:$235,000
- Price per sq. ft.:$188
About this home
Classic on Clendening - Nestled in a welcoming Gladwin neighborhood where small-town charm and everyday convenience happily coexist, this home offers 1,250 square feet of comfortable living and a location that's tough to top. Gladwin School System sits just a short distance away, while Family Fare Supermarket and daily essentials are all within easy reach - the kind of convenient setting that makes errands feel effortless. Inside, a practical layout delivers three bedrooms with plenty of room for a variety of uses, guests, or a dedicated home office. The full bath and additional half bathroom keeps busy mornings running smoothly, and the cozy footprint stays refreshingly manageable without sacrificing comfort. A bright sunroom adds a delightful bonus, flooding the home with natural light and creating an ideal spot for morning coffee, an afternoon read, or simply watching the seasons change in comfort. Downstairs, the basement opens the door to possibility. Picture a recreation room, generous storage, a workshop, or future finished living space - there's genuine room to grow here. Outside, the real magic unfolds across a sprawling 1.5-acre lot. This expansive parcel offers abundant space for gardening, weekend gatherings, or simply soaking up the fresh air. Imagine summer barbecues, a future fire pit, and plenty of elbow room for activities and kids or pets to roam. Opportunities to settle into an established community with this much land and convenience don't come along every day. Schedule your private showing today and start picturing your next chapter....
Contact an agent
Home facts
- Year built:1970
- Subdivision & Development:N/A
- Listing ID #:61050212366
- Added:74 day(s) ago
- Updated:September 06, 2026 at 07:38 AM
Rooms and interior
- Bedrooms:3
- Total bathrooms:2
- Full bathrooms:1
- Half bathrooms:1
- Rooms Total:8
- Basement Description:Full, Interior Entry, Sump Pump
- Living area:1,250 sq. ft.
Heating and cooling
- Cooling:Central Air, Exhaust Fan
- Heating:Forced Air, Natural Gas
Structure and exterior
- Year built:1970
- Building area:1,250 sq. ft.
- Lot area:1.44 Acres
- Lot Features:Cleared, Corner Lot
- Architectural Style:Ranch
- Construction Materials:Vinyl Siding
- Exterior Features:Deck, Patio
- Foundation Description:Basement
- Levels:One
Utilities
- Water:Well
- Sewer:Septic Tank
Finances and disclosures
- Price:$235,000
- Price per sq. ft.:$188
- Tax amount:$2,416
Features and amenities
- Appliances:Dryer, Microwave, Oven, Range, Refrigerator, Washer, Water Softener Owned
- Amenities:High Speed Internet
Parking
- Parking description:Attached, Garage, Garage Door Opener, Two Car Garage
- Garage spaces:2

New listings near 3448 Clendening RD
- Open Mon, 10am to 12pmNew
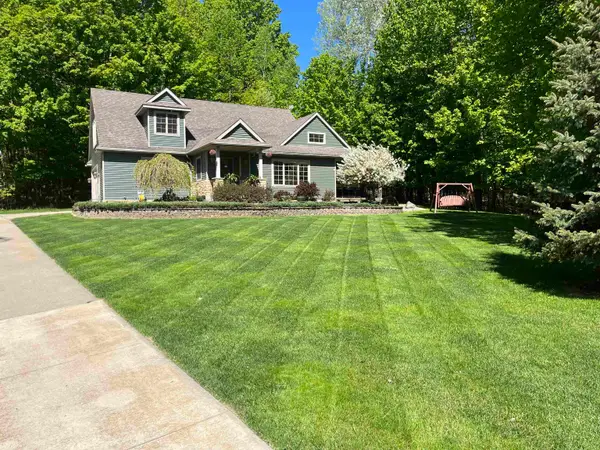 $399,000Active4 beds 4 baths2,510 sq. ft.
5631 Brassie CT, Gladwin, MI 48624
MLS# 77080073271Listed by: HAPPY ACRES REAL ESTATE - New
 $595,000Active4 beds 3 baths2,426 sq. ft.
5260 N Hockaday Road, Gladwin, MI 48624
MLS# 26047245Listed by: CENTURY 21 TROPHY CLASS - New
 $180,000Active3 beds 2 baths1,088 sq. ft.
1455 Eldon Court, Gladwin, MI 48624
MLS# 72026046487Listed by: DREAMS REALTY INVESTMENTS LLC - New
 $294,900Active1 beds 1 baths967 sq. ft.
1293 Bellinger Road, Gladwin, MI 48624
MLS# 20261069517Listed by: RE/MAX TOWN & COUNTRY - New
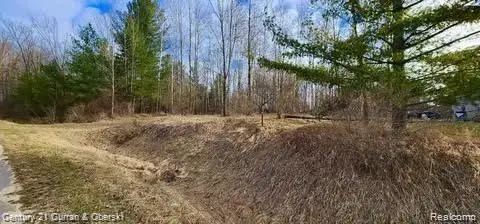 $10,990Active0.42 Acres
187 Greensboro Way, Gladwin, MI 48624
MLS# 20261069984Listed by: CENTURY 21 CURRAN & OBERSKI - New
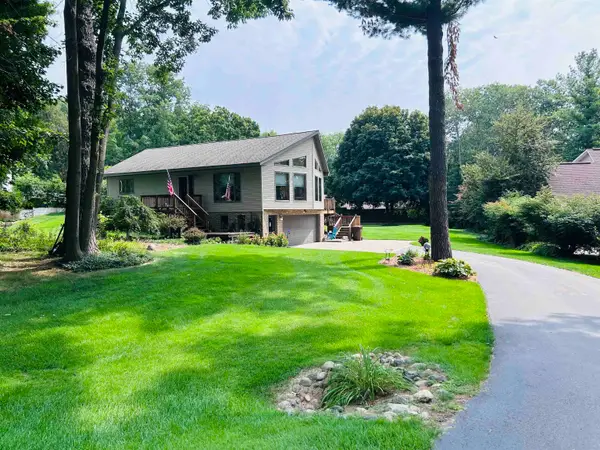 $275,000Active2 beds 2 baths1,590 sq. ft.
465 Saint Andrews, Gladwin, MI 48624
MLS# 78080073002Listed by: EXIT NORTHERN SHORES REALTY-ER - New
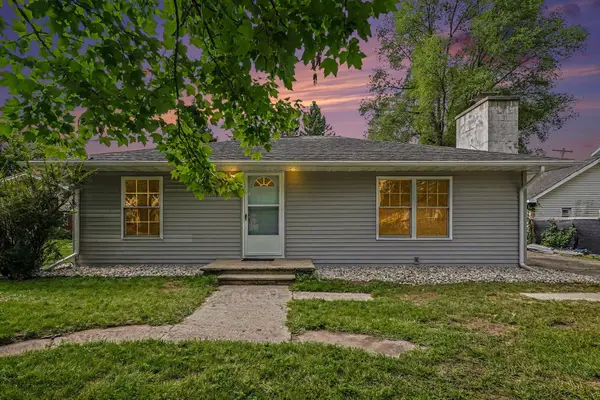 $175,000Active3 beds 2 baths1,320 sq. ft.
133 W 2nd Street, Gladwin, MI 48624
MLS# 81026045488Listed by: EXP REALTY, LLC - New
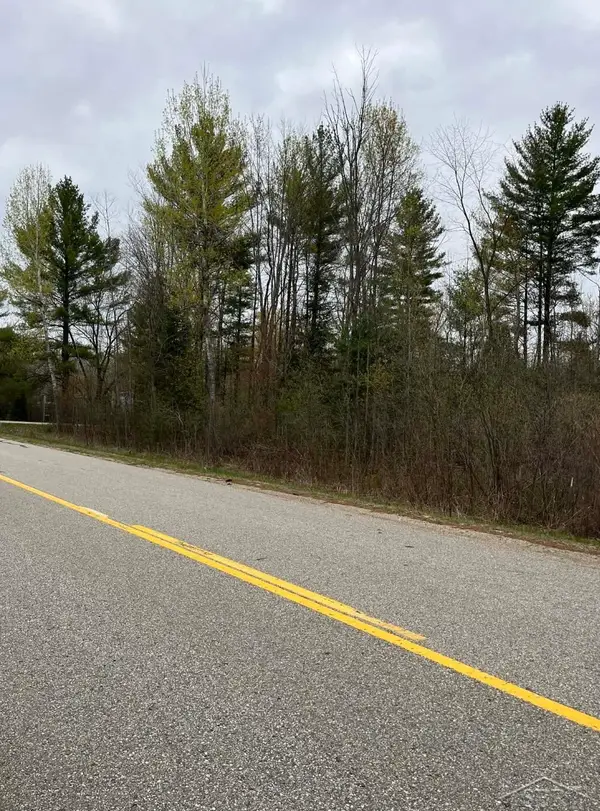 $18,000Active0.48 Acres
0 Beech ST, Gladwin, MI 48624
MLS# 61050220012Listed by: JPAR - GREAT LAKES BAY REGION - New
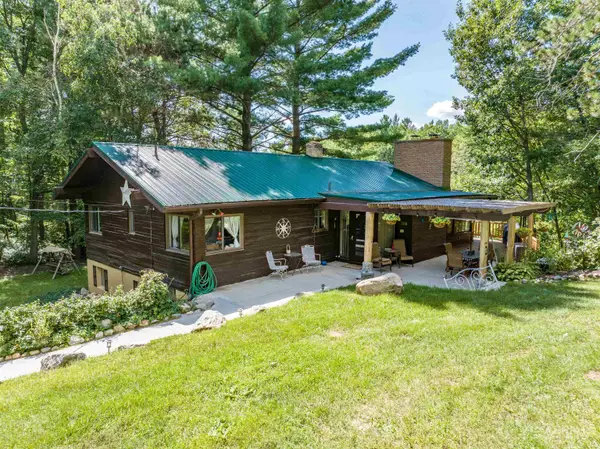 $645,000Active5 beds 3 baths3,191 sq. ft.
2861 Cemetery, Gladwin, MI 48624
MLS# 77080072870Listed by: 31 REALTY - Open Sun, 12 to 2pm
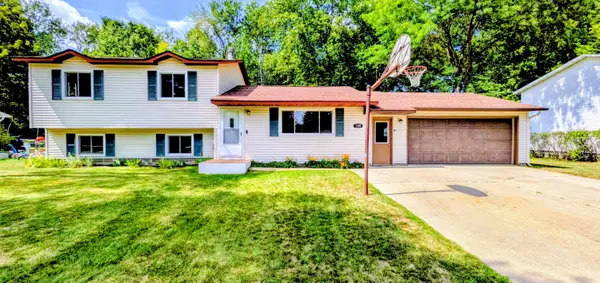 $269,000Pending5 beds 2 baths2,228 sq. ft.
1309 N Antler Street, Gladwin, MI 48624
MLS# 201842382Listed by: NEXUS REALTY GROUP LLC


Protect your home and budget from life's surprises with an Assurant Home Warranty, backed by a partner that supports you through every step of homeownership. Explore Plans.
© 2023 - 2026 ERA Franchise Systems LLC. All rights reserved. ERA Franchise Systems LLC fully supports the principles of the Fair Housing Act and the Equal Opportunity Act. ERA, ERA Real Estate powered, and their respective logos are registered service marks of ERA Franchise Systems LLC. Each office is independently owned and operated.