
3956 N M-18, Gladwin, MI 48624
Local realty services provided by:ERA Prime Real Estate Group
3956 N M-18,Gladwin, MI 48624
$500,000
- - Beds
- 10 Baths
- 35,186 sq. ft.
- Single family
- Active
Listed by: rebecca tomac
Office: cedar & crow realty
MLS#:77080015524
Source:MI_REALCOMP
Price summary
- Price:$500,000
- Price per sq. ft.:$14.21
About this home
BRING AN OFFER-ALL OFFERS WILL BE CONSIDERED! 35,000 Sq. Ft of STEEL building on 10 acres in Northern Gladwin County! Property was recently a school and can either be zoned as such OR residential as is currently. If interested in commercial zoning contact Gladwin County Building/Zoning department. (they may or may not approve it) School building sits on 10 acres. Property has 2 wells, a 2 tank pump septic system, 2 forced air propane furnaces that heat the GYM building, 2 boiler systems with zoned heating on the remainder buildings that can also be used with an outdoor wood burning stove to cut down on the propane. Building fed by 2 transformers; one line coming into the GYM building and one line coming into the other 3 buildings. (200+ amps each transformer) High speed Spectrum is connected to building and ran throughout. This property has recently been split into two parcels; both are for sale separately/see survey in pictures. *zoned RESIDENTIAL.
Contact an agent
Home facts
- Year built:1979
- Subdivision & Development:NA
- Listing ID #:77080015524
- Added:906 day(s) ago
- Updated:September 06, 2026 at 10:02 AM
Rooms and interior
- Total bathrooms:10
- Full bathrooms:10
- Rooms Total:6
- Kitchen Description:Pantry
- Living area:35,186 sq. ft.
Heating and cooling
- Heating:Baseboard, Electric, Forced Air, Hot Water, Natural Gas, Other Heating Source, Propane, Wood
Structure and exterior
- Year built:1979
- Building area:35,186 sq. ft.
- Lot area:10.12 Acres
- Lot Features:Cleared, Farm, Split Possible
- Architectural Style:Ranch
- Foundation Description:Crawl Space, Slab
- Levels:One
Utilities
- Water:Well
- Sewer:Septic Tank
Finances and disclosures
- Price:$500,000
- Price per sq. ft.:$14.21
Features and amenities
- Amenities:Cathedral Ceilings, Pantry, Walk-in Closets

New listings near 3956 N M-18
- Open Mon, 10am to 12pmNew
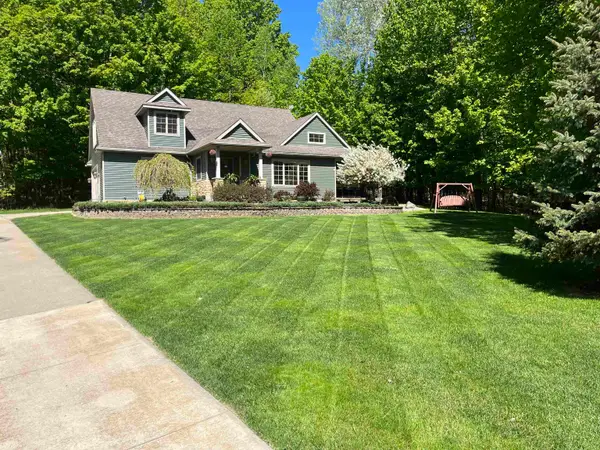 $399,000Active4 beds 4 baths2,510 sq. ft.
5631 Brassie CT, Gladwin, MI 48624
MLS# 77080073271Listed by: HAPPY ACRES REAL ESTATE - New
 $595,000Active4 beds 3 baths2,426 sq. ft.
5260 N Hockaday Road, Gladwin, MI 48624
MLS# 26047245Listed by: CENTURY 21 TROPHY CLASS - New
 $180,000Active3 beds 2 baths1,088 sq. ft.
1455 Eldon Court, Gladwin, MI 48624
MLS# 72026046487Listed by: DREAMS REALTY INVESTMENTS LLC - New
 $294,900Active1 beds 1 baths967 sq. ft.
1293 Bellinger Road, Gladwin, MI 48624
MLS# 20261069517Listed by: RE/MAX TOWN & COUNTRY - New
 $10,990Active0.42 Acres
187 Greensboro Way, Gladwin, MI 48624
MLS# 20261069984Listed by: CENTURY 21 CURRAN & OBERSKI - New
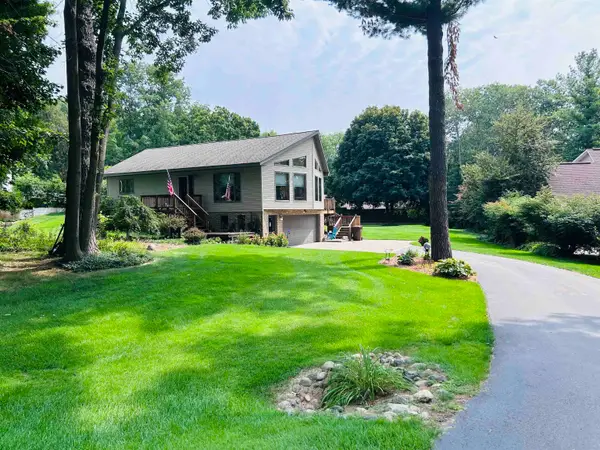 $275,000Active2 beds 2 baths1,590 sq. ft.
465 Saint Andrews, Gladwin, MI 48624
MLS# 78080073002Listed by: EXIT NORTHERN SHORES REALTY-ER - New
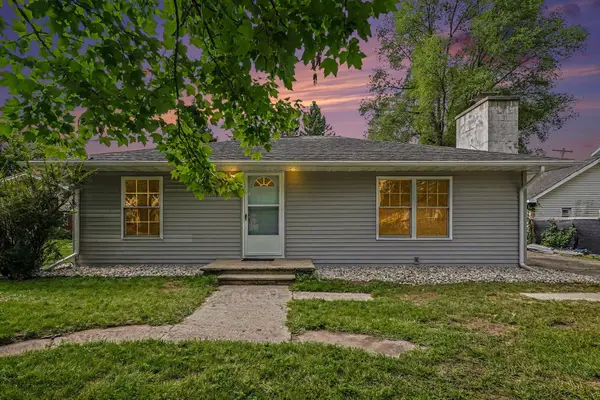 $175,000Active3 beds 2 baths1,320 sq. ft.
133 W 2nd Street, Gladwin, MI 48624
MLS# 81026045488Listed by: EXP REALTY, LLC - New
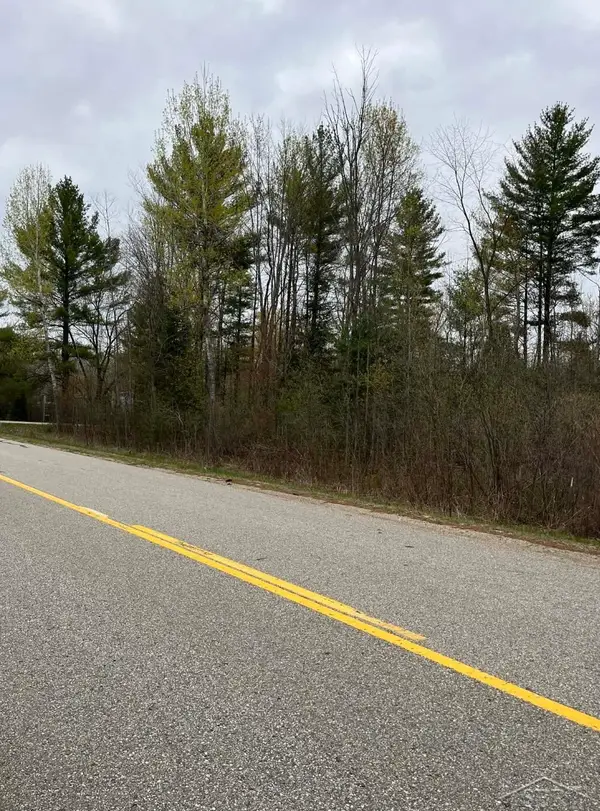 $18,000Active0.48 Acres
0 Beech ST, Gladwin, MI 48624
MLS# 61050220012Listed by: JPAR - GREAT LAKES BAY REGION - New
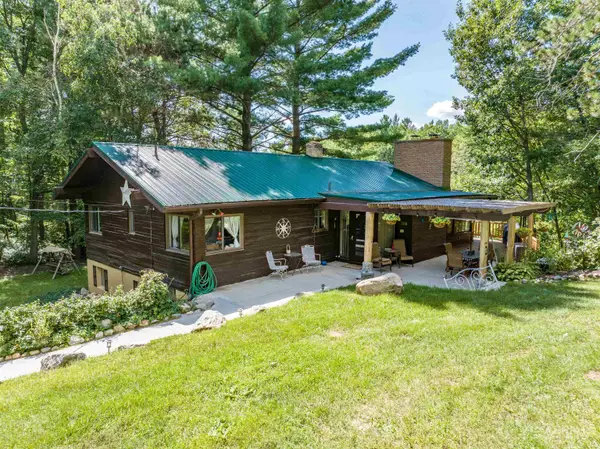 $645,000Active5 beds 3 baths3,191 sq. ft.
2861 Cemetery, Gladwin, MI 48624
MLS# 77080072870Listed by: 31 REALTY - Open Sun, 12 to 2pm
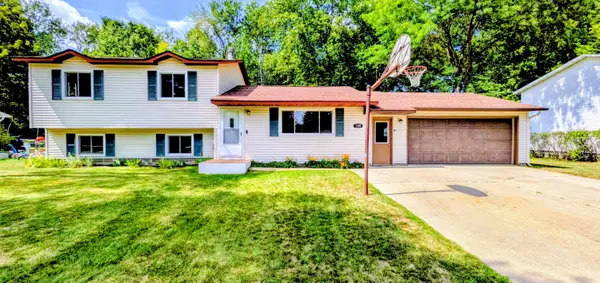 $269,000Pending5 beds 2 baths2,228 sq. ft.
1309 N Antler Street, Gladwin, MI 48624
MLS# 201842382Listed by: NEXUS REALTY GROUP LLC


Protect your home and budget from life's surprises with an Assurant Home Warranty, backed by a partner that supports you through every step of homeownership. Explore Plans.
© 2023 - 2026 ERA Franchise Systems LLC. All rights reserved. ERA Franchise Systems LLC fully supports the principles of the Fair Housing Act and the Equal Opportunity Act. ERA, ERA Real Estate powered, and their respective logos are registered service marks of ERA Franchise Systems LLC. Each office is independently owned and operated.