
4514 W Salisbury DR, Gladwin, MI 48624
Local realty services provided by:ERA Prime Real Estate Group
4514 W Salisbury DR,Gladwin, MI 48624
- 3 Beds
- 2 Baths
- - sq. ft.
- Single family
- Sold
Listed by: darci brown
Office: re/max of midland
MLS#:61050213595
Source:MI_REALCOMP
Sorry, we are unable to map this address
Price summary
- Price:
- Monthly HOA dues:$47.92
About this home
Move right into this beautifully updated ranch home located in the desirable Sugar Springs Association, where you'll enjoy access to an abundance of recreational amenities. This 3-bedroom, 2-full-bath home offers an open and inviting floor plan, perfect for everyday living and entertaining. The updated kitchen features stainless steel appliances (new in 2021), a large center island with seating, and opens seamlessly to the spacious living room. Relax by the cozy gas fireplace or enjoy the natural light pouring in through the large windows. A patio door off the kitchen leads to the back deck overlooking a private backyard, creating the perfect space for summer gatherings. The primary suite includes a walk-in closet, while the third bedroom with French doors offers flexibility as a home office, den, or guest room. Additional highlights include a spacious mudroom conveniently located off the garage entrance, a new roof (2021), and true move-in-ready condition. Don't miss this opportunity to enjoy comfortable living and all that Sugar Springs has to offer!...
Contact an agent
Home facts
- Year built:1994
- Subdivision & Development:SALISBURY REALM
- Listing ID #:61050213595
- Added:65 day(s) ago
- Updated:September 06, 2026 at 07:06 AM
Rooms and interior
- Bedrooms:3
- Total bathrooms:2
- Full bathrooms:2
- Rooms Total:6
Heating and cooling
- Cooling:Central Air
- Heating:Forced Air, Natural Gas
Structure and exterior
- Year built:1994
- Architectural Style:Ranch
- Construction Materials:Vinyl Siding
- Foundation Description:Crawl Space
- Levels:One
Utilities
- Water:Well
- Sewer:Public Sewer
Finances and disclosures
- Price:
- Tax amount:$2,594
Parking
- Parking description:Attached, Two Car Garage
- Garage spaces:2

New listings near 4514 W Salisbury DR
- Open Mon, 10am to 12pmNew
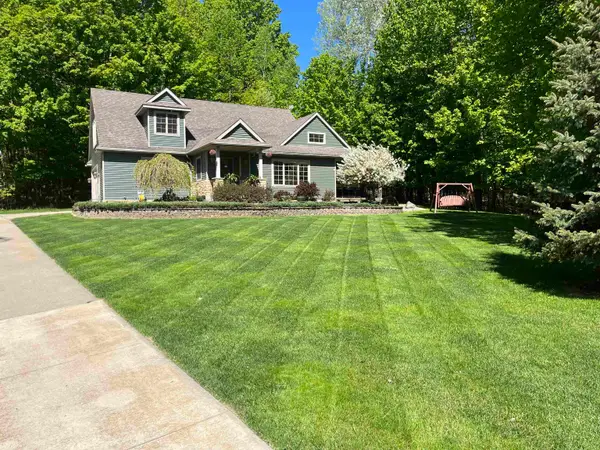 $399,000Active4 beds 4 baths2,510 sq. ft.
5631 Brassie CT, Gladwin, MI 48624
MLS# 77080073271Listed by: HAPPY ACRES REAL ESTATE - New
 $595,000Active4 beds 3 baths2,426 sq. ft.
5260 N Hockaday Road, Gladwin, MI 48624
MLS# 26047245Listed by: CENTURY 21 TROPHY CLASS - New
 $180,000Active3 beds 2 baths1,088 sq. ft.
1455 Eldon Court, Gladwin, MI 48624
MLS# 72026046487Listed by: DREAMS REALTY INVESTMENTS LLC - New
 $294,900Active1 beds 1 baths967 sq. ft.
1293 Bellinger Road, Gladwin, MI 48624
MLS# 20261069517Listed by: RE/MAX TOWN & COUNTRY - New
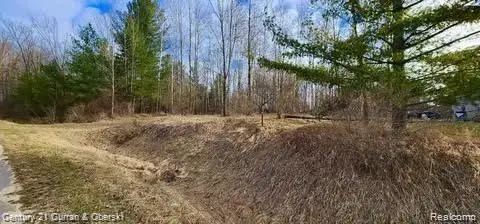 $10,990Active0.42 Acres
187 Greensboro Way, Gladwin, MI 48624
MLS# 20261069984Listed by: CENTURY 21 CURRAN & OBERSKI - New
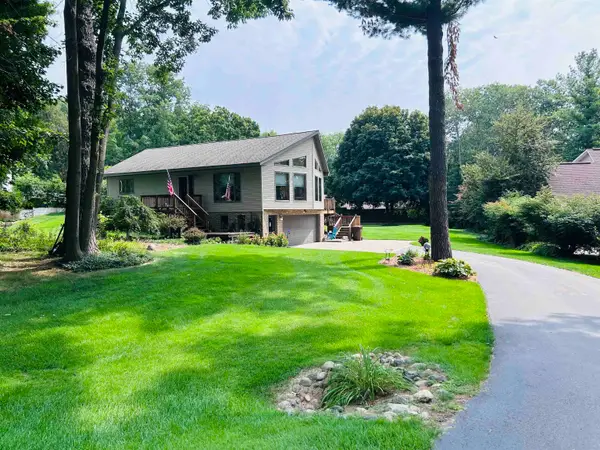 $275,000Active2 beds 2 baths1,590 sq. ft.
465 Saint Andrews, Gladwin, MI 48624
MLS# 78080073002Listed by: EXIT NORTHERN SHORES REALTY-ER - New
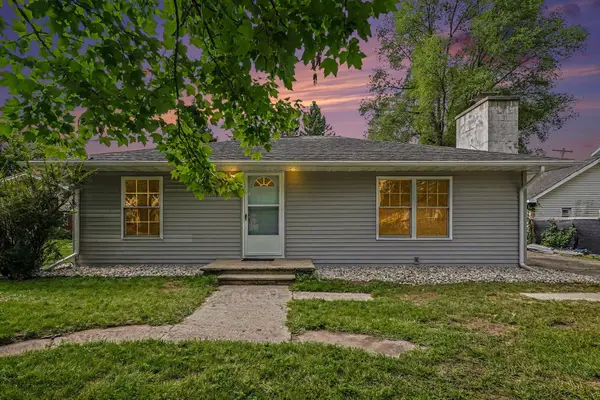 $175,000Active3 beds 2 baths1,320 sq. ft.
133 W 2nd Street, Gladwin, MI 48624
MLS# 81026045488Listed by: EXP REALTY, LLC - New
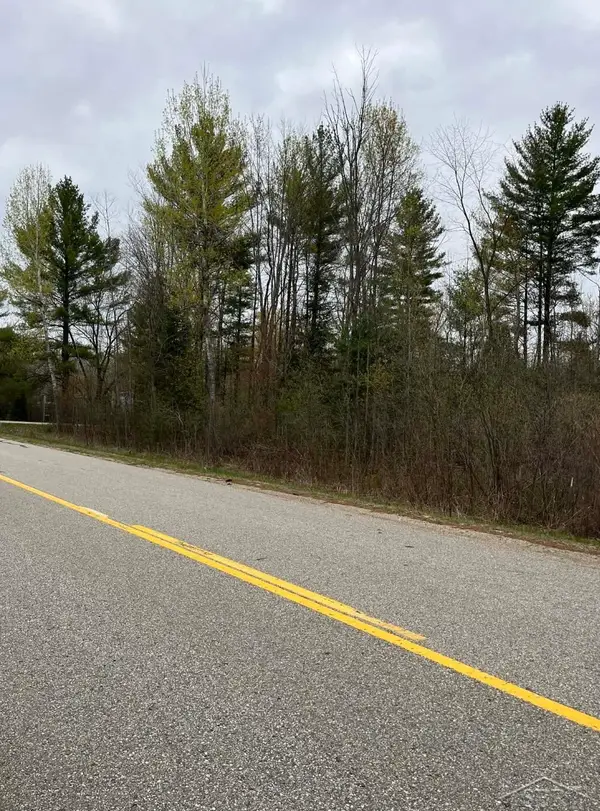 $18,000Active0.48 Acres
0 Beech ST, Gladwin, MI 48624
MLS# 61050220012Listed by: JPAR - GREAT LAKES BAY REGION - New
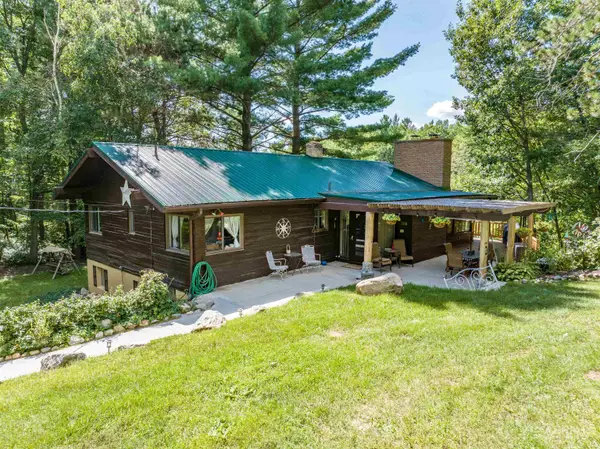 $645,000Active5 beds 3 baths3,191 sq. ft.
2861 Cemetery, Gladwin, MI 48624
MLS# 77080072870Listed by: 31 REALTY - Open Sun, 12 to 2pm
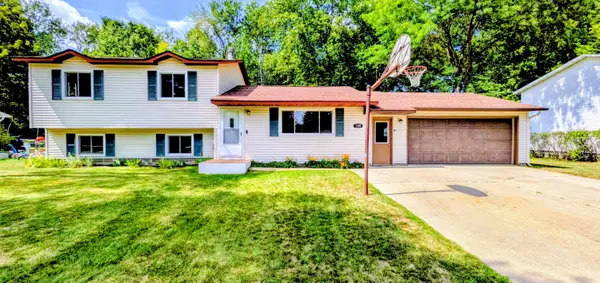 $269,000Pending5 beds 2 baths2,228 sq. ft.
1309 N Antler Street, Gladwin, MI 48624
MLS# 201842382Listed by: NEXUS REALTY GROUP LLC


Protect your home and budget from life's surprises with an Assurant Home Warranty, backed by a partner that supports you through every step of homeownership. Explore Plans.
© 2023 - 2026 ERA Franchise Systems LLC. All rights reserved. ERA Franchise Systems LLC fully supports the principles of the Fair Housing Act and the Equal Opportunity Act. ERA, ERA Real Estate powered, and their respective logos are registered service marks of ERA Franchise Systems LLC. Each office is independently owned and operated.