
4984 Dunbar CT, Gladwin, MI 48624
Local realty services provided by:ERA Prime Real Estate Group
4984 Dunbar CT,Gladwin, MI 48624
- 5 Beds
- 4 Baths
- - sq. ft.
- Single family
- Sold
Listed by: kip harris
Office: modern realty
MLS#:61050210145
Source:MI_REALCOMP
Sorry, we are unable to map this address
Price summary
- Price:
- Monthly HOA dues:$53.75
About this home
Living the lake life on Lancer. 4984 Dunbar Court offers you the opportunity to own a beautiful water front (80ft) home on all-sports Lake Lancer in the highly desired Sugar Springs community. Boasting over 4000 square feet of living space, this open concept floor plan features flexible living options with a full kitchen, baths, laundry and sun room on both levels. Updates completed in 2021: new kitchen cabinets, quartz counter tops, appliances, bathrooms and hardwood floors throughout. New owners will have piece of mind with a whole home Generac generator, new roof in 2017 and a tankless water heater (2023). The meticulously maintained exterior provides the perfect space to entertain numerous guests or simply enjoy the peace and beauty of the sunrise from your deck overlooking the water. Your boat or pontoon will have a home at your private dock next to the sandy beach area with seawall and stone patio. Make the dream of living the "lake life" yours today. Call to schedule your own private showing!...
Contact an agent
Home facts
- Year built:2005
- Subdivision & Development:MANCHESTER REALM SUDIVISION
- Listing ID #:61050210145
- Added:93 day(s) ago
- Updated:September 06, 2026 at 07:07 AM
Rooms and interior
- Bedrooms:5
- Total bathrooms:4
- Full bathrooms:3
- Half bathrooms:1
- Rooms Total:11
- Basement Description:Finished, Full, Sump Pump, Walk-Out Access
Heating and cooling
- Cooling:Ceiling Fans, Central Air
- Heating:Forced Air, Natural Gas
Structure and exterior
- Year built:2005
- Lot Features:Dead End Street, Near Golf Course, On Golf Course, Sprinklers
- Architectural Style:Traditional
- Construction Materials:Stone, Vinyl Siding
- Exterior Features:Deck, Patio
- Foundation Description:Basement
- Levels:Two
Utilities
- Water:Well
- Sewer:Public Sewer
Finances and disclosures
- Price:
- Tax amount:$4,992
Features and amenities
- Appliances:Dishwasher, Dryer, Microwave, Oven, Range, Refrigerator, Washer, Water Softener Owned
- Amenities:Walk-in Closets
- Pool features:Community
Parking
- Parking description:Attached, Electricity In Garage, Garage, Garage Door Opener, Three Car Garage
- Garage spaces:3

New listings near 4984 Dunbar CT
- Open Mon, 10am to 12pmNew
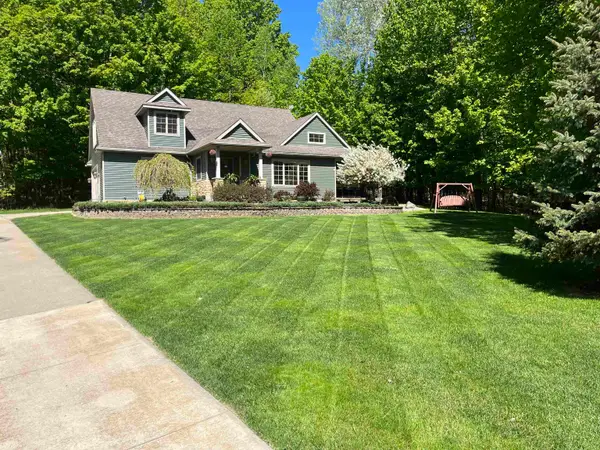 $399,000Active4 beds 4 baths2,510 sq. ft.
5631 Brassie CT, Gladwin, MI 48624
MLS# 77080073271Listed by: HAPPY ACRES REAL ESTATE - New
 $595,000Active4 beds 3 baths2,426 sq. ft.
5260 N Hockaday Road, Gladwin, MI 48624
MLS# 26047245Listed by: CENTURY 21 TROPHY CLASS - New
 $180,000Active3 beds 2 baths1,088 sq. ft.
1455 Eldon Court, Gladwin, MI 48624
MLS# 72026046487Listed by: DREAMS REALTY INVESTMENTS LLC - New
 $294,900Active1 beds 1 baths967 sq. ft.
1293 Bellinger Road, Gladwin, MI 48624
MLS# 20261069517Listed by: RE/MAX TOWN & COUNTRY - New
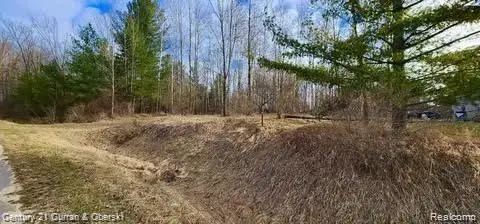 $10,990Active0.42 Acres
187 Greensboro Way, Gladwin, MI 48624
MLS# 20261069984Listed by: CENTURY 21 CURRAN & OBERSKI - New
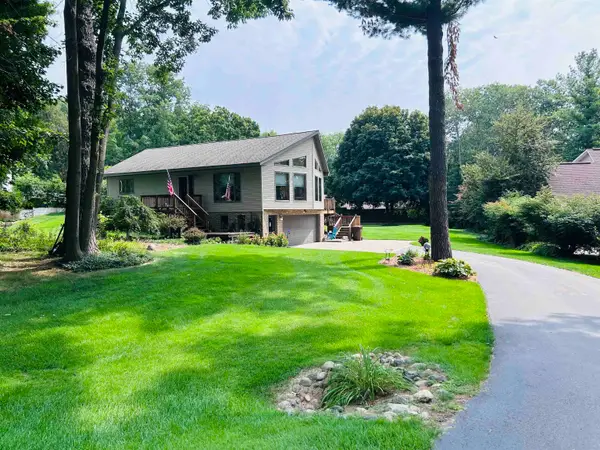 $275,000Active2 beds 2 baths1,590 sq. ft.
465 Saint Andrews, Gladwin, MI 48624
MLS# 78080073002Listed by: EXIT NORTHERN SHORES REALTY-ER - New
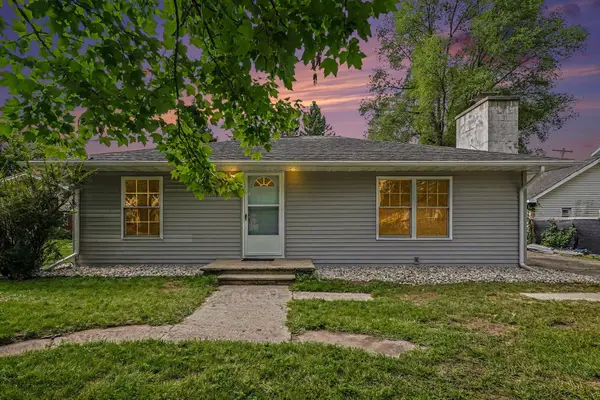 $175,000Active3 beds 2 baths1,320 sq. ft.
133 W 2nd Street, Gladwin, MI 48624
MLS# 81026045488Listed by: EXP REALTY, LLC - New
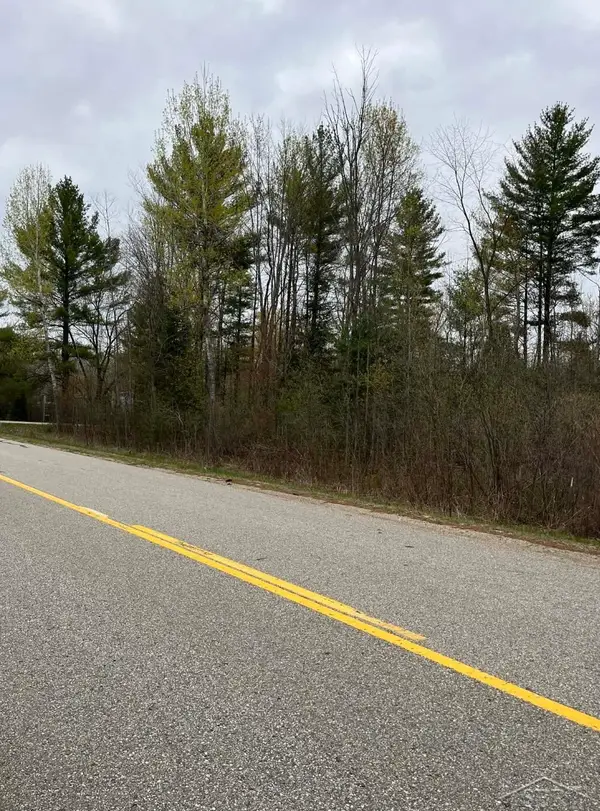 $18,000Active0.48 Acres
0 Beech ST, Gladwin, MI 48624
MLS# 61050220012Listed by: JPAR - GREAT LAKES BAY REGION - New
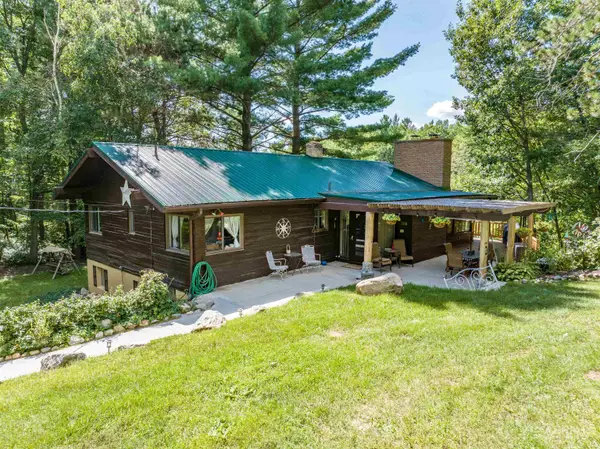 $645,000Active5 beds 3 baths3,191 sq. ft.
2861 Cemetery, Gladwin, MI 48624
MLS# 77080072870Listed by: 31 REALTY - Open Sun, 12 to 2pm
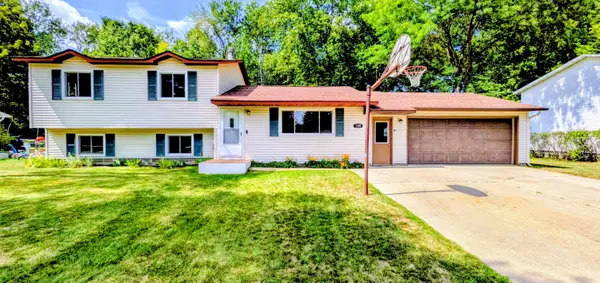 $269,000Pending5 beds 2 baths2,228 sq. ft.
1309 N Antler Street, Gladwin, MI 48624
MLS# 201842382Listed by: NEXUS REALTY GROUP LLC


Protect your home and budget from life's surprises with an Assurant Home Warranty, backed by a partner that supports you through every step of homeownership. Explore Plans.
© 2023 - 2026 ERA Franchise Systems LLC. All rights reserved. ERA Franchise Systems LLC fully supports the principles of the Fair Housing Act and the Equal Opportunity Act. ERA, ERA Real Estate powered, and their respective logos are registered service marks of ERA Franchise Systems LLC. Each office is independently owned and operated.