
5049 Ruby Drive, Gladwin, MI 48624
Local realty services provided by:ERA Prime Real Estate Group
5049 Ruby Drive,Gladwin, MI 48624
$339,900
- 3 Beds
- 2 Baths
- 1,600 sq. ft.
- Single family
- Active
Listed by: shauna korn
Office: townsend realty llc.
MLS#:81026048831
Source:MI_REALCOMP
Price summary
- Price:$339,900
- Price per sq. ft.:$212.44
- Monthly HOA dues:$29.17
About this home
COMPLETELY REMODELED LAKEFRONT HOME ON PRIVATE ISLAND LAKE! This gorgeous 3-bedroom, 2-full-bath lake home has been completely remodeled and is ready to enjoy! Featuring a Brand-New white kitchen w/exotic quartzite countertops, HUGE kitchen island, new bathrooms, new a/c, new kitchen appliances, new flooring, NEW 13x17 deck, 22 x 24 garage + More! This home offers the feel of new construction with the beauty and privacy of lakefront living. Situated on over .60 acres with an incredible 131 feet of private Island Lake frontage, the property features a HUGE yard (.60 acres) with plenty of room to relax, entertain and enjoy the outdoors. And the adventure doesn't stop at the water! Step outside your front door and you're at the trailhead for more than 250 acres of private association trails, w/access to thousands of acres of surrounding public state land. Explore miles of ATV trails, hiking, biking, snowmobiling & outdoor recreation, along with access to 100's of acres of hunting land.Lakefront. Acreage. Trails. Hunting. Recreation. And a completely remodeled home. Whether you're looking for a year-round residence, weekend getaway or your own private Up North retreat, this property offers an incredible combination of waterfront living and four-season outdoor adventure. Enjoy the calm, quiet serenity of private Island Lake, where electric-motor-only boating preserves the peaceful atmosphere and natural beauty. This house is Gorgeous... set up your showing today!! Please note that all measurements are approximate. Buyers agent to verify all information....
Contact an agent
Home facts
- Year built:1960
- Subdivision & Development:ISLAND LAKE
- Listing ID #:81026048831
- Added:1 day(s) ago
- Updated:September 15, 2026 at 06:01 AM
Rooms and interior
- Bedrooms:3
- Total bathrooms:2
- Full bathrooms:2
- Rooms Total:9
- Flooring:Vinyl
- Kitchen Description:Pantry
- Living area:1,600 sq. ft.
Heating and cooling
- Cooling:Central Air
- Heating:Forced Air, Propane
Structure and exterior
- Roof:Metal
- Year built:1960
- Building area:1,600 sq. ft.
- Lot area:0.61 Acres
- Lot Features:Adjacent to Public Land, Terraced Yard
- Architectural Style:Ranch
- Construction Materials:Vinyl Siding
- Exterior Features:Deck, Porch
- Foundation Description:Crawl Space
Utilities
- Water:Private, Well
- Sewer:Private Sewer, Septic Tank
Finances and disclosures
- Price:$339,900
- Price per sq. ft.:$212.44
- Tax amount:$3,900
Features and amenities
- Appliances:Dishwasher, Microwave, Range, Refrigerator
- Laundry features:Gas Dryer Hookup, Laundry Closet, Main Level, Sink, Washer Hookup
- Amenities:Pantry
Parking
- Parking description:Detached, Garage Faces Side, Gravel
- Garage spaces:2

New listings near 5049 Ruby Drive
- New
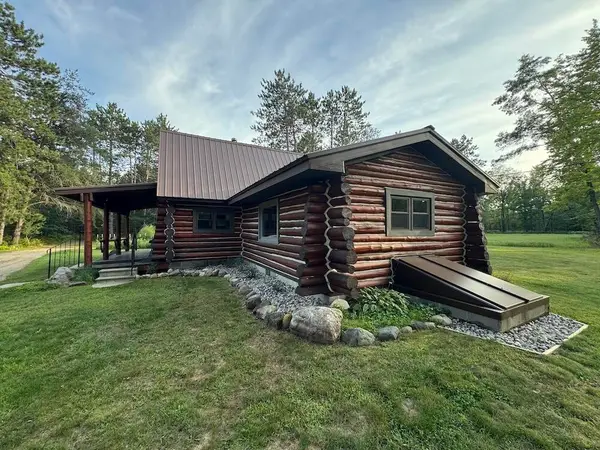 $479,900Active2 beds 1 baths1,146 sq. ft.
5045 N M30, Gladwin, MI 48624
MLS# 26048577Listed by: WHITETAIL PROPERTIES REAL ESTATE, LLC - New
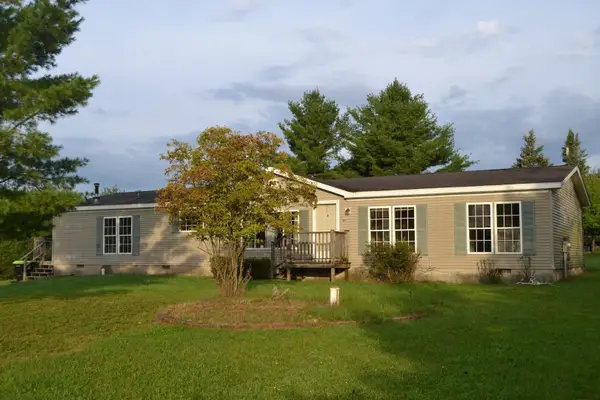 $169,000Active3 beds 2 baths1,900 sq. ft.
1617 Aberdeen Drive, Gladwin, MI 48624
MLS# 201842723Listed by: CENTURY 21 REALTY NORTH HIGGINS LAKE - New
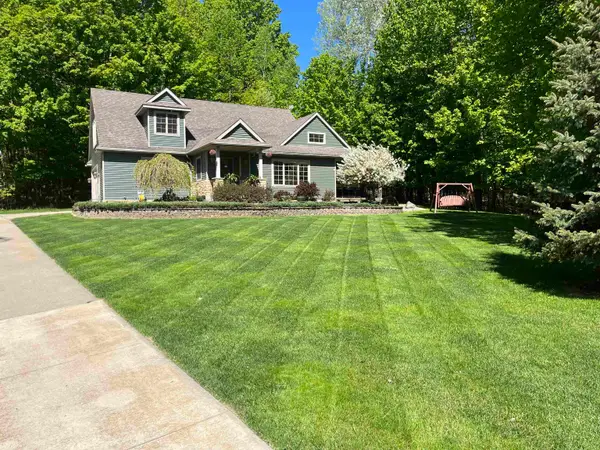 $399,000Active4 beds 4 baths2,510 sq. ft.
5631 Brassie, Gladwin, MI 48624
MLS# 77080073271Listed by: HAPPY ACRES REAL ESTATE - New
 $595,000Active4 beds 3 baths2,426 sq. ft.
5260 N Hockaday Road, Gladwin, MI 48624
MLS# 26047245Listed by: CENTURY 21 TROPHY CLASS  $286,700Active2 beds 1 baths852 sq. ft.
1041 Radov, Gladwin, MI 48624
MLS# 79080073201Listed by: KELLER WILLIAMS OF NM SIGNATURE GROUP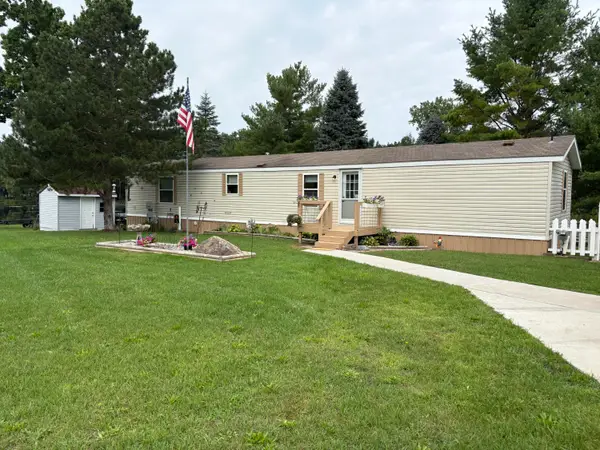 $174,000Active3 beds 2 baths1,088 sq. ft.
1455 Eldon Court, Gladwin, MI 48624
MLS# 26046487Listed by: DREAMS REALTY INVESTMENTS LLC $294,900Active1 beds 1 baths967 sq. ft.
1293 Bellinger Road, Gladwin, MI 48624
MLS# 20261069517Listed by: RE/MAX TOWN & COUNTRY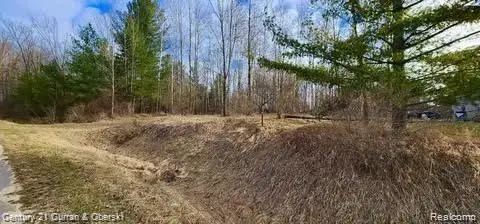 $10,990Active0.42 Acres
187 Greensboro Way, Gladwin, MI 48624
MLS# 20261069984Listed by: CENTURY 21 CURRAN & OBERSKI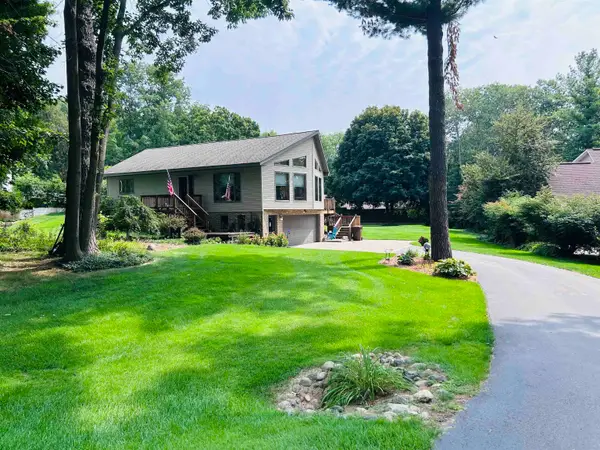 $275,000Active2 beds 2 baths1,590 sq. ft.
465 Saint Andrews, Gladwin, MI 48624
MLS# 78080073002Listed by: EXIT NORTHERN SHORES REALTY-ER


Protect your home and budget from life's surprises with an Assurant Home Warranty, backed by a partner that supports you through every step of homeownership. Explore Plans.
© 2023 - 2026 ERA Franchise Systems LLC. All rights reserved. ERA Franchise Systems LLC fully supports the principles of the Fair Housing Act and the Equal Opportunity Act. ERA, ERA Real Estate powered, and their respective logos are registered service marks of ERA Franchise Systems LLC. Each office is independently owned and operated.