
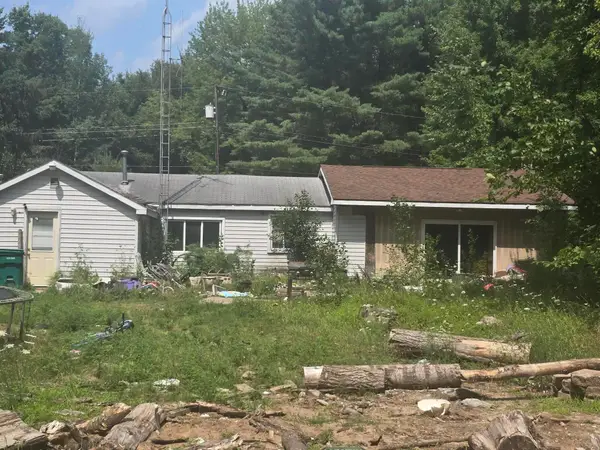
5316 Birchwood Avenue, Gladwin, MI 48624
Local realty services provided by:ERA Prime Real Estate Group
5316 Birchwood Avenue,Gladwin, MI 48624
$89,900
- 2 Beds
- 1 Baths
- 720 sq. ft.
- Single family
- Pending
Listed by: sherrie brindley
Office: clients first, realtors
MLS#:20261059244
Source:MI_REALCOMP
Price summary
- Price:$89,900
- Price per sq. ft.:$124.86
- Monthly HOA dues:$12.5
About this home
Escape to the simple beauty of Northern Michigan with this charming cabin or year-round home, where lake days and quiet evenings become part of everyday life. Enjoy private access to beautiful, spring-fed Frost Lake—a peaceful 60+ acre, no-wake lake featuring a sandy beach, boat launch, boat rack and association park.
Inside, you'll find a cozy wood-burning fireplace, propane heat, and a bright three-season room perfect for morning coffee or unwinding after a day on the water. The property also includes a storage shed, newer well pump, copper plumbing, PVC sewer, and a septic system located behind the home. Please note the utility room is not currently equipped with laundry hookups.
The low $150 annual HOA covers private road grading and even stocks the lake with fish, making this a wonderful place to relax, reconnect, and enjoy everything Northern Michigan has to offer.
Contact an agent
Home facts
- Year built:1978
- Subdivision & Development:WESTBROOK HEIGHTS
- Listing ID #:20261059244
- Added:10 day(s) ago
- Updated:August 16, 2026 at 12:10 PM
Rooms and interior
- Bedrooms:2
- Total bathrooms:1
- Full bathrooms:1
- Rooms Total:5
- Living area:720 sq. ft.
Heating and cooling
- Cooling:Window Units
- Heating:Other Heating Source, Propane
Structure and exterior
- Roof:Asphalt
- Year built:1978
- Building area:720 sq. ft.
- Lot area:0.16 Acres
- Architectural Style:Ranch
- Construction Materials:Vinyl Siding
- Exterior Features:Deck, Enclosed, Porch
- Foundation Description:Crawl Space
- Levels:One
Utilities
- Water:Well
- Sewer:Septic Tank
Finances and disclosures
- Price:$89,900
- Price per sq. ft.:$124.86
- Tax amount:$2,187
Parking
- Parking description:No Garage

New listings near 5316 Birchwood Avenue
 $350,000Pending4 beds 2 baths3,830 sq. ft.
2890 S Hoover AVE, Gladwin, MI 48624
MLS# 61050218094Listed by: MODERN REALTY- New
 $74,900Active2 beds 1 baths1,452 sq. ft.
317 Oak Street, Gladwin, MI 48624
MLS# 66026041818Listed by: REAL BROKER, LLC - New
 $599,000Active4 beds 3 baths3,557 sq. ft.
8099 Greenwood Road, Gladwin, MI 48624
MLS# 201842063Listed by: NEXTHOME UP NORTH - New
 $410,000Active4 beds 3 baths1,987 sq. ft.
3422 E Pinecrest DR, Gladwin, MI 48624
MLS# 61050217904Listed by: EXP REALTY - New
 $207,000Active3 beds 2 baths1,344 sq. ft.
1624 Linksview Way, Gladwin, MI 48624
MLS# 201841948Listed by: KW NORTHERN MICHIGAN TEAM PARTNERS  $167,500Active3 beds 1 baths1,720 sq. ft.
6280 Muma RD, Gladwin, MI 48624
MLS# 61050217258Listed by: NEXTHOME PARK PLACE $17,000Active0.41 Acres
Lot 149 Greensboro Way, Gladwin, MI 48624
MLS# 20261060638Listed by: REAL ESTATE ONE-BRIGHTON $175,000Active1 beds 1 baths1,200 sq. ft.
5055 Adams Road, Gladwin, MI 48624
MLS# 20261060215Listed by: SANDORA & FITENY REAL ESTATE $450,000Active51.5 Acres
3850 N Clarwin AVE, Gladwin, MI 48624
MLS# 57050217017Listed by: REAL ESTATE 4U - LAMBERTVILLE


Protect your home and budget from life's surprises with an Assurant Home Warranty, backed by a partner that supports you through every step of homeownership. Explore Plans.
© 2023 - 2026 ERA Franchise Systems LLC. All rights reserved. ERA Franchise Systems LLC fully supports the principles of the Fair Housing Act and the Equal Opportunity Act. ERA, ERA Real Estate powered, and their respective logos are registered service marks of ERA Franchise Systems LLC. Each office is independently owned and operated.