
6280 Muma RD, Gladwin, MI 48624
Local realty services provided by:ERA Prime Real Estate Group
6280 Muma RD,Gladwin, MI 48624
$157,500
- 3 Beds
- 1 Baths
- 1,720 sq. ft.
- Single family
- Active
Listed by: mo bringard
Office: nexthome park place
MLS#:61050217258
Source:MI_REALCOMP
Price summary
- Price:$157,500
- Price per sq. ft.:$91.57
About this home
Let's make an appointment to see this cozy 3-bedroom, 1-bath home on over 5 acres. Property is on a dead-end road which makes it very quiet. Enjoy the peaceful setting with plenty of room to spread out. The home features a walk-out basement off of the sunroom, and several outbuildings for storage and hobbies. A great opportunity for anyone looking for country living with privacy and space. All offers must be submitted at www.vrmproperties.com. Agents must register as a User, enter the property address, and click on "Start Offer". This property may qualify for Seller Financing (Vendee). If property was built prior to 1978, Lead Based Paint Potentially Exists.
Contact an agent
Home facts
- Year built:1978
- Subdivision & Development:N/A
- Listing ID #:61050217258
- Added:57 day(s) ago
- Updated:September 30, 2026 at 10:32 AM
Rooms and interior
- Bedrooms:3
- Total bathrooms:1
- Full bathrooms:1
- Rooms Total:6
- Basement Description:Partially Finished, Walk-Out Access
- Living area:1,720 sq. ft.
Heating and cooling
- Cooling:Ceiling Fans
- Heating:Forced Air, Propane
Structure and exterior
- Year built:1978
- Building area:1,720 sq. ft.
- Lot area:5.76 Acres
- Lot Features:Dead End Street
- Architectural Style:Ranch
- Construction Materials:Aluminum Siding, Brick
- Exterior Features:Patio
- Foundation Description:Basement
- Levels:One
Utilities
- Water:Well
- Sewer:Septic Tank
Finances and disclosures
- Price:$157,500
- Price per sq. ft.:$91.57
- Tax amount:$1,356
Features and amenities
- Appliances:Microwave, Oven, Range, Refrigerator
Parking
- Parking description:Attached, Electricity In Garage, Two Car Garage
- Garage spaces:2

New listings near 6280 Muma RD
- New
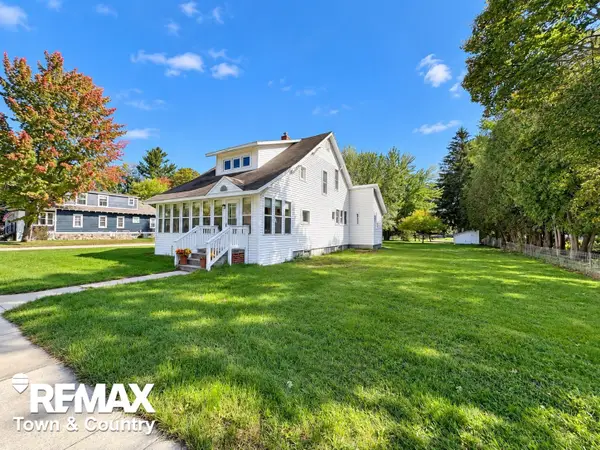 $164,999Active3 beds 2 baths1,066 sq. ft.
501 S Antler ST, Gladwin, MI 48624
MLS# 5050223279Listed by: REMAX TOWN & COUNTRY - New
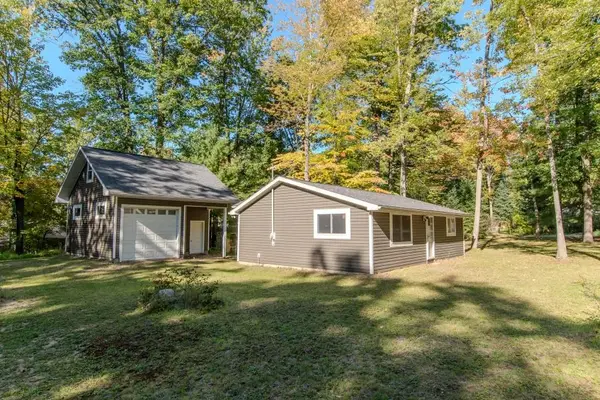 $99,900Active2 beds 1 baths1,200 sq. ft.
5362 Hillcrest, Gladwin, MI 48624
MLS# 79080074014Listed by: BOERMA REALTY, LLC - New
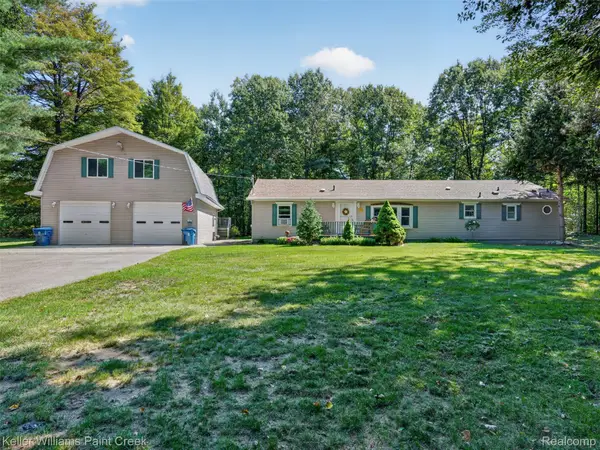 $649,000Active3 beds 2 baths1,850 sq. ft.
3960 Lakeshore Drive, Gladwin, MI 48624
MLS# 20261074373Listed by: KELLER WILLIAMS PAINT CREEK - New
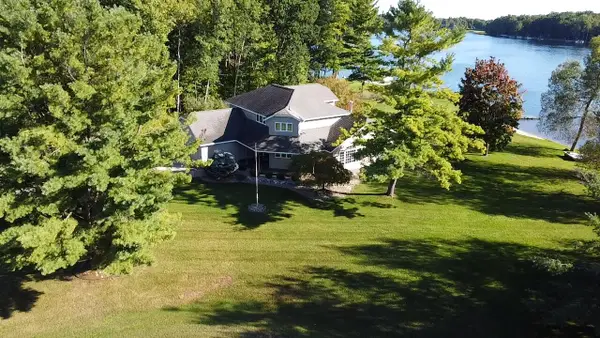 $779,000Active4 beds 3 baths2,572 sq. ft.
4760 Queens Court, Gladwin, MI 48624
MLS# 26051371Listed by: COLDWELL BANKER SCHMIDT - ONEKAMA 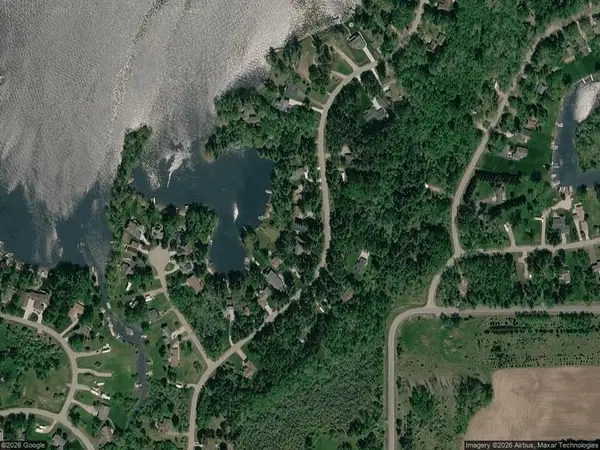 $240,000Pending3 beds 2 baths2,160 sq. ft.
4545 W Salisbury Drive, Gladwin, MI 48624
MLS# 81026051366Listed by: KELLER WILLIAMS PROFESSIONALS- New
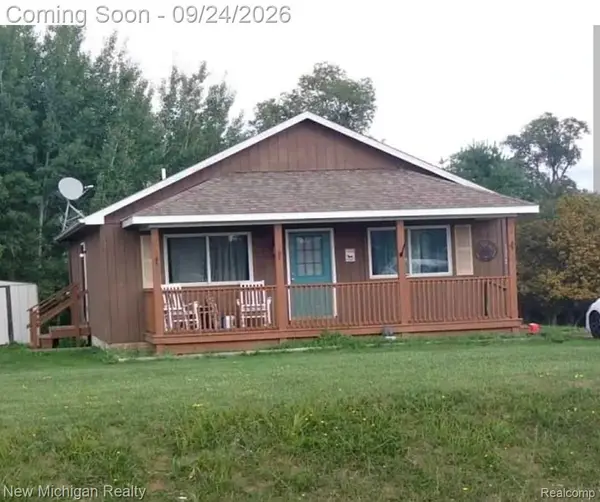 $180,000Active2 beds 1 baths1,008 sq. ft.
5352 Worchester Way, Gladwin, MI 48624
MLS# 20261076432Listed by: NEW MICHIGAN REALTY 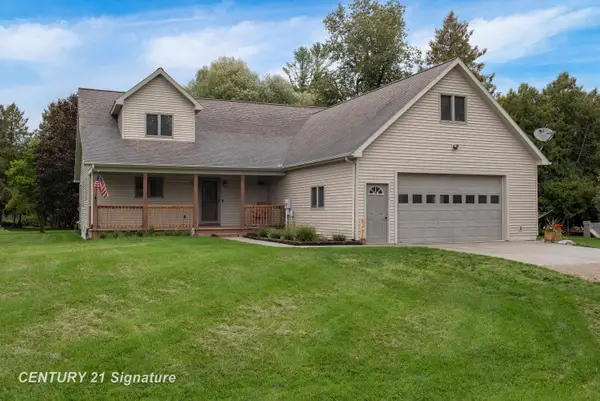 $364,900Active3 beds 2 baths1,700 sq. ft.
5496 S Cedar River RD, Gladwin, MI 48624
MLS# 61050222062Listed by: CENTURY 21 SIGNATURE REALTY MIDLAND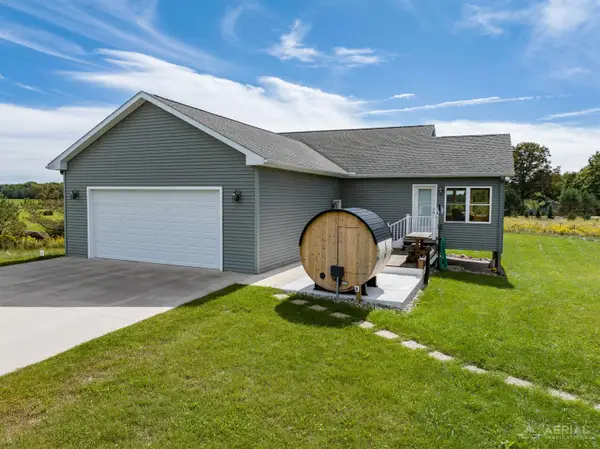 $515,000Active3 beds 2 baths2,676 sq. ft.
5700 Stillwagon, Gladwin, MI 48624
MLS# 77080073619Listed by: KEY REALTY-WB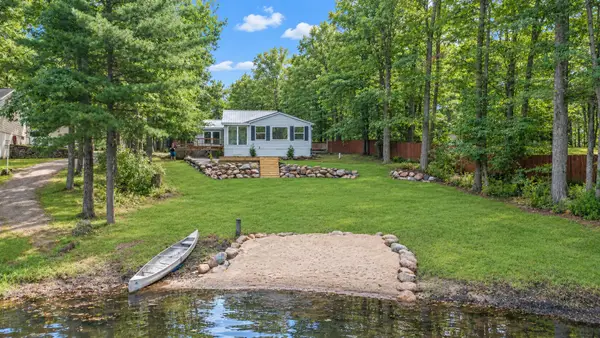 $339,900Active3 beds 2 baths1,600 sq. ft.
5049 Ruby Drive, Gladwin, MI 48624
MLS# 26048831Listed by: TOWNSEND REALTY LLC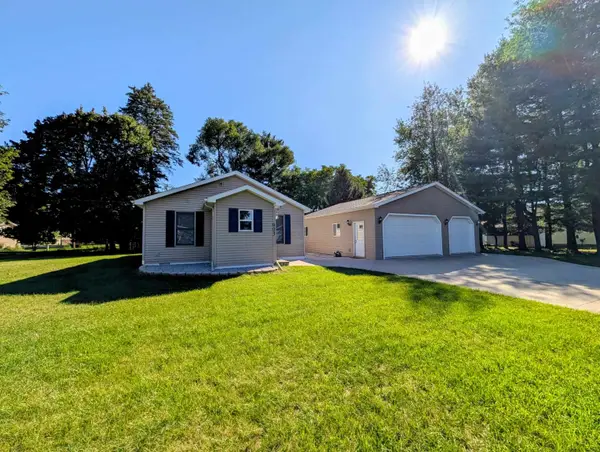 $184,900Active2 beds 1 baths950 sq. ft.
903 W Deer, Gladwin, MI 48624
MLS# 77080073498Listed by: ARENAC REALTY CO., PETE STANLEY & ASSOCIATES


Protect your home and budget from life's surprises with an Assurant Home Warranty, backed by a partner that supports you through every step of homeownership. Explore Plans.
© 2023 - 2026 ERA Franchise Systems LLC. All rights reserved. ERA Franchise Systems LLC fully supports the principles of the Fair Housing Act and the Equal Opportunity Act. ERA, ERA Real Estate powered, and their respective logos are registered service marks of ERA Franchise Systems LLC. Each office is independently owned and operated.