
910 N Bowery, Gladwin, MI 48624
Local realty services provided by:ERA Prime Real Estate Group
910 N Bowery,Gladwin, MI 48624
$94,900
- 2 Beds
- 1 Baths
- 864 sq. ft.
- Single family
- Active
Listed by: patricia zamarron
Office: central real estate mt pleasant, inc.
MLS#:79080071597
Source:MI_REALCOMP
Price summary
- Price:$94,900
- Price per sq. ft.:$109.84
About this home
2-bedroom, 1-bath home situated on a desirable corner lot in the City of Gladwin! Conveniently located just minutes from downtown shopping, dining, schools, parks, and everyday amenities, this home offers both comfort and convenience. The fully fenced backyard provides plenty of space for pets, play, or gardening and features a covered patio that's perfect for relaxing or entertaining. An attached 1-car garage adds extra storage and convenience
Contact an agent
Home facts
- Year built:1953
- Subdivision & Development:FOSTER'S ADD
- Listing ID #:79080071597
- Added:48 day(s) ago
- Updated:September 15, 2026 at 10:09 AM
Rooms and interior
- Bedrooms:2
- Total bathrooms:1
- Full bathrooms:1
- Rooms Total:7
- Living area:864 sq. ft.
Heating and cooling
- Heating:Forced Air, Natural Gas
Structure and exterior
- Year built:1953
- Building area:864 sq. ft.
- Lot area:0.38 Acres
- Lot Features:Corner Lot
- Architectural Style:Ranch
- Construction Materials:Aluminum Siding, Vinyl Siding, Wood Siding
- Exterior Features:Patio
- Foundation Description:Slab
- Levels:One
Utilities
- Water:Public
- Sewer:Shared Septic
Finances and disclosures
- Price:$94,900
- Price per sq. ft.:$109.84
- Tax amount:$1,080
Features and amenities
- Appliances:Oven, Range, Refrigerator
Parking
- Parking description:Attached, Garage, One Car Garage
- Garage spaces:1

New listings near 910 N Bowery
- New
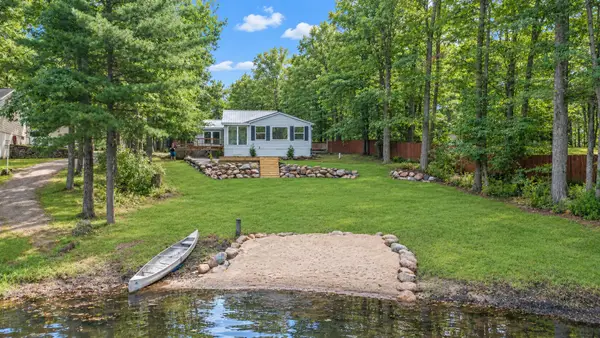 $339,900Active3 beds 2 baths1,600 sq. ft.
5049 Ruby Drive, Gladwin, MI 48624
MLS# 26048831Listed by: TOWNSEND REALTY LLC - New
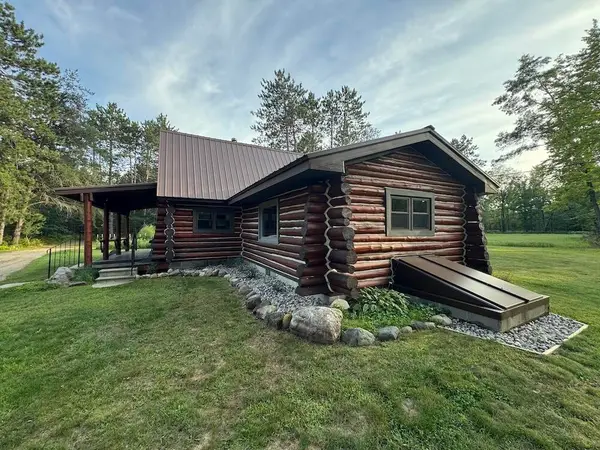 $479,900Active2 beds 1 baths1,146 sq. ft.
5045 N M30, Gladwin, MI 48624
MLS# 68026048577Listed by: WHITETAIL PROPERTIES REAL ESTATE, LLC - New
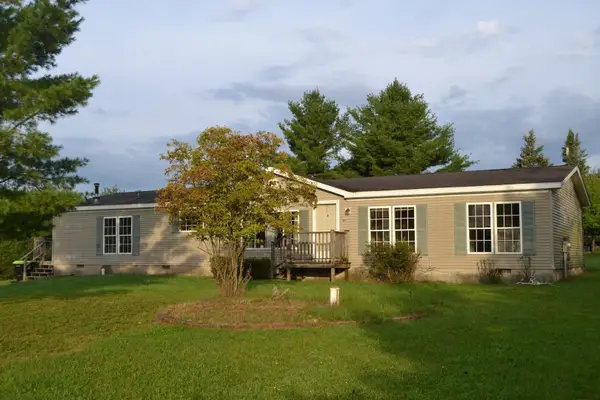 $169,000Active3 beds 2 baths1,900 sq. ft.
1617 Aberdeen Drive, Gladwin, MI 48624
MLS# 201842723Listed by: CENTURY 21 REALTY NORTH HIGGINS LAKE - New
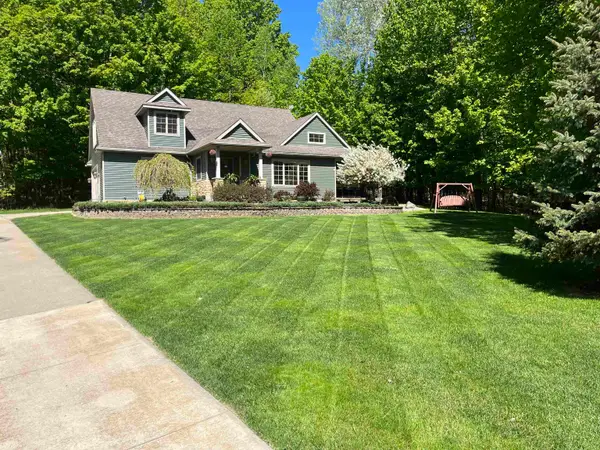 $399,000Active4 beds 4 baths2,510 sq. ft.
5631 Brassie, Gladwin, MI 48624
MLS# 77080073271Listed by: HAPPY ACRES REAL ESTATE - New
 $595,000Active4 beds 3 baths2,426 sq. ft.
5260 N Hockaday Road, Gladwin, MI 48624
MLS# 26047245Listed by: CENTURY 21 TROPHY CLASS  $286,700Active2 beds 1 baths852 sq. ft.
1041 Radov, Gladwin, MI 48624
MLS# 79080073201Listed by: KELLER WILLIAMS OF NM SIGNATURE GROUP $174,000Active3 beds 2 baths1,088 sq. ft.
1455 Eldon Court, Gladwin, MI 48624
MLS# 72026046487Listed by: DREAMS REALTY INVESTMENTS LLC $294,900Active1 beds 1 baths967 sq. ft.
1293 Bellinger Road, Gladwin, MI 48624
MLS# 20261069517Listed by: RE/MAX TOWN & COUNTRY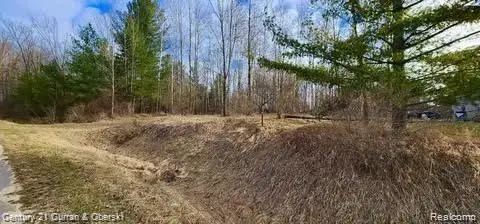 $10,990Active0.42 Acres
187 Greensboro Way, Gladwin, MI 48624
MLS# 20261069984Listed by: CENTURY 21 CURRAN & OBERSKI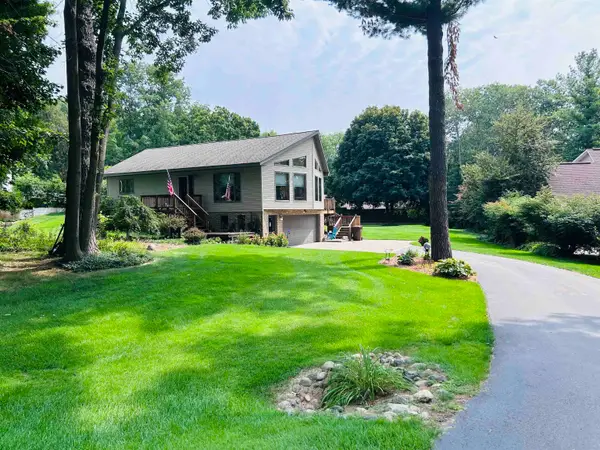 $275,000Active2 beds 2 baths1,590 sq. ft.
465 Saint Andrews, Gladwin, MI 48624
MLS# 78080073002Listed by: EXIT NORTHERN SHORES REALTY-ER


Protect your home and budget from life's surprises with an Assurant Home Warranty, backed by a partner that supports you through every step of homeownership. Explore Plans.
© 2023 - 2026 ERA Franchise Systems LLC. All rights reserved. ERA Franchise Systems LLC fully supports the principles of the Fair Housing Act and the Equal Opportunity Act. ERA, ERA Real Estate powered, and their respective logos are registered service marks of ERA Franchise Systems LLC. Each office is independently owned and operated.