
5760 W Crystal View, Glen Arbor, MI 49636
Local realty services provided by:ERA Prime Real Estate Group
5760 W Crystal View,Glenarbor, MI 49636
$1,675,000
- 3 Beds
- 3 Baths
- 2,575 sq. ft.
- Single family
- Active
Listed by: robert f serbin
Office: serbin real estate
MLS#:78080068908
Source:MI_REALCOMP
Price summary
- Price:$1,675,000
- Price per sq. ft.:$650.49
About this home
The Crystal River Slowly meanders through upland and lowland areas, sourced from the Glen Lake Watershed, the springs in the hills and along the shorelines that surround Little and Big, Glen and Fisher Lakes, on it's way to Lake Michigan. It wraps around two sides of this remarkable new offering, nearly 5 acres, with approximately 1400 feet of frontage, guarded by stately oaks and majestic pines. A circa 1945 farm house/cottage was added on to around 1990 to expand the living and resting areas, and has a cool, cottage vibe, with hard pine floors, barn beam accents, some "wavy glass" window sashes in the vintage wing, cozy wood stove, eclectic bathroom appointments, traditional covered porches, and large deck over looking the Crystal River. A lovely spot to enjoy and contemplate life. This special property is a one of a kind, Renovate the existing cottage or know that there's plenty of room to create a wonderful family compound, fishing lodge, or ultimate Glen Arbor legacy home. A vintage barn/garage/workshop offers great utility, would make a fabulous studio overlooking the river as it meanders along the sunrise side of the land. Protected lands nearby are owned by the The Sleeping Bear Dunes National Lakeshore and Glen Arbor Township, it doesn't get much better than this! The sellers respectfully ask for 4 hour notice for showings, and will need adequate time after closing to remove personal property....
Contact an agent
Home facts
- Year built:1945
- Subdivision & Development:N/A
- Listing ID #:78080068908
- Added:147 day(s) ago
- Updated:October 23, 2026 at 10:05 AM
Rooms and interior
- Bedrooms:3
- Total bathrooms:3
- Full bathrooms:2
- Half bathrooms:1
- Rooms Total:9
- Basement Description:Concrete, Partial
- Living area:2,575 sq. ft.
Heating and cooling
- Heating:Baseboard, Hot Water, Propane
Structure and exterior
- Year built:1945
- Building area:2,575 sq. ft.
- Lot area:4.8 Acres
- Lot Features:Cleared, Rolling Slope, Water View, Wooded
- Architectural Style:Cottage, Farmhouse
- Construction Materials:Wood Siding
- Exterior Features:Deck, Porch
- Foundation Description:Basement, Crawl Space, Michigan Basement
Utilities
- Water:Well
- Sewer:Septic Tank
Finances and disclosures
- Price:$1,675,000
- Price per sq. ft.:$650.49
Features and amenities
- Appliances:Dishwasher, Dryer, Oven, Range, Refrigerator, Washer
- Amenities:Walk-in Closets
Parking
- Parking description:Detached, Garage, One Car Garage
- Garage spaces:1

New listings near 5760 W Crystal View
 $201,900Active3 beds 3 baths1,550 sq. ft.
8D Pinnacle PL, GlenArbor, MI 49636
MLS# 78080074077Listed by: RESORT REALTY AT THE HOMESTEAD $989,000Active40 Acres
V/L Karnes, GlenArbor, MI 49636
MLS# 78080070706Listed by: FIVE STAR REAL ESTATE (LAKE CITY)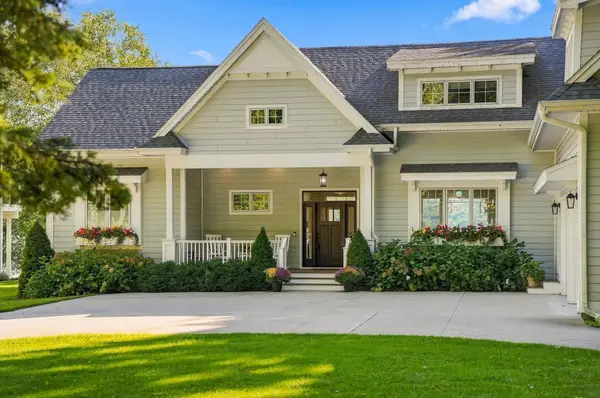 $5,300,000Active5 beds 6 baths3,760 sq. ft.
8205 W Day Forest, Empire, MI 49630
MLS# 78080073835Listed by: @PROPERTIES CHRISTIE'S INT'L $72,000Pending0.04 Acres
35 Brook Hill Cottages, GlenArbor, MI 49636
MLS# 78080073719Listed by: RESORT REALTY AT THE HOMESTEAD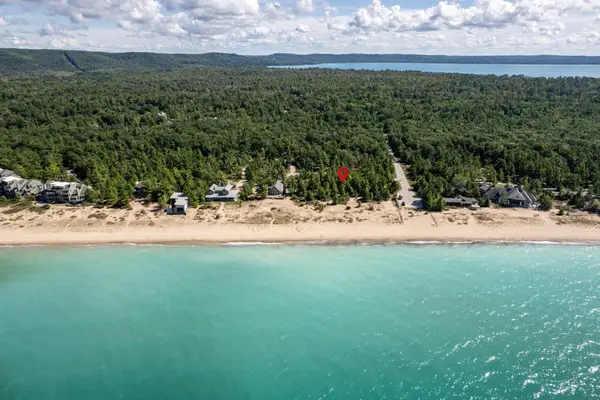 $5,995,000Active4.04 Acres
00 W Bay LN, GlenArbor, MI 49636
MLS# 78080073565Listed by: SERBIN REAL ESTATE $2,895,000Active4 beds 4 baths2,004 sq. ft.
6158 S Tamarack, MapleCity, MI 49664
MLS# 78080073225Listed by: COLDWELL BANKER SCHMIDT-GLEN A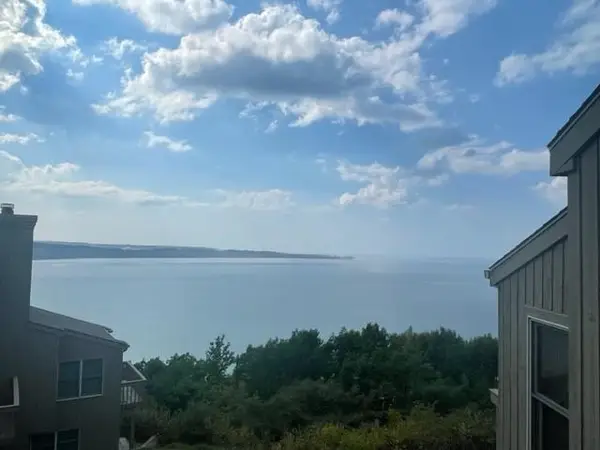 $189,000Active3 beds 3 baths1,550 sq. ft.
10A Pinnacle, GlenArbor, MI 49636
MLS# 78080073027Listed by: RESORT REALTY AT THE HOMESTEAD $325,000Active2.56 Acres
Lot 9 W Harbour, MapleCity, MI 49664
MLS# 78080070473Listed by: SCHAUB TEAM PREMIER REALTY $160,000Active3 beds 3 baths1,550 sq. ft.
7C Pinnacle, GlenArbor, MI 49636
MLS# 78080071906Listed by: RESORT REALTY AT THE HOMESTEAD $2,849,000Active3 beds 3 baths1,204 sq. ft.
6439 S Sunset, GlenArbor, MI 49636
MLS# 78080071046Listed by: LVR REALTY, LLC


Protect your home and budget from life's surprises with an Assurant Home Warranty, backed by a partner that supports you through every step of homeownership. Explore Plans.
© 2023 - 2026 ERA Franchise Systems LLC. All rights reserved. ERA Franchise Systems LLC fully supports the principles of the Fair Housing Act and the Equal Opportunity Act. ERA, ERA Real Estate powered, and their respective logos are registered service marks of ERA Franchise Systems LLC. Each office is independently owned and operated.