
12 Pine, Glen Arbor, MI 49636
Local realty services provided by:ERA Prime Real Estate Group
12 Pine,Glenarbor, MI 49636
$1,200,000
- 4 Beds
- 3 Baths
- 3,989 sq. ft.
- Single family
- Pending
Listed by: ranae m ihme
Office: lvr realty, llc.
MLS#:78080068886
Source:MI_REALCOMP
Price summary
- Price:$1,200,000
- Price per sq. ft.:$300.83
About this home
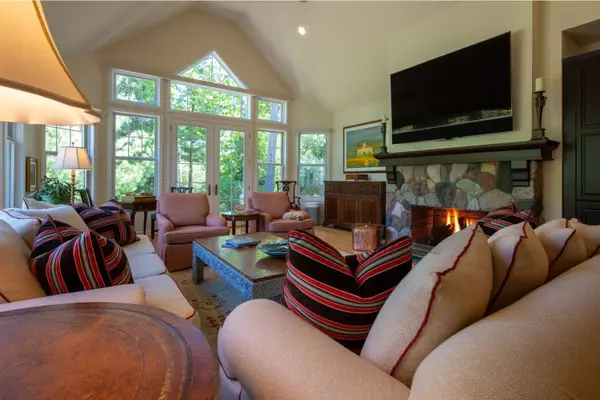
What an incredibly beautiful home in Leelanau County! Located in the desirable neighborhood of Woodstone in downtown Glen Arbor, this four bedroom, three bathroom home is close all that town has to offer, including access to Big Glen Lake, Lake Michigan, and the Heritage Trail. Pine Trace 12 welcomes you with a gracious front porch, and is beautifully maintained and well appointed, sprawling over three finished floors with exquisite attention to detail. The main floor is complete with an open dining room, living room, and kitchen, office, primary suite, guest bedroom and bath, and laundry area. Upstairs there are two more bedrooms, an additional bathroom, and large bunk room/play area and a hallway sitting area with coffee bar. In the lower level, there's another beautifully appointed living room and bathroom. Every comfort of home is available - central heat and air, attached two car garage, and plenty of unfinished storage space. No detail was spared in making this an inviting and comfortable home home....
Contact an agent
Home facts
- Year built:2012
- Subdivision & Development:WOODSTONE
- Listing ID #:78080068886
- Added:148 day(s) ago
- Updated:October 24, 2026 at 09:14 AM
Rooms and interior
- Bedrooms:4
- Total bathrooms:3
- Full bathrooms:3
- Rooms Total:9
- Basement Description:Concrete, Daylight, Full, Partially Finished
- Living area:3,989 sq. ft.
Heating and cooling
- Cooling:Central Air
- Heating:Forced Air, Natural Gas
Structure and exterior
- Year built:2012
- Building area:3,989 sq. ft.
- Lot area:0.08 Acres
- Lot Features:Wooded
- Architectural Style:Contemporary, Cottage
- Construction Materials:Wood Siding
- Exterior Features:Deck, Porch
- Foundation Description:Basement
Utilities
- Water:Well
- Sewer:Septic Tank
Finances and disclosures
- Price:$1,200,000
- Price per sq. ft.:$300.83
Features and amenities
- Appliances:Dishwasher, Disposal, Dryer, Microwave, Oven, Range, Refrigerator, Washer, Water Softener Owned
- Amenities:Cathedral Ceilings, Entrance Foyer, Walk-in Closets
Parking
- Parking description:Attached, Garage, Garage Door Opener, Two Car Garage
- Garage spaces:2

New listings near 12 Pine
 $1,685,000Active4 beds 5 baths3,200 sq. ft.
3 Crystal, GlenArbor, MI 49636
MLS# 78080069338Listed by: RESORT REALTY AT THE HOMESTEAD $365,000Pending3 beds 3 baths2,500 sq. ft.
5707 (6A) S Lake, GlenArbor, MI 49636
MLS# 78080067802Listed by: LVR REALTY, LLC $1,200,000Active3 beds 3 baths2,200 sq. ft.
5707 (12FGH) S Lake, GlenArbor, MI 49636
MLS# 78080067928Listed by: LVR REALTY, LLC


Protect your home and budget from life's surprises with an Assurant Home Warranty, backed by a partner that supports you through every step of homeownership. Explore Plans.
© 2023 - 2026 ERA Franchise Systems LLC. All rights reserved. ERA Franchise Systems LLC fully supports the principles of the Fair Housing Act and the Equal Opportunity Act. ERA, ERA Real Estate powered, and their respective logos are registered service marks of ERA Franchise Systems LLC. Each office is independently owned and operated.