
3 Crystal, Glen Arbor, MI 49636
Local realty services provided by:ERA Prime Real Estate Group
3 Crystal,Glenarbor, MI 49636
$1,685,000
- 4 Beds
- 5 Baths
- 3,200 sq. ft.
- Single family
- Active
Listed by: diane kemp
Office: resort realty at the homestead
MLS#:78080069338
Source:MI_REALCOMP
Price summary
- Price:$1,685,000
- Price per sq. ft.:$526.56
- Monthly HOA dues:$183.33
About this home
Imagine a special getaway in The Homesteads Woodstone neighborhood, where you can host family and friends year-round. Work remotely outfitted with the finest touches and the best technology Play in a pristine location on the Crystal River, with the beauty of four seasons of nature and a wide array of recreation right on your doorstep. Walk to restaurants and shops in Glen Arbor, yet enjoy the solace of a quiet neighborhood away from the crowds. Four guest suites offer special spaces and privacy for everyone. The well-appointed kitchen, the generous living areas inside and out, and your own dock with kayaks complete the place your family will love to make lasting memories. This is a great option for full or part time living and a perfect investment in your family. HOA fees: $2200 per year. Buyers have the option of Club membership to enjoy the amenities of The Homestead Resort.
Contact an agent
Home facts
- Year built:2006
- Subdivision & Development:WOODSTONE
- Listing ID #:78080069338
- Added:138 day(s) ago
- Updated:October 23, 2026 at 10:05 AM
Rooms and interior
- Bedrooms:4
- Total bathrooms:5
- Full bathrooms:4
- Half bathrooms:1
- Rooms Total:10
- Kitchen Description:Pantry
- Basement Description:Concrete
- Living area:3,200 sq. ft.
Heating and cooling
- Cooling:Ceiling Fans, Central Air, Exhaust Fan
- Heating:Forced Air, Natural Gas, Radiant
Structure and exterior
- Year built:2006
- Building area:3,200 sq. ft.
- Lot Features:Wooded
- Construction Materials:Wood Siding
- Exterior Features:Deck
- Levels:Two
Utilities
- Water:Well
- Sewer:Septic Tank
Finances and disclosures
- Price:$1,685,000
- Price per sq. ft.:$526.56
Features and amenities
- Appliances:Dishwasher, Disposal, Microwave, Oven, Range, Refrigerator, Trash Compactor
- Amenities:Cathedral Ceilings, Entrance Foyer, Pantry, Walk-in Closets
Parking
- Parking description:Attached, Garage, Garage Door Opener, Two Car Garage
- Garage spaces:2

New listings near 3 Crystal
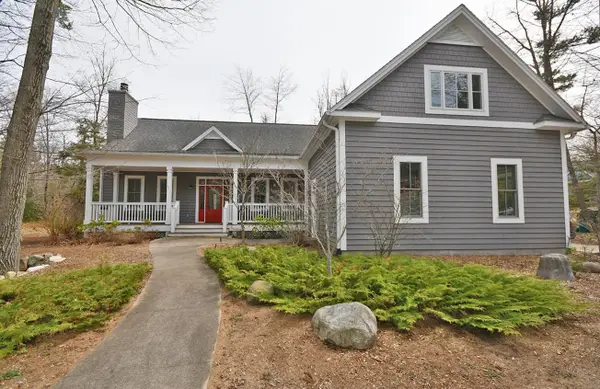 $1,200,000Pending4 beds 3 baths3,989 sq. ft.
12 Pine, GlenArbor, MI 49636
MLS# 78080068886Listed by: LVR REALTY, LLC $365,000Pending3 beds 3 baths2,500 sq. ft.
5707 (6A) S Lake, GlenArbor, MI 49636
MLS# 78080067802Listed by: LVR REALTY, LLC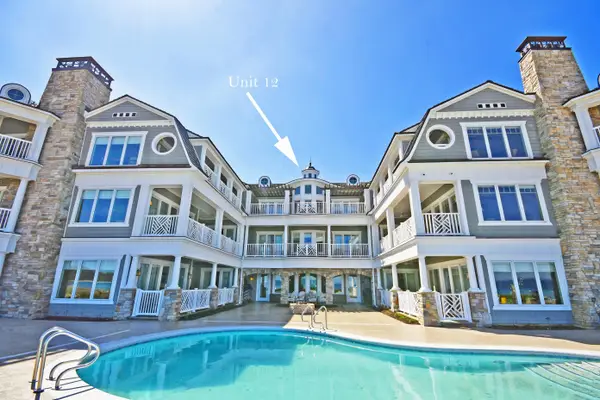 $1,200,000Active3 beds 3 baths2,200 sq. ft.
5707 (12FGH) S Lake, GlenArbor, MI 49636
MLS# 78080067928Listed by: LVR REALTY, LLC


Protect your home and budget from life's surprises with an Assurant Home Warranty, backed by a partner that supports you through every step of homeownership. Explore Plans.
© 2023 - 2026 ERA Franchise Systems LLC. All rights reserved. ERA Franchise Systems LLC fully supports the principles of the Fair Housing Act and the Equal Opportunity Act. ERA, ERA Real Estate powered, and their respective logos are registered service marks of ERA Franchise Systems LLC. Each office is independently owned and operated.