
26401 27 1/2 Street, Gobles, MI 49055
Local realty services provided by:ERA Prime Real Estate Group
26401 27 1/2 Street,Gobles, MI 49055
$849,500
- 5 Beds
- 4 Baths
- 3,635 sq. ft.
- Single family
- Active
Listed by: darrick d clemons
Office: berkshire hathaway homeservices mi
MLS#:66026021400
Source:MI_REALCOMP
Price summary
- Price:$849,500
- Price per sq. ft.:$233.7
About this home
Welcome to a truly extraordinary private estate--an unparalleled sanctuary where luxury living meets the serenity of nature. Nestled on 30 breathtaking acres with 990 road frontage that can be split, this custom-built, 3,390-square-foot residence offers a rare opportunity to own a personal oasis teeming with abundant wildlife, young fruit trees, and winding private trails that invite exploration year-round. From the moment you arrive, you're greeted by a sense of seclusion and refinement. Thoughtfully designed and impeccably maintained, this full custom home blends timeless craftsmanship with modern comfort. Inside, expansive living spaces are filled with natural light and framed by picturesque views of the surrounding landscape. The home features 3 to 5 spacious bedrooms and 3.5 beautifully appointed bathrooms, offering flexibility for guests, home offices, or multi-generational living.The heart of the home is an inviting, open-concept living area perfect for entertaining or relaxing in quiet luxury.
The walkout basement expands your living space even further, complete with a wet bar--ideal for hosting gatherings or creating the ultimate recreation retreat. Whether it's movie nights, game days, or private celebrations, this lower level delivers. Car enthusiasts and hobbyists alike will appreciate the oversized 3-car attached garage, while the home's in-floor heating plumbing is already in place, offering the opportunity for enhanced comfort and efficiency. Outdoors, the property truly shines. Acres of lush landscape provide privacy and tranquility, with established fruit trees, natural habitats, and scenic trails right outside your door. Whether you're enjoying morning coffee with wildlife sightings, cultivating your own harvest, or simply soaking in the peace and quiet, this land offers a lifestyle few properties can match. This is more than a home--it's an experience. A retreat. A legacy property. Schedule your private showing today and discover the unmatched beauty and possibility of this remarkable estate....
Contact an agent
Home facts
- Year built:2016
- Listing ID #:66026021400
- Added:91 day(s) ago
- Updated:August 08, 2026 at 11:12 AM
Rooms and interior
- Bedrooms:5
- Total bathrooms:4
- Full bathrooms:3
- Half bathrooms:1
- Rooms Total:5
- Flooring:Carpet, Ceramic Tile
- Bathrooms Description:Jetted Tub
- Kitchen Description:Pantry
- Basement Description:Finished, Full, Walk-Out Access
- Living area:3,635 sq. ft.
Heating and cooling
- Cooling:Central Air
- Heating:Forced Air, Propane, Wood
Structure and exterior
- Roof:Composition
- Year built:2016
- Building area:3,635 sq. ft.
- Lot area:30 Acres
- Lot Features:Hilly Ravine, Tillable, Wooded
- Architectural Style:Traditional
- Construction Materials:Vinyl Siding
- Exterior Features:Deck, Patio
- Foundation Description:Basement
Utilities
- Water:Well
- Sewer:Septic Tank
Finances and disclosures
- Price:$849,500
- Price per sq. ft.:$233.7
- Tax amount:$8,614
Features and amenities
- Appliances:Bar Fridge, Built-In Electric Oven, Double Oven, Microwave, Refrigerator, Water Softener Rented
- Laundry features:Laundry Room, Main Level, Washer Hookup
- Amenities:Pantry, Wet Bar
Parking
- Parking description:Attached, Garage Door Opener, Garage Faces Front
- Garage spaces:3

New listings near 26401 27 1/2 Street
- New
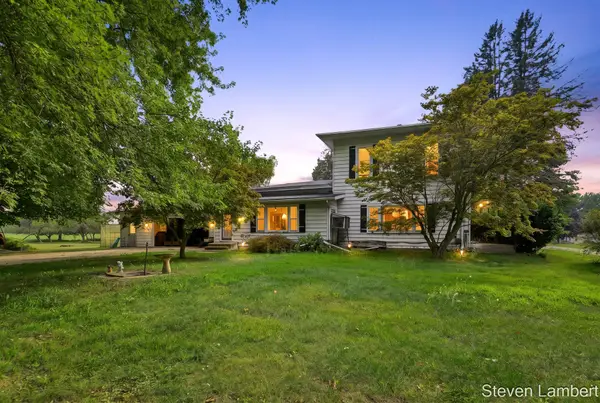 $265,000Active4 beds 2 baths1,955 sq. ft.
08757 M-40, Gobles, MI 49055
MLS# 26041509Listed by: AMPLIFIED REAL ESTATE - New
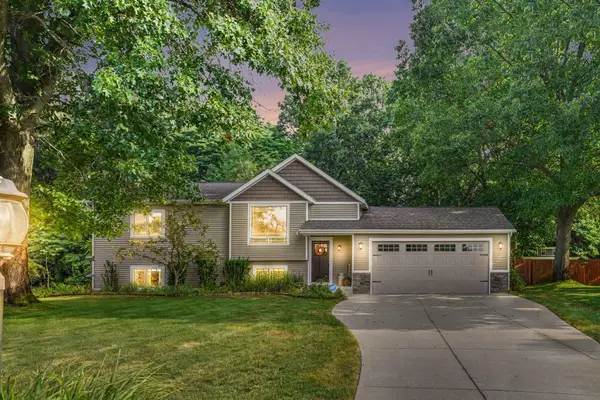 $348,000Active4 beds 3 baths1,890 sq. ft.
32190 Pinedale Lane, Gobles, MI 49055
MLS# 26041478Listed by: RHC REALTY GROUP LLC - New
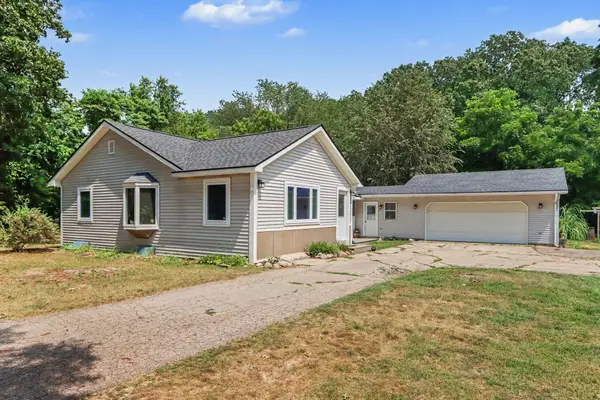 $329,000Active3 beds 2 baths1,458 sq. ft.
13801 32nd Street, Gobles, MI 49055
MLS# 26040687Listed by: MICHIGAN LIFESTYLE PROPERTIES  $129,900Active2 beds 1 baths728 sq. ft.
31337 E Baseline Road, Gobles, MI 49055
MLS# 20261058813Listed by: KELLER WILLIAMS LEGACY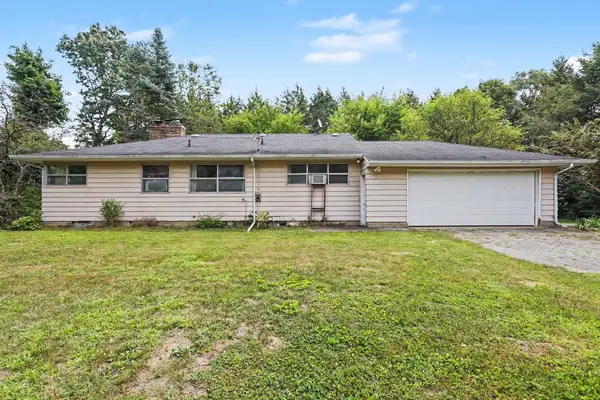 $151,500Pending3 beds 2 baths2,374 sq. ft.
34053 20th Avenue, Gobles, MI 49055
MLS# 26038613Listed by: BERKSHIRE HATHAWAY HOMESERVICES MI $115,000Active3 beds 3 baths1,492 sq. ft.
111 N State Street, Gobles, MI 49055
MLS# 26036858Listed by: KALVAN REALTY $315,000Active4 beds 2 baths1,846 sq. ft.
34792 Mill Lake Road, Gobles, MI 49055
MLS# 26033680Listed by: BHG CONNECTIONS-LAWTON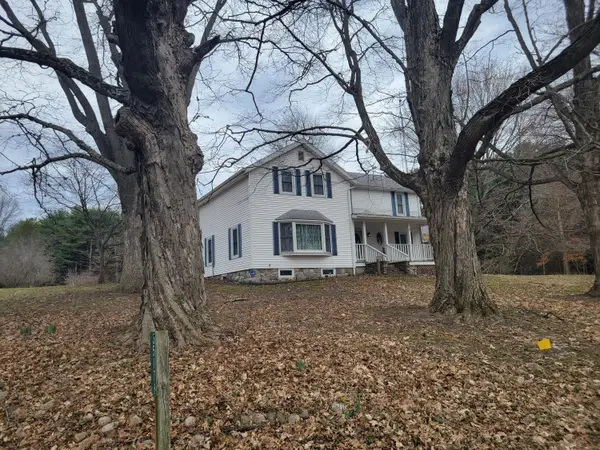 $899,900Active6 beds 3 baths2,256 sq. ft.
35176 Mill Lake Road, Gobles, MI 49055
MLS# 26033401Listed by: KALVAN REALTY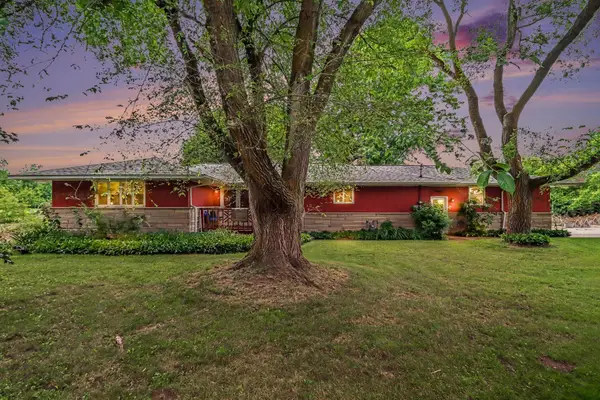 Listed by ERA$299,000Active5 beds 2 baths3,900 sq. ft.
12090 M 40, Gobles, MI 49055
MLS# 26033241Listed by: ERA REARDON REALTY GREAT LAKES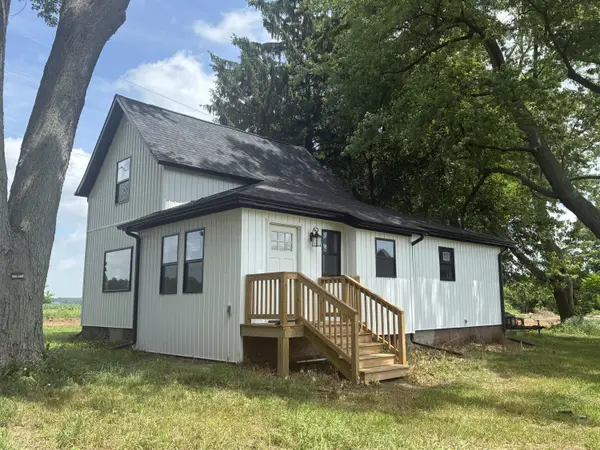 $239,900Pending3 beds 1 baths1,376 sq. ft.
12223 31st Street, Gobles, MI 49055
MLS# 26032747Listed by: CENTURY 21 AFFILIATED


Protect your home and budget from life's surprises with an Assurant Home Warranty, backed by a partner that supports you through every step of homeownership. Explore Plans.
© 2023 - 2026 ERA Franchise Systems LLC. All rights reserved. ERA Franchise Systems LLC fully supports the principles of the Fair Housing Act and the Equal Opportunity Act. ERA, ERA Real Estate powered, and their respective logos are registered service marks of ERA Franchise Systems LLC. Each office is independently owned and operated.