
10010 Alpine RD, Goodells, MI 48027
Local realty services provided by:ERA Prime Real Estate Group
10010 Alpine RD,Goodells, MI 48027
$569,900
- 3 Beds
- 4 Baths
- 5,230 sq. ft.
- Single family
- Active
Listed by: john namo
Office: community choice realty inc.
MLS#:58050216770
Source:MI_REALCOMP
Price summary
- Price:$569,900
- Price per sq. ft.:$108.97
About this home
Stunning One of a Kind Estate, this exceptional custom-built home, situated on close to 3.5 acres and offering the perfect blend of comfort, luxury, and functionality. Built in 2001, New Roof 2018, Furnace was done 2023. This beautifully maintained home has been freshly painted and features new flooring throughout. The spacious first-floor primary suite includes a full suite bathroom with a relaxing jetted tub and a full shower. The impressive great room boasts soaring vaulted ceilings and opens to a large deck overlooking the breathtaking natural scenery. The updated kitchen features quartz countertops, stylish cabinetry, a center island.The finished basement includes a full bathroom and a possible 4th bedroom, or a recreation room. The 3 Cars space with recessed lighting and epoxy floors, along with an oversized driveway with ample space. Step outside to your own private backyard oasis, featuring outdoor kitchen cabinets w/ granite countertops, a mini refrigerator, and additional amenities. The highlight is the spectacular heated in-ground pool, reaching a depth of 9 feet and surrounded by stunning views. A rare bonus is the impressive 2,304 Sqft. insulated pole barn with concrete floors and 220 Electric, making it ideal for a mechanic's workshopz. This truly one of a kind property offers exceptional indoor and outdoor living, unmatched versatility, and a peaceful setting you'll be proud to call home. All appliances to stay....
Contact an agent
Home facts
- Year built:2001
- Subdivision & Development:N/A
- Listing ID #:58050216770
- Added:60 day(s) ago
- Updated:September 29, 2026 at 10:07 AM
Rooms and interior
- Bedrooms:3
- Total bathrooms:4
- Full bathrooms:3
- Half bathrooms:1
- Rooms Total:8
- Flooring:Hardwood
- Bathrooms Description:Jetted Tub
- Kitchen Description:Eat-in Kitchen
- Basement Description:Finished, Full, Walk-Out Access
- Living area:5,230 sq. ft.
Heating and cooling
- Cooling:Ceiling Fans, Central Air
- Heating:Floor Furnace, Natural Gas
Structure and exterior
- Year built:2001
- Building area:5,230 sq. ft.
- Lot area:3.44 Acres
- Architectural Style:Split Level
- Construction Materials:Brick
- Exterior Features:Balcony, Deck, Porch
- Foundation Description:Basement
Utilities
- Water:Well
- Sewer:Septic Tank
Finances and disclosures
- Price:$569,900
- Price per sq. ft.:$108.97
- Tax amount:$6,695
Features and amenities
- Appliances:Bar Fridge, Dishwasher, Dryer, Microwave, Oven, Range, Refrigerator, Washer, Water Softener Owned
- Pool features:In Ground, Outdoor Pool
Parking
- Parking description:Attached, Two Car Garage
- Garage spaces:2

New listings near 10010 Alpine RD
- New
 $249,900Active3 beds 2 baths1,120 sq. ft.
2434 Stapleton Rd RD, Wales, MI 48027
MLS# 58050222918Listed by: SINE & MONAGHAN REALTORS LLC ST CLAIR  $339,900Active3 beds 2 baths1,500 sq. ft.
794 Cove RD, Goodells, MI 48027
MLS# 58050221907Listed by: COLDWELL BANKER PROFESSIONALS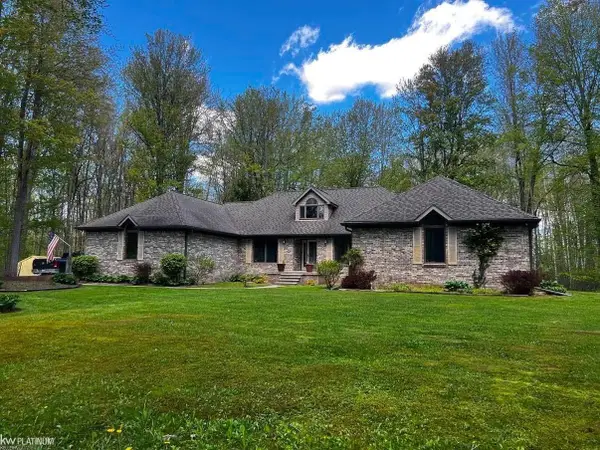 $415,000Pending4 beds 3 baths2,604 sq. ft.
7690 Lambs RD, Goodells, MI 48027
MLS# 58050220938Listed by: KW PLATINUM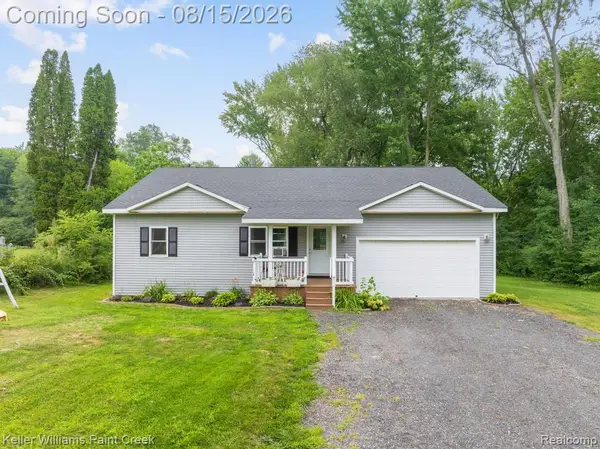 $399,900Pending3 beds 2 baths1,700 sq. ft.
1206 Cove Road, Goodells, MI 48027
MLS# 20261063724Listed by: KELLER WILLIAMS PAINT CREEK $150,000Active5 beds 2 baths2,825 sq. ft.
261 Fitz Road, Wales, MI 48027
MLS# 20261050771Listed by: EXP REALTY ROMEO $130,000Active6.34 Acres
1187 Parks RD, Wales, MI 48027
MLS# 58050213127Listed by: BERKSHIRE HATHAWAY HOMESERVICES KEE REALTY NB $329,000Pending3 beds 2 baths1,176 sq. ft.
1650 Cove Road, Wales, MI 48027
MLS# 20261024281Listed by: ELEMENTARY HOMES LLC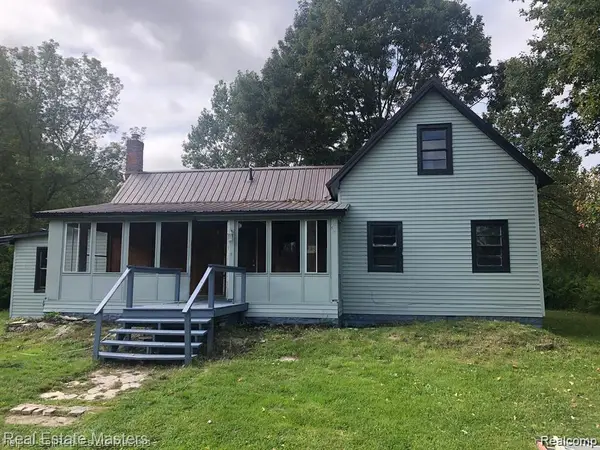 $629,000Active3 beds 1 baths1,119 sq. ft.
7627 Lapeer Road, Wales, MI 48027
MLS# 20261018741Listed by: REAL ESTATE MASTERS


Protect your home and budget from life's surprises with an Assurant Home Warranty, backed by a partner that supports you through every step of homeownership. Explore Plans.
© 2023 - 2026 ERA Franchise Systems LLC. All rights reserved. ERA Franchise Systems LLC fully supports the principles of the Fair Housing Act and the Equal Opportunity Act. ERA, ERA Real Estate powered, and their respective logos are registered service marks of ERA Franchise Systems LLC. Each office is independently owned and operated.