
2434 Stapleton Rd RD, Wales, MI 48027
Local realty services provided by:ERA Prime Real Estate Group
Listed by: dona leigh grimes
Office: sine & monaghan realtors llc. st clair
MLS#:58050222918
Source:MI_REALCOMP
Price summary
- Price:$249,900
- Price per sq. ft.:$223.13
About this home
Enjoy the peace and privacy of country living with this 3-bedroom, 1.5-bath Ranch home situated on 2.28 open acres in the desirable Memphis Community Schools district. The home features a spacious primary suite, natural gas service, a water softener, and a reverse osmosis system. A 24x32 detached garage with electricity provides great storage or workshop potential. Plenty of outdoor space to enjoy gardening, recreation, or simply taking in the rural surroundings. All new plumbing throughout the home. Conveniently located with easy access to nearby communities while still offering a quiet country setting. ***Subject to the Seller securing a home of Choice.
Contact an agent
Home facts
- Year built:1992
- Subdivision & Development:NONE
- Listing ID #:58050222918
- Added:5 day(s) ago
- Updated:September 30, 2026 at 10:33 AM
Rooms and interior
- Bedrooms:3
- Total bathrooms:2
- Full bathrooms:1
- Half bathrooms:1
- Rooms Total:6
- Living area:1,120 sq. ft.
Heating and cooling
- Cooling:Central Air
- Heating:Forced Air, Natural Gas
Structure and exterior
- Year built:1992
- Building area:1,120 sq. ft.
- Lot area:2.28 Acres
- Architectural Style:Manufactured with Land, Ranch
- Construction Materials:Vinyl Siding
- Foundation Description:Crawl Space
- Levels:One
Utilities
- Water:Well
- Sewer:Septic Tank
Finances and disclosures
- Price:$249,900
- Price per sq. ft.:$223.13
- Tax amount:$2,125
Features and amenities
- Appliances:Oven, Range, Refrigerator, Water Softener Owned
Parking
- Parking description:Detached, Electricity In Garage, Two Car Garage
- Garage spaces:2

New listings near 2434 Stapleton Rd RD
 $339,900Active3 beds 2 baths1,500 sq. ft.
794 Cove RD, Goodells, MI 48027
MLS# 58050221907Listed by: COLDWELL BANKER PROFESSIONALS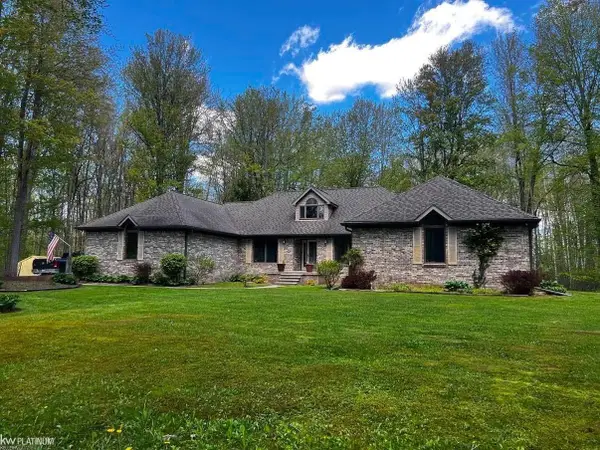 $415,000Pending4 beds 3 baths2,604 sq. ft.
7690 Lambs RD, Goodells, MI 48027
MLS# 58050220938Listed by: KW PLATINUM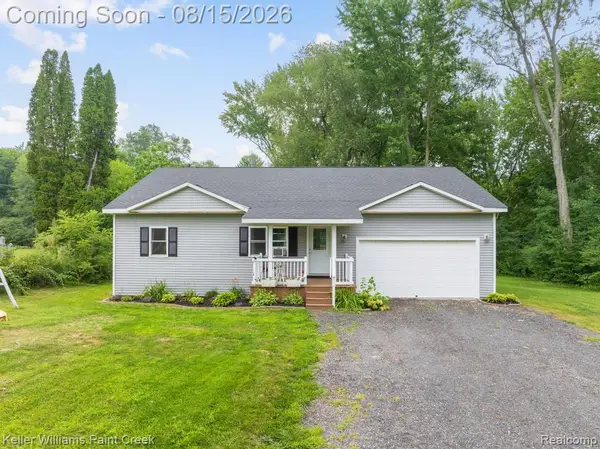 $399,900Pending3 beds 2 baths1,700 sq. ft.
1206 Cove Road, Goodells, MI 48027
MLS# 20261063724Listed by: KELLER WILLIAMS PAINT CREEK $569,900Active3 beds 4 baths5,230 sq. ft.
10010 Alpine RD, Goodells, MI 48027
MLS# 58050216770Listed by: COMMUNITY CHOICE REALTY INC. $150,000Active5 beds 2 baths2,825 sq. ft.
261 Fitz Road, Wales, MI 48027
MLS# 20261050771Listed by: EXP REALTY ROMEO $130,000Active6.34 Acres
1187 Parks RD, Wales, MI 48027
MLS# 58050213127Listed by: BERKSHIRE HATHAWAY HOMESERVICES KEE REALTY NB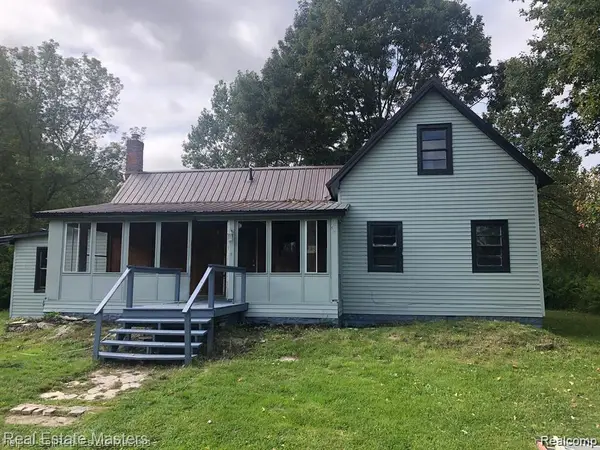 $629,000Active3 beds 1 baths1,119 sq. ft.
7627 Lapeer Road, Wales, MI 48027
MLS# 20261018741Listed by: REAL ESTATE MASTERS


Protect your home and budget from life's surprises with an Assurant Home Warranty, backed by a partner that supports you through every step of homeownership. Explore Plans.
© 2023 - 2026 ERA Franchise Systems LLC. All rights reserved. ERA Franchise Systems LLC fully supports the principles of the Fair Housing Act and the Equal Opportunity Act. ERA, ERA Real Estate powered, and their respective logos are registered service marks of ERA Franchise Systems LLC. Each office is independently owned and operated.