
10215 Mill Pointe Drive, Goodrich, MI 48438
Local realty services provided by:ERA Prime Real Estate Group
Listed by: carrin byk
Office: keller williams premier
MLS#:20261060619
Source:MI_REALCOMP
Price summary
- Price:$509,900
- Price per sq. ft.:$144.12
- Monthly HOA dues:$12.5
About this home
This exceptional, custom built, waterfront residence offers a rare opportunity to enjoy life on the picturesque 14-acre Goodrich Millpond. Nestled at the end of a quiet cul-de-sac, this home offers 3,538 square feet of thoughtfully designed living space in a peaceful, wooded setting where every season brings beautiful views of the water and surrounding nature.
This spacious 4 bedroom, 2 full and 2 half-bath home includes soaring ceilings, extensive hardwood flooring, and two fireplaces. The first-floor primary suite offers the convenience of main-level living and features its own private fireplace, creating a relaxing retreat at the end of the day. A second fireplace anchors the great room, where expansive windows invite the outdoors in. The 4th bedroom offers exceptional flexibility and could easily serve as a bonus room, recreation room, home office, or guest suite.
A light filled sunroom adjoins the kitchen, which features beautiful cabinetry, granite countertops, a double oven, abundant pantry storage, and generous workspace. Added features include a wet bar, butler's pantry, built-in desk and workspace on the main level, an additional desk area in the second-floor hallway, and abundant storage throughout the home provide both convenience and functionality. Don't forget about the main floor Laundry!
The outdoor living spaces are just as impressive. Professionally landscaped grounds, multiple outdoor entertaining areas, and a garden shed complete this private outdoor retreat.
The unfinished daylight basement provides an additional 2,527 square feet ready to be customized to your needs. Already equipped with a 3 piece plumbing rough-in for a future bathroom. Spend your days kayaking, paddleboarding, canoeing, or fishing, then return home to unwind while taking in the peaceful wooded setting and beautiful water views.
Come take a look and you will soon realize that this is a once in a lifetime opportunity to own such an incredible property!...
Contact an agent
Home facts
- Year built:1999
- Subdivision & Development:MILL POINTE SHORES
- Listing ID #:20261060619
- Added:12 day(s) ago
- Updated:August 13, 2026 at 08:41 AM
Rooms and interior
- Bedrooms:4
- Total bathrooms:4
- Full bathrooms:2
- Half bathrooms:2
- Rooms Total:11
- Bathrooms Description:Jetted Tub
- Basement Description:Bath Stubbed, Daylight, Unfinished
- Living area:3,538 sq. ft.
Heating and cooling
- Cooling:Central Air
- Heating:Forced Air, Natural Gas
Structure and exterior
- Roof:Asphalt
- Year built:1999
- Building area:3,538 sq. ft.
- Lot area:0.39 Acres
- Lot Features:Sprinklers, Water View, Wooded
- Architectural Style:Cape Cod, Traditional
- Construction Materials:Brick, Wood Siding
- Exterior Features:Balcony, Covered, Deck, Porch
- Foundation Description:Basement, Poured
Utilities
- Water:Well
- Sewer:Septic Tank
Finances and disclosures
- Price:$509,900
- Price per sq. ft.:$144.12
- Tax amount:$7,845
Features and amenities
- Appliances:Bar Fridge, Built-In Electric Range, Dishwasher, Disposal, Double Oven, Dryer, Electric Cooktop, Free Standing Refrigerator, Range Hood, Washer, Water Softener Owned
- Laundry features:Laundry Room
- Amenities:Wet Bar
Parking
- Parking description:Attached, Two Car Garage
- Garage spaces:2

New listings near 10215 Mill Pointe Drive
- New
 $169,900Active15.16 Acres
Parcel D Brigham Road, Goodrich, MI 48438
MLS# 20261064139Listed by: J L GARDNER & ASSOCIATES CO 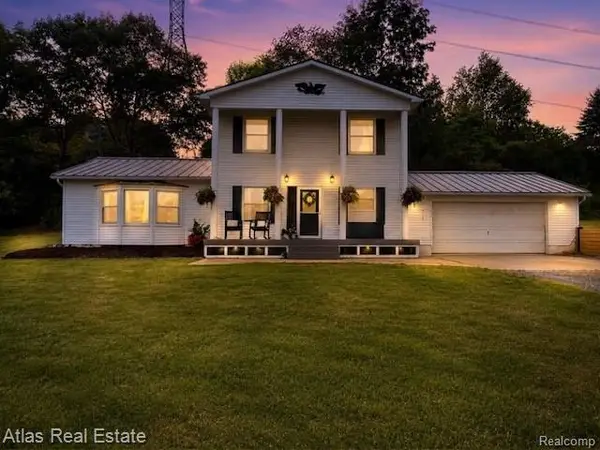 $349,900Pending4 beds 3 baths1,956 sq. ft.
4130 Julie Kim Lane, Goodrich, MI 48438
MLS# 20261064599Listed by: ATLAS REAL ESTATE- New
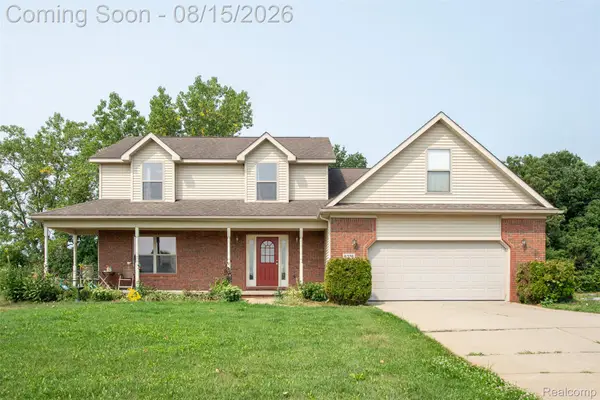 $475,000Active3 beds 3 baths2,254 sq. ft.
8376 Oak Ridge Drive, Goodrich, MI 48438
MLS# 20261063594Listed by: KW PROFESSIONALS - New
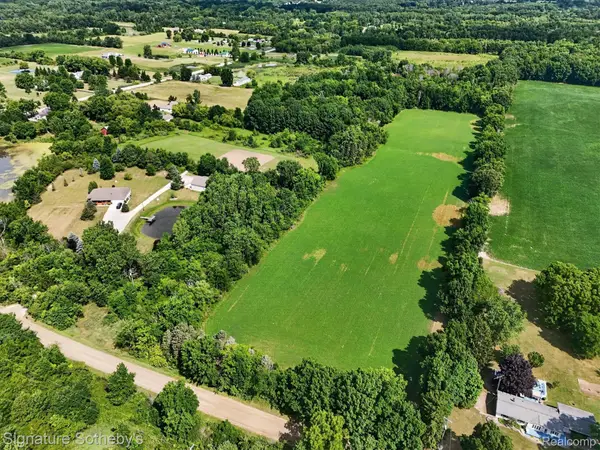 $550,000Active20 Acres
0 Brigham Road Sw, Goodrich, MI 48438
MLS# 20261063785Listed by: SIGNATURE SOTHEBY'S INTERNATIONAL REALTY BHAM - New
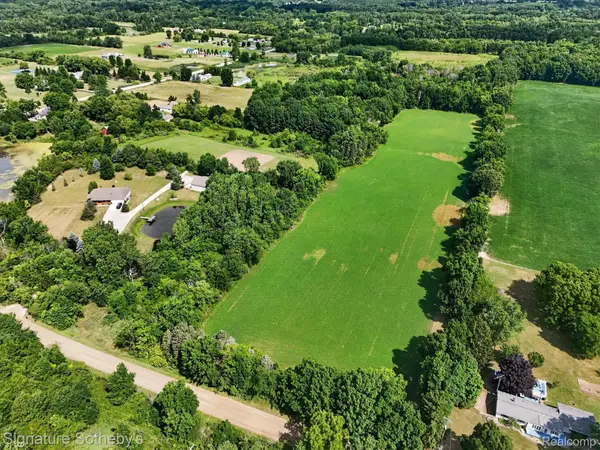 $299,000Active10 Acres
00 Brigham Road, Goodrich, MI 48438
MLS# 20261063792Listed by: SIGNATURE SOTHEBY'S INTERNATIONAL REALTY BHAM - New
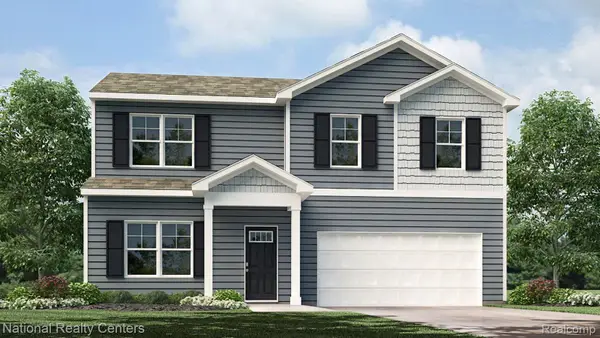 $349,900Active4 beds 3 baths1,709 sq. ft.
10465 Valley Drive, Goodrich, MI 48438
MLS# 20261063019Listed by: NATIONAL REALTY CENTERS, INC - New
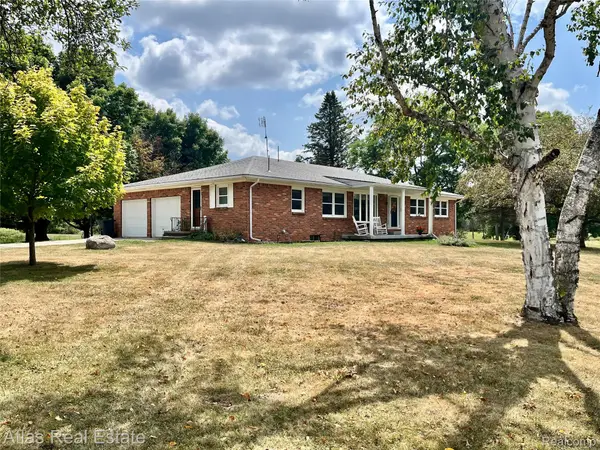 $565,000Active3 beds 4 baths3,964 sq. ft.
12026 Coolidge Road, Goodrich, MI 48438
MLS# 20261062473Listed by: ATLAS REAL ESTATE 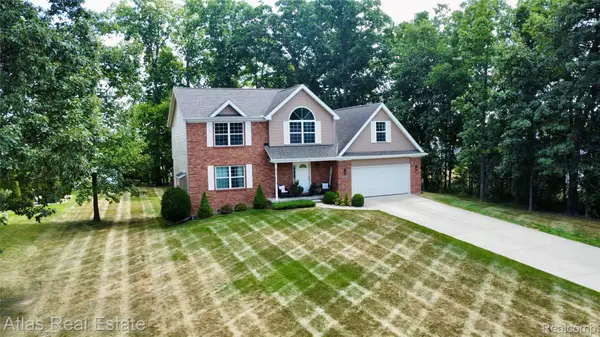 $474,900Active4 beds 4 baths3,048 sq. ft.
8345 Oak Ridge Drive, Goodrich, MI 48438
MLS# 20261061324Listed by: ATLAS REAL ESTATE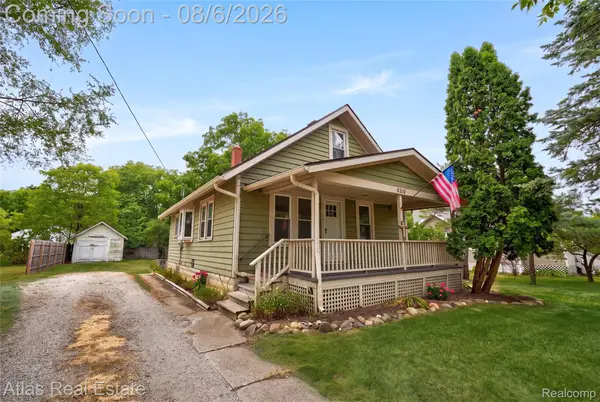 $199,900Active3 beds 1 baths977 sq. ft.
8210 S State Road, Goodrich, MI 48438
MLS# 20261060479Listed by: ATLAS REAL ESTATE


Protect your home and budget from life's surprises with an Assurant Home Warranty, backed by a partner that supports you through every step of homeownership. Explore Plans.
© 2023 - 2026 ERA Franchise Systems LLC. All rights reserved. ERA Franchise Systems LLC fully supports the principles of the Fair Housing Act and the Equal Opportunity Act. ERA, ERA Real Estate powered, and their respective logos are registered service marks of ERA Franchise Systems LLC. Each office is independently owned and operated.