
12026 Coolidge Road, Goodrich, MI 48438
Local realty services provided by:ERA Prime Real Estate Group
Listed by: ryan ulshafer
Office: atlas real estate
MLS#:20261062473
Source:MI_REALCOMP
Price summary
- Price:$565,000
- Price per sq. ft.:$142.53
About this home
Discover peaceful country living on 8.59 picturesque acres, complete with a large pond and abundant wildlife. This well-cared-for ranch offers a quiet, private setting with plenty of space for entertaining, hobbies, storage, and enjoying nature. The spacious open-concept home features 3 bedrooms and 3.5 bathrooms, plus a finished walkout basement with the option for a fourth bedroom. The main floor is designed for easy living and entertaining, with new flooring and carpet throughout most of the space. An inviting eat-in kitchen flows into the large living room and a window-filled family room, where abundant natural light and scenic views bring the outdoors in. The generous primary suite includes a spacious bedroom and private bath. The finished walkout basement expands the home's living space with a bar area and wet bar, making it ideal for gatherings, recreation, or overnight guests. Thoughtful design and abundant storage can be found throughout the home. In addition to the attached two-car garage, the property includes a separate workshop/two-car garage with its own bathroom. A substantial 32-by-48-foot pole barn features a cement floor and newly installed metal roof, offering exceptional space for equipment, vehicles, projects, or storage. With its flexible layout, impressive outbuildings, large pond, and nature-filled surroundings, this unique property delivers the space, comfort, and tranquility of country living - all in one remarkable package....
Contact an agent
Home facts
- Year built:1968
- Listing ID #:20261062473
- Added:61 day(s) ago
- Updated:October 08, 2026 at 10:04 AM
Rooms and interior
- Bedrooms:3
- Total bathrooms:4
- Full bathrooms:3
- Half bathrooms:1
- Rooms Total:9
- Basement Description:Daylight, Finished, Walk-Out Access
- Living area:3,964 sq. ft.
Heating and cooling
- Cooling:Ceiling Fans, Central Air
- Heating:Baseboard, Natural Gas
Structure and exterior
- Roof:Asphalt
- Year built:1968
- Building area:3,964 sq. ft.
- Lot area:8.59 Acres
- Lot Features:Level
- Architectural Style:Ranch
- Construction Materials:Brick
- Exterior Features:Covered, Lighting, Porch
- Foundation Description:Basement, Block
- Levels:One
Utilities
- Water:Well
- Sewer:Septic Tank
Finances and disclosures
- Price:$565,000
- Price per sq. ft.:$142.53
- Tax amount:$7,468
Features and amenities
- Appliances:Dishwasher, Dryer, Free Standing Electric Oven, Free Standing Refrigerator, Washer, Water Softener Owned
Parking
- Parking description:Attached, Direct Access, Electricity In Garage, Heated Garage, Two Car Garage
- Garage spaces:2

New listings near 12026 Coolidge Road
- New
 $499,900Active4 beds 4 baths2,779 sq. ft.
8314 Pleasant Court, Goodrich, MI 48438
MLS# 20261041710Listed by: PRIME REAL ESTATE & ASSOCIATES - Open Sat, 11am to 1pmNew
 $550,000Active2 beds 4 baths4,721 sq. ft.
10216 Huron Street, Goodrich, MI 48438
MLS# 20261081037Listed by: EXP REALTY ROCHESTER - New
 $449,900Active3 beds 2 baths1,712 sq. ft.
8311 Meadow Creek, Goodrich, MI 48483
MLS# 20261080440Listed by: NATIONAL REALTY CENTERS, INC - Open Sat, 12 to 2pmNew
 $385,000Active4 beds 4 baths2,600 sq. ft.
8022 Fox Hollow Road, Goodrich, MI 48438
MLS# 20261080059Listed by: COLDWELL BANKER PROFESSIONALS - New
 $425,000Active4 beds 2 baths3,088 sq. ft.
6153 S State Road, Goodrich, MI 48438
MLS# 20261079714Listed by: RC PLATINUM INC - New
 $255,000Active3 beds 3 baths2,284 sq. ft.
7311 Hawthorne Circle, Goodrich, MI 48438
MLS# 20261077547Listed by: BERKSHIRE HATHAWAY HOMESERVICES MICHIGAN REAL EST - New
 $1,100,000Active101.9 Acres
0 Hegel RD, Goodrich, MI 48438
MLS# 5050223220Listed by: REMAX EDGE 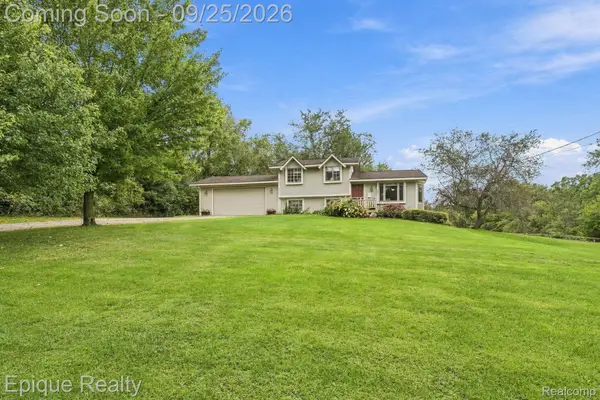 $399,900Active3 beds 2 baths1,322 sq. ft.
4585 Shifman Road, Goodrich, MI 48438
MLS# 20261076881Listed by: EPIQUE REALTY $525,000Pending4 beds 3 baths4,830 sq. ft.
11095 Hill RD, Goodrich, MI 48438
MLS# 58050222423Listed by: EPIQUE INC.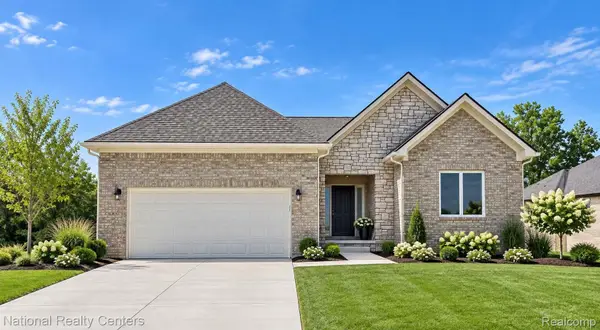 $499,900Active3 beds 3 baths2,000 sq. ft.
8285 Pleasant Court, Goodrich, MI 48438
MLS# 20261075734Listed by: NATIONAL REALTY CENTERS, INC


Protect your home and budget from life's surprises with an Assurant Home Warranty, backed by a partner that supports you through every step of homeownership. Explore Plans.
© 2023 - 2026 ERA Franchise Systems LLC. All rights reserved. ERA Franchise Systems LLC fully supports the principles of the Fair Housing Act and the Equal Opportunity Act. ERA, ERA Real Estate powered, and their respective logos are registered service marks of ERA Franchise Systems LLC. Each office is independently owned and operated.