
10216 Huron Street, Goodrich, MI 48438
Local realty services provided by:ERA Prime Real Estate Group
10216 Huron Street,Goodrich, MI 48438
$550,000
- 2 Beds
- 4 Baths
- 4,721 sq. ft.
- Single family
- Active
Upcoming open houses
- Sat, Oct 1011:00 am - 01:00 pm
Listed by: jane m derry
Office: exp realty rochester
MLS#:20261081037
Source:MI_REALCOMP
Price summary
- Price:$550,000
- Price per sq. ft.:$116.5
About this home
ATTENTION BUILDERS/INVESTORS...Versatile Mill Pond property with 297' of waterfront frontage and a completely remodeled main level (3,521 SF) -- Offered below appraised value: $775,000 (appraisal in Documents). This property needs a remodel to convert to a single family home, an estimated conversion cost $75k-$100k. The inviting foyer opens to a bright great room with soaring ceilings, abundant natural light, recessed lighting, a new kitchen (2024) with large pantry/staging area, two meeting rooms, two bathrooms (one with double stalls), a laundry room, and three sets of sliding glass doors that lead to extensive decking overlooking the Mill Pond. Recent 2024 updates include selected new windows, LVT flooring, new fireplace, a tankless hot-water heater, two new cooling systems and new boiler heating system. The lower level expands the homes flexibility, and includes a large finished gathering room, a powder room, daylight windows naturally lighting the space with additional Mill Pond views, unfinished storage space and walk-out access. Additional unfinished space with a second walk-out and hosts four unfinished rooms and a non-working powder -- together maximizing the home potential across 7,042 total SF. 2 Bedrooms listed don't have closets. Zoned Village Center Residential (VCR), the site supports uses such as single-family residence (conversion estimated at $75k-100k. Current operation under Conditional Use (see Section 36-213 in documents). Buyer to verify allowable uses and approvals with the municipality. Premium location offers extensive Mill Pond views and amenities, walkability to Goodrich Village, dining, shopping, library, and professional services, with convenient access to schools, golf course, and highways. Property is listed commerical mls 20261080049. Includes Parcel 02-221-000-02, flood insurance not required -- Don't wait!! Call today for a private tour....
Contact an agent
Home facts
- Year built:9999
- Listing ID #:20261081037
- Added:1 day(s) ago
- Updated:October 08, 2026 at 04:05 PM
Rooms and interior
- Bedrooms:2
- Total bathrooms:4
- Full bathrooms:1
- Half bathrooms:3
- Rooms Total:13
- Basement Description:Daylight, Full, Partially Finished, Walk-Out Access
- Living area:4,721 sq. ft.
Heating and cooling
- Cooling:Central Air
- Heating:Baseboard, Hot Water, Natural Gas
Structure and exterior
- Roof:Asphalt
- Year built:9999
- Building area:4,721 sq. ft.
- Lot area:0.65 Acres
- Lot Features:Irregular Lot, Near Golf Course, Water View, Wooded
- Architectural Style:Ranch
- Construction Materials:Aluminum Siding, Vinyl Siding
- Exterior Features:Balcony, Deck, Lighting, Porch
- Foundation Description:Basement, Block
- Levels:One
Utilities
- Water:Well
- Sewer:Sewer at Street
Finances and disclosures
- Price:$550,000
- Price per sq. ft.:$116.5
- Tax amount:$9,294
Features and amenities
- Appliances:Dishwasher, Dryer, Free Standing Gas Oven, Free Standing Gas Range, Free Standing Refrigerator, Microwave, Range Hood, Washer, Water Softener Owned
- Laundry features:Electric Dryer Hookup, Laundry Room
- Amenities:Entrance Foyer, High Speed Internet, Programmable Thermostat
Parking
- Parking description:No Garage

New listings near 10216 Huron Street
- New
 $499,900Active4 beds 4 baths2,779 sq. ft.
8314 Pleasant Court, Goodrich, MI 48438
MLS# 20261041710Listed by: PRIME REAL ESTATE & ASSOCIATES - New
 $449,900Active3 beds 2 baths1,712 sq. ft.
8311 Meadow Creek, Goodrich, MI 48483
MLS# 20261080440Listed by: NATIONAL REALTY CENTERS, INC - Open Sat, 12 to 2pmNew
 $385,000Active4 beds 4 baths2,600 sq. ft.
8022 Fox Hollow Road, Goodrich, MI 48438
MLS# 20261080059Listed by: COLDWELL BANKER PROFESSIONALS - New
 $425,000Active4 beds 2 baths3,088 sq. ft.
6153 S State Road, Goodrich, MI 48438
MLS# 20261079714Listed by: RC PLATINUM INC - New
 $255,000Active3 beds 3 baths2,284 sq. ft.
7311 Hawthorne Circle, Goodrich, MI 48438
MLS# 20261077547Listed by: BERKSHIRE HATHAWAY HOMESERVICES MICHIGAN REAL EST - New
 $1,100,000Active101.9 Acres
0 Hegel RD, Goodrich, MI 48438
MLS# 5050223220Listed by: REMAX EDGE 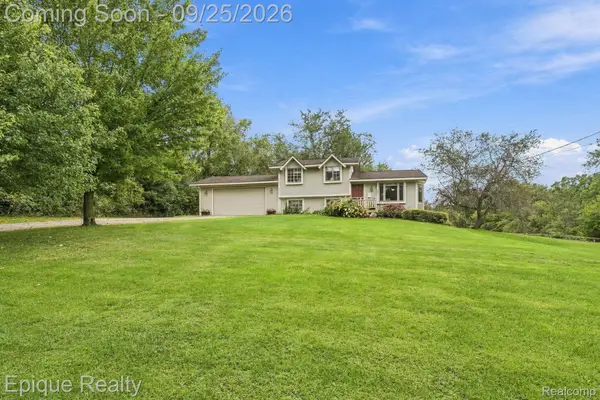 $399,900Active3 beds 2 baths1,322 sq. ft.
4585 Shifman Road, Goodrich, MI 48438
MLS# 20261076881Listed by: EPIQUE REALTY $525,000Pending4 beds 3 baths4,830 sq. ft.
11095 Hill RD, Goodrich, MI 48438
MLS# 58050222423Listed by: EPIQUE INC.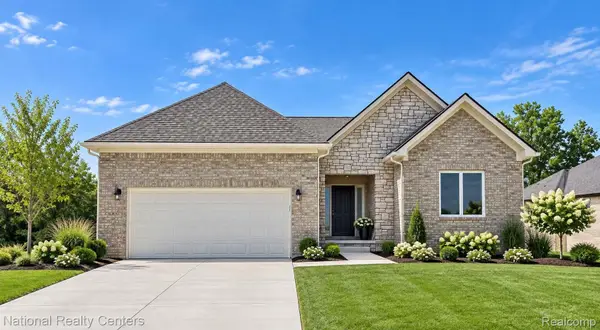 $499,900Active3 beds 3 baths2,000 sq. ft.
8285 Pleasant Court, Goodrich, MI 48438
MLS# 20261075734Listed by: NATIONAL REALTY CENTERS, INC


Protect your home and budget from life's surprises with an Assurant Home Warranty, backed by a partner that supports you through every step of homeownership. Explore Plans.
© 2023 - 2026 ERA Franchise Systems LLC. All rights reserved. ERA Franchise Systems LLC fully supports the principles of the Fair Housing Act and the Equal Opportunity Act. ERA, ERA Real Estate powered, and their respective logos are registered service marks of ERA Franchise Systems LLC. Each office is independently owned and operated.