
10379 Hegel Road, Goodrich, MI 48438
Local realty services provided by:ERA Prime Real Estate Group
10379 Hegel Road,Goodrich, MI 48438
$330,000
- 4 Beds
- 2 Baths
- 2,416 sq. ft.
- Single family
- Pending
Listed by: richard d clark
Office: real estate one
MLS#:20261046988
Source:MI_REALCOMP
Price summary
- Price:$330,000
- Price per sq. ft.:$136.59
About this home
Welcome to this beautiful four-bedroom home in the highly sought-after Goodrich area. Situated on a spacious lot of nearly half an acre, this property offers the perfect blend of comfort, privacy and room to enjoy the outdoors. Inside, you will find generous living spaces designed for everyday living and entertaining.
Outside, the large yard provides endless possibilities, while the second detached garage is ideal for storing vehicles, recreational equipment, hobbies or all your favorite toys.
A rare opportunity to enjoy extra space, functionality and the charm of Goodrich living.
Contact an agent
Home facts
- Year built:1967
- Listing ID #:20261046988
- Added:26 day(s) ago
- Updated:July 18, 2026 at 02:00 PM
Rooms and interior
- Bedrooms:4
- Total bathrooms:2
- Full bathrooms:1
- Half bathrooms:1
- Rooms Total:8
- Basement Description:Finished
- Living area:2,416 sq. ft.
Heating and cooling
- Heating:Forced Air, Natural Gas
Structure and exterior
- Year built:1967
- Building area:2,416 sq. ft.
- Lot area:0.46 Acres
- Architectural Style:Cape Cod
- Construction Materials:Brick, Vinyl Siding
- Foundation Description:Basement, Block
- Levels:Two
Utilities
- Water:Well
- Sewer:Public Sewer
Finances and disclosures
- Price:$330,000
- Price per sq. ft.:$136.59
- Tax amount:$2,821
Parking
- Parking description:Attached, Two Car Garage
- Garage spaces:2

New listings near 10379 Hegel Road
- New
 $449,900Active4 beds 3 baths2,438 sq. ft.
10409 Valley Drive, Goodrich, MI 48438
MLS# 20261052219Listed by: NATIONAL REALTY CENTERS, INC - New
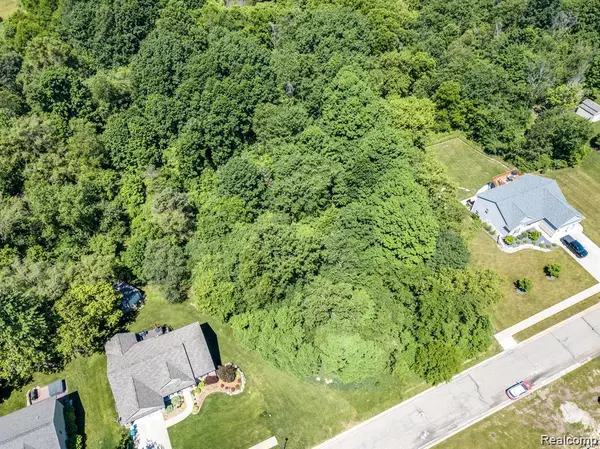 $35,000Active0.46 Acres
7480 Fairview Drive, Goodrich, MI 48438
MLS# 20261053895Listed by: THE BRAND REAL ESTATE - Open Sun, 5 to 7pmNew
 $489,900Active4 beds 3 baths3,324 sq. ft.
7478 Tara CT, Goodrich, MI 48438
MLS# 5050214695Listed by: REMAX RIGHT CHOICE - New
 $424,900Active4 beds 3 baths2,205 sq. ft.
10399 Valley Drive, Goodrich, MI 48438
MLS# 20261052235Listed by: NATIONAL REALTY CENTERS, INC  $349,000Active10 Acres
00 Brigham Road, Goodrich, MI 48438
MLS# 20261047767Listed by: SIGNATURE SOTHEBY'S INTERNATIONAL REALTY BHAM $649,000Active20 Acres
0 Brigham Road Sw, Goodrich, MI 48438
MLS# 20261047768Listed by: SIGNATURE SOTHEBY'S INTERNATIONAL REALTY BHAM $529,000Pending3 beds 3 baths2,880 sq. ft.
9030 Willowgate LN, Goodrich, MI 48438
MLS# 5050211704Listed by: REMAX EDGE $595,000Pending3 beds 3 baths2,000 sq. ft.
12390 Country Creek Drive, Goodrich, MI 48438
MLS# 20261036430Listed by: TREMAINE REAL ESTATE $459,900Active4 beds 3 baths2,660 sq. ft.
9055 Hegel Road, Goodrich, MI 48438
MLS# 20261040266Listed by: RED FOX REALTY LLC


Protect your home and budget from life's surprises with an Assurant Home Warranty, backed by a partner that supports you through every step of homeownership. Explore Plans.
© 2023 - 2026 ERA Franchise Systems LLC. All rights reserved. ERA Franchise Systems LLC fully supports the principles of the Fair Housing Act and the Equal Opportunity Act. ERA, ERA Real Estate powered, and their respective logos are registered service marks of ERA Franchise Systems LLC. Each office is independently owned and operated.