
7478 Tara CT, Goodrich, MI 48438
Local realty services provided by:ERA Prime Real Estate Group
7478 Tara CT,Goodrich, MI 48438
- 4 Beds
- 3 Baths
- - sq. ft.
- Single family
- Sold
Listed by: lucinda m dewar
Office: remax right choice
MLS#:5050214695
Source:MI_REALCOMP
Sorry, we are unable to map this address
Price summary
- Price:
About this home
Welcome home to this gorgeous, move-in ready 4-bedroom, 3-bath ranch offering over 3,300 square feet of beautifully finished living space! Built in 2020, this home combines modern design with quality craftsmanship throughout. The main level features an open, inviting floor plan, while the fully finished walkout basement provides exceptional flexibility with a complete second kitchen, a spacious bedroom, a bonus room, and an expansive living area ready to become your home theater, recreation room, fitness studio, or multi-generational living space. Step outside to enjoy the beautiful vinyl deck and professionally crafted stone walkways, perfect for relaxing or entertaining. Quality appliances are included in both the upper and lower kitchens, making this home truly move-in ready. The luxurious lower-level bath features a zero-step ceramic tile shower and heated tile floors for year round comfort and accessibility. Located in the desirable Fairview Hills subdivision, you'll enjoy all the benefits of this beautiful neighborhood with no HOA fees. This exceptional home offers the perfect combination of style, comfort, and versatility. Schedule your private showing today!...
Contact an agent
Home facts
- Year built:2020
- Subdivision & Development:FAIRVIEW HILLS
- Listing ID #:5050214695
- Added:54 day(s) ago
- Updated:September 06, 2026 at 07:06 AM
Rooms and interior
- Bedrooms:4
- Total bathrooms:3
- Full bathrooms:3
- Rooms Total:12
- Flooring:Ceramic Tile, Hardwood
- Basement Description:Concrete, Daylight, Finished, Full, Sump Pump, Walk-Out Access
Heating and cooling
- Cooling:Ceiling Fans, Central Air
- Heating:Forced Air, Natural Gas
Structure and exterior
- Year built:2020
- Architectural Style:Ranch
- Construction Materials:Stone, Vinyl Siding
- Exterior Features:Deck, Patio, Porch
- Foundation Description:Basement
- Levels:One
Utilities
- Water:Well
- Sewer:Public Sewer
Finances and disclosures
- Price:
- Tax amount:$7,342
Features and amenities
- Appliances:Dishwasher, Disposal, Dryer, Microwave, Oven, Range, Refrigerator, Washer, Water Softener Owned
- Amenities:Cathedral Ceilings, High Speed Internet, Walk-in Closets
Parking
- Parking description:Attached, Direct Access, Electricity In Garage, Garage Door Opener, Two Car Garage
- Garage spaces:2

New listings near 7478 Tara CT
- New
 $419,900Active3 beds 2 baths1,712 sq. ft.
8295 Pleasant Court, Goodrich, MI 48438
MLS# 20261071665Listed by: KW METRO - New
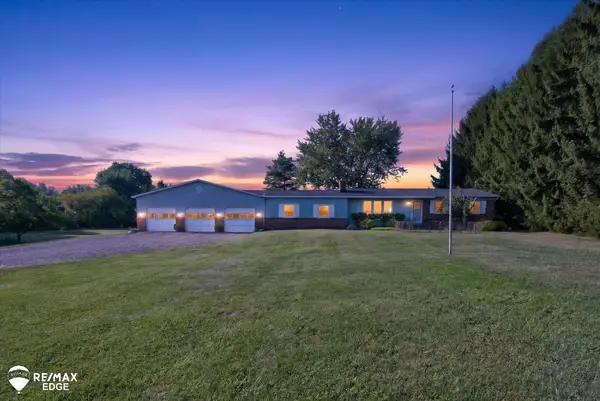 $649,000Active3 beds 2 baths1,796 sq. ft.
11480 Hill RD, Goodrich, MI 48438
MLS# 5050220713Listed by: REMAX EDGE - New
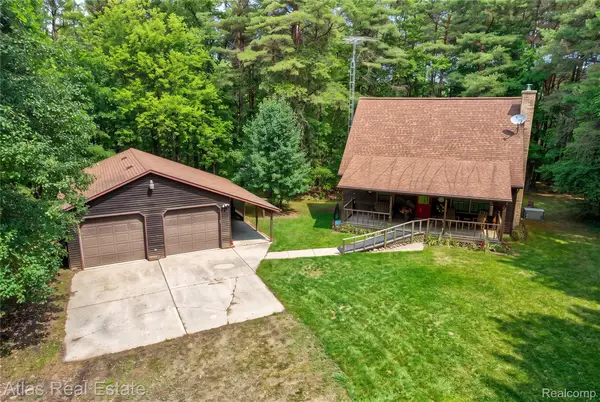 $379,900Active3 beds 2 baths1,344 sq. ft.
12043 Kipp Road, Goodrich, MI 48438
MLS# 20261068068Listed by: ATLAS REAL ESTATE - New
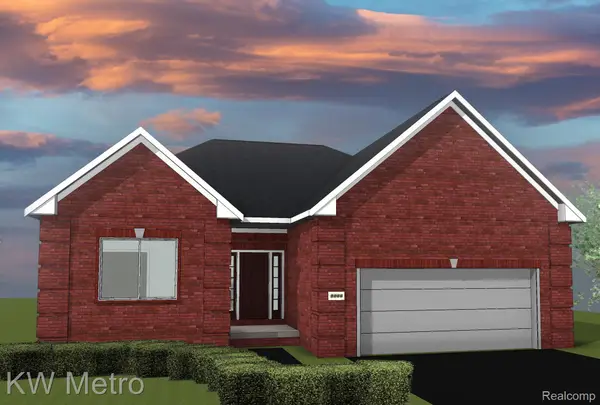 $429,900Active3 beds 2 baths1,712 sq. ft.
8302 Meadow Creek Drive, Goodrich, MI 48483
MLS# 20261071480Listed by: NATIONAL REALTY CENTERS, INC - New
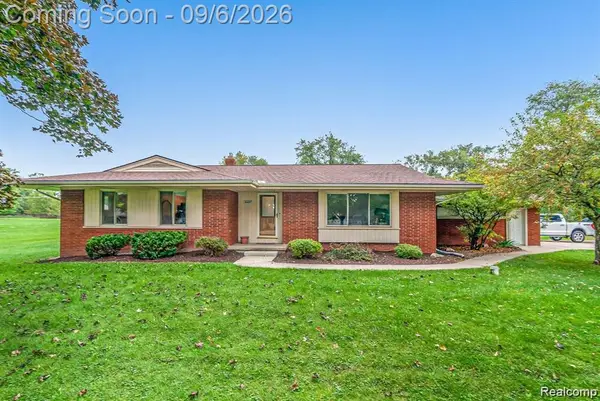 $359,900Active3 beds 2 baths2,571 sq. ft.
10407 Hegel Road, Goodrich, MI 48438
MLS# 20261070036Listed by: REAL ESTATE FOR A CAUSE - New
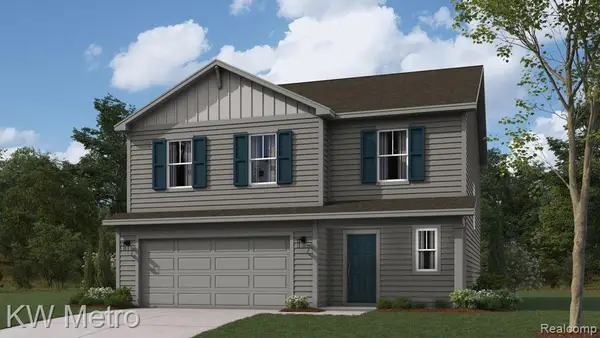 $349,900Active4 beds 3 baths1,839 sq. ft.
10475 Valley Drive, Goodrich, MI 48438
MLS# 20261070129Listed by: KW METRO - New
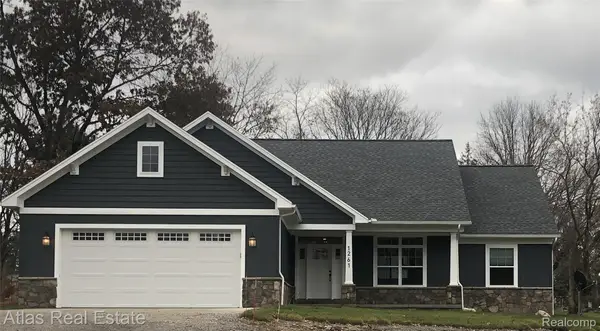 $599,900Active3 beds 2 baths1,776 sq. ft.
12500 Hill Road, Goodrich, MI 48438
MLS# 20261069605Listed by: ATLAS REAL ESTATE - New
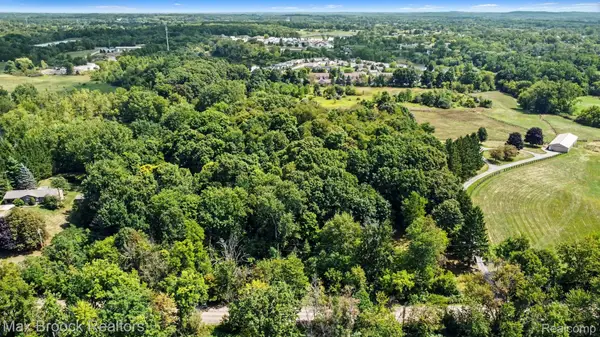 $215,000Active6.56 Acres
0 Dutch Rd, Goodrich, MI 48438
MLS# 20261068446Listed by: MAX BROOCK, REALTORS-CLARKSTON 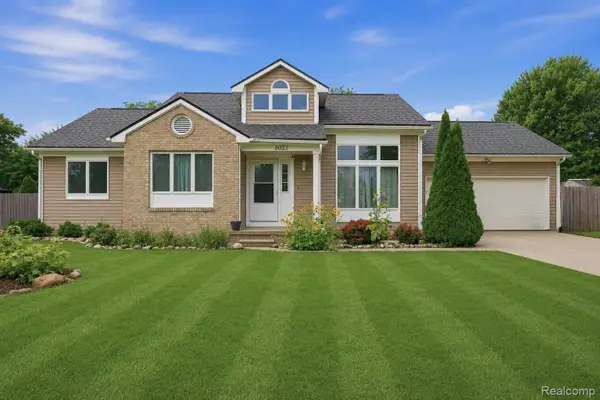 $289,900Pending3 beds 2 baths1,154 sq. ft.
8022 Rose Lane, Goodrich, MI 48438
MLS# 20261065665Listed by: ANDERSON REALTY & INVESTMENTS LLC Listed by ERA$299,900Active3 beds 2 baths1,588 sq. ft.
8400 Ridge RD, Goodrich, MI 48438
MLS# 5050219533Listed by: ERA PRIME REAL ESTATE GROUP


Protect your home and budget from life's surprises with an Assurant Home Warranty, backed by a partner that supports you through every step of homeownership. Explore Plans.
© 2023 - 2026 ERA Franchise Systems LLC. All rights reserved. ERA Franchise Systems LLC fully supports the principles of the Fair Housing Act and the Equal Opportunity Act. ERA, ERA Real Estate powered, and their respective logos are registered service marks of ERA Franchise Systems LLC. Each office is independently owned and operated.