
10407 Hegel Road, Goodrich, MI 48438
Local realty services provided by:ERA Prime Real Estate Group
10407 Hegel Road,Goodrich, MI 48438
$359,900
- 3 Beds
- 2 Baths
- 2,571 sq. ft.
- Single family
- Active
Listed by: tanya m o'brien
Office: real estate for a cause
MLS#:20261070036
Source:MI_REALCOMP
Price summary
- Price:$359,900
- Price per sq. ft.:$139.98
About this home
Welcome to this charming three-bedroom, one and half bath ranch situated on 1.06 acres within the highly desirable Goodrich School District—an ideal setting for creating your own small homestead. The spacious kitchen offers abundant cabinetry, a large pantry with convenient pull-out drawers, and all-new stainless steel appliances installed in 2026. Generous closets throughout the main level and basement provide plenty of additional storage.
Improvements completed in 2026 include new stainless steel appliances, new toilets and vanities, and new screen doors at the front entrance and garage. The garage has been fully drywalled, while the basement features fresh paint, a private office with new flooring, and a dedicated indoor gardening and nursery area—perfect for starting plants during the winter. The furnace and central air conditioning have been professionally serviced every six months.
Outside, several garden beds filled with organic soil and fresh herbs will remain for the new owner to enjoy. With more than an acre of land, plentiful storage, and thoughtful updates, this property offers an excellent opportunity to enjoy a more self-sufficient lifestyle while remaining close to everything Goodrich has to offer....
Contact an agent
Home facts
- Year built:1960
- Listing ID #:20261070036
- Added:2 day(s) ago
- Updated:September 04, 2026 at 10:34 AM
Rooms and interior
- Bedrooms:3
- Total bathrooms:2
- Full bathrooms:1
- Half bathrooms:1
- Rooms Total:6
- Basement Description:Finished, Interior Entry
- Living area:2,571 sq. ft.
Heating and cooling
- Cooling:Central Air
- Heating:Forced Air, Natural Gas
Structure and exterior
- Roof:Asphalt
- Year built:1960
- Building area:2,571 sq. ft.
- Lot area:1.06 Acres
- Architectural Style:Ranch
- Construction Materials:Brick
- Exterior Features:Covered, Deck, Porch, Rain Barrel/Cistern(s)
- Foundation Description:Basement, Poured, Sump Pump
- Levels:One
Utilities
- Water:Well
- Sewer:Public Sewer
Finances and disclosures
- Price:$359,900
- Price per sq. ft.:$139.98
- Tax amount:$6,301
Features and amenities
- Appliances:Dishwasher, Disposal, Dryer, Free Standing Gas Range, Free Standing Refrigerator, Microwave, Stainless Steel Appliances, Vented Exhaust Fan, Washer, Water Purifier Owned, Water Softener Owned
- Laundry features:Gas Dryer Hookup, Washer Hookup
- Amenities:High Speed Internet, Programmable Thermostat
Parking
- Parking description:Attached, Direct Access, Electricity In Garage, Garage Door Opener, Side Entrance, Two Car Garage
- Garage spaces:2

New listings near 10407 Hegel Road
- New
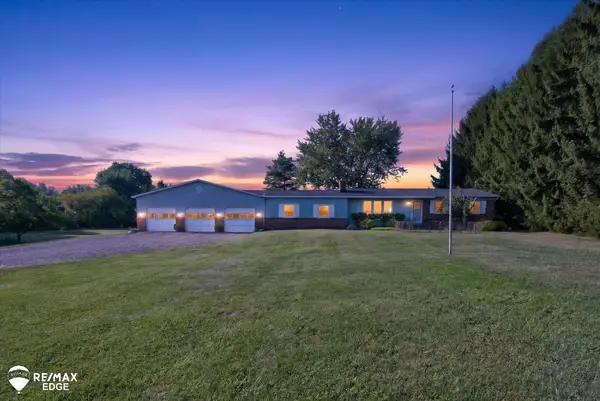 $649,000Active3 beds 2 baths1,796 sq. ft.
11480 Hill RD, Goodrich, MI 48438
MLS# 5050220713Listed by: REMAX EDGE - New
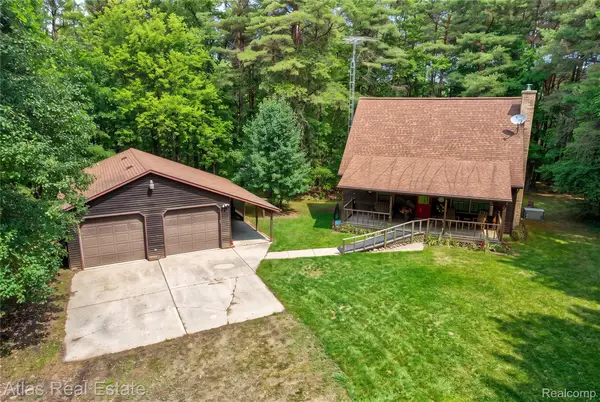 $379,900Active3 beds 2 baths1,344 sq. ft.
12043 Kipp Road, Goodrich, MI 48438
MLS# 20261068068Listed by: ATLAS REAL ESTATE - New
 $429,900Active3 beds 2 baths1,712 sq. ft.
8302 Meadow Creek Dr., Goodrich, MI 48438
MLS# 20261070568Listed by: KW METRO - New
 $349,900Active4 beds 3 baths1,839 sq. ft.
10475 Valley Drive, Goodrich, MI 48438
MLS# 20261070129Listed by: KW METRO - New
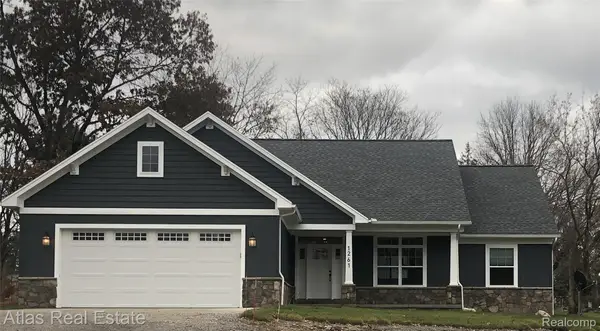 $599,900Active3 beds 2 baths1,776 sq. ft.
12500 Hill Road, Goodrich, MI 48438
MLS# 20261069605Listed by: ATLAS REAL ESTATE - New
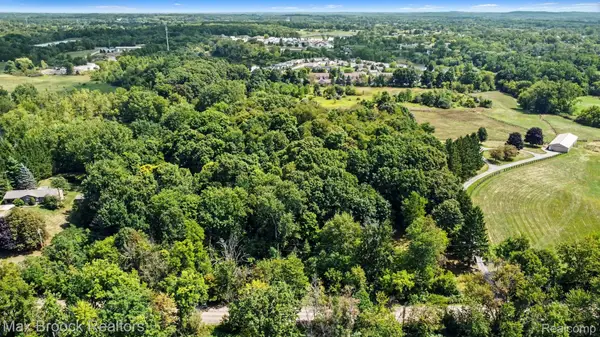 $215,000Active6.56 Acres
0 Dutch Rd, Goodrich, MI 48438
MLS# 20261068446Listed by: MAX BROOCK, REALTORS-CLARKSTON - Open Sat, 11am to 1pm
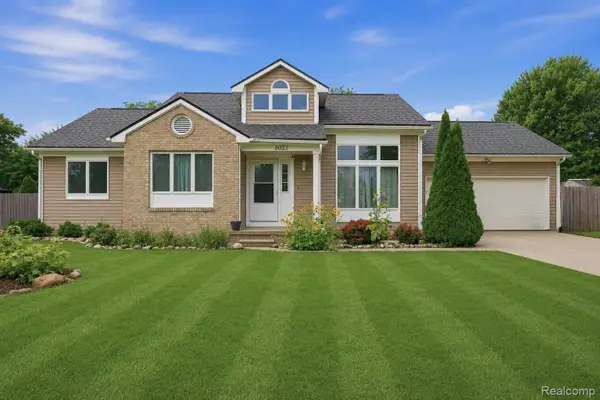 $289,900Pending3 beds 2 baths1,154 sq. ft.
8022 Rose Lane, Goodrich, MI 48438
MLS# 20261065665Listed by: ANDERSON REALTY & INVESTMENTS LLC  Listed by ERA$299,900Active3 beds 2 baths1,588 sq. ft.
8400 Ridge RD, Goodrich, MI 48438
MLS# 5050219533Listed by: ERA PRIME REAL ESTATE GROUP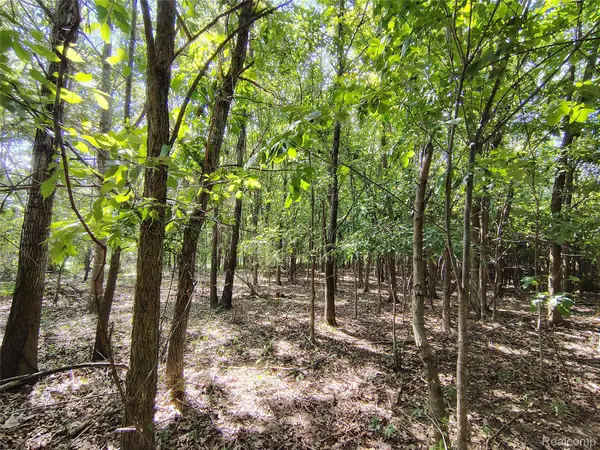 $164,900Active15.16 Acres
Parcel D Brigham Road, Goodrich, MI 48438
MLS# 20261064139Listed by: J L GARDNER & ASSOCIATES CO


Protect your home and budget from life's surprises with an Assurant Home Warranty, backed by a partner that supports you through every step of homeownership. Explore Plans.
© 2023 - 2026 ERA Franchise Systems LLC. All rights reserved. ERA Franchise Systems LLC fully supports the principles of the Fair Housing Act and the Equal Opportunity Act. ERA, ERA Real Estate powered, and their respective logos are registered service marks of ERA Franchise Systems LLC. Each office is independently owned and operated.