
12500 Hill Road, Goodrich, MI 48438
Local realty services provided by:ERA Prime Real Estate Group
Listed by: dominic sirignano
Office: atlas real estate
MLS#:20261069605
Source:MI_REALCOMP
Price summary
- Price:$599,900
- Price per sq. ft.:$337.78
About this home
TO BE BUILT! Quality 3 Bedroom 2 Bath Ranch on a paved road in the Goodrich School District. Builder will modify plans to fit your needs and wants. Model home will be approximately 1800 sq. ft. Ranch situated on a large scenic lot. Kitchen has a spacious island and Calacatta Dorado Quartz Countertops. Vinyl Plank Flooring Coverings, and North Star Energy efficient windows. Basement will be a full poured concrete walk-out, garage is 2 car attached, with exterior of the home to be stone and vinyl. Interior will be an open floor plan with 9 foot ceilings. Primary Suite will feature a walk in closet and full title shower. First floor Laundry and Central Air will add comfort and ease to your home. 40 year asphalt shingles. Taxes are based on Vacant Land. Make your appointment today and get started on your Dream Home!
Contact an agent
Home facts
- Year built:2026
- Listing ID #:20261069605
- Added:4 day(s) ago
- Updated:September 04, 2026 at 10:34 AM
Rooms and interior
- Bedrooms:3
- Total bathrooms:2
- Full bathrooms:2
- Rooms Total:3
- Basement Description:Unfinished, Walk-Out Access
- Living area:1,776 sq. ft.
Heating and cooling
- Cooling:Ceiling Fans
- Heating:Forced Air, Natural Gas
Structure and exterior
- Year built:2026
- Building area:1,776 sq. ft.
- Lot area:0.91 Acres
- Architectural Style:Ranch
- Construction Materials:Stone, Vinyl Siding
- Exterior Features:Covered, Porch
- Foundation Description:Basement, Poured, Sump Pump
- Levels:One
Utilities
- Water:Well
- Sewer:Septic Tank
Finances and disclosures
- Price:$599,900
- Price per sq. ft.:$337.78
- Tax amount:$658
Parking
- Parking description:Attached, Direct Access, Electricity In Garage, Garage Door Opener, Two Car Garage
- Garage spaces:2

New listings near 12500 Hill Road
- New
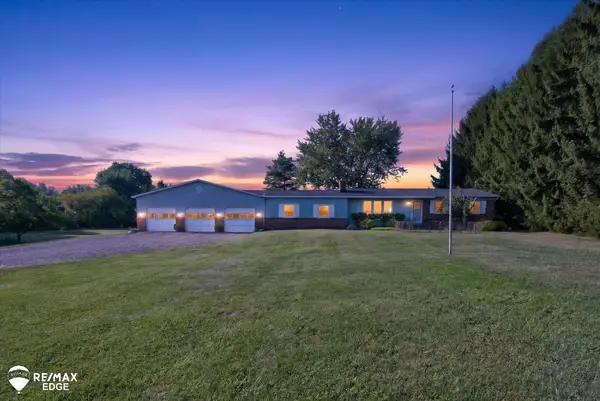 $649,000Active3 beds 2 baths1,796 sq. ft.
11480 Hill RD, Goodrich, MI 48438
MLS# 5050220713Listed by: REMAX EDGE - New
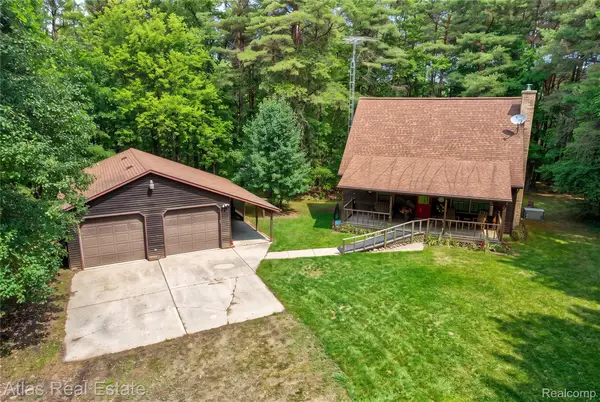 $379,900Active3 beds 2 baths1,344 sq. ft.
12043 Kipp Road, Goodrich, MI 48438
MLS# 20261068068Listed by: ATLAS REAL ESTATE - New
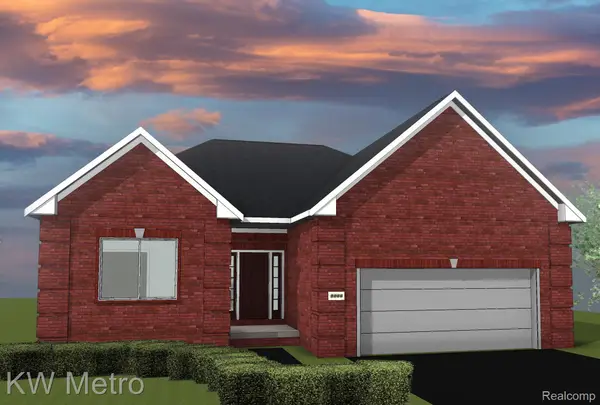 $429,900Active3 beds 2 baths1,712 sq. ft.
8302 Meadow Creek Dr., Goodrich, MI 48438
MLS# 20261070568Listed by: KW METRO - New
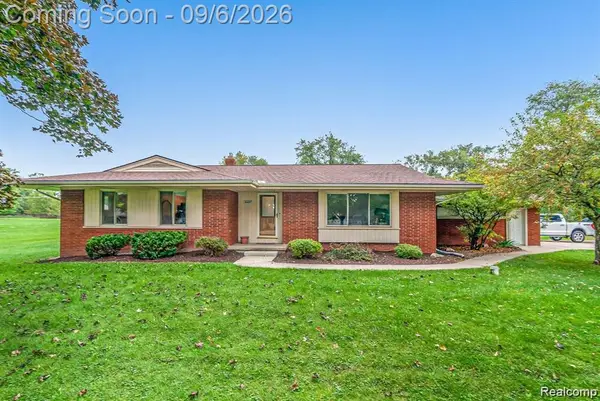 $359,900Active3 beds 2 baths2,571 sq. ft.
10407 Hegel Road, Goodrich, MI 48438
MLS# 20261070036Listed by: REAL ESTATE FOR A CAUSE - New
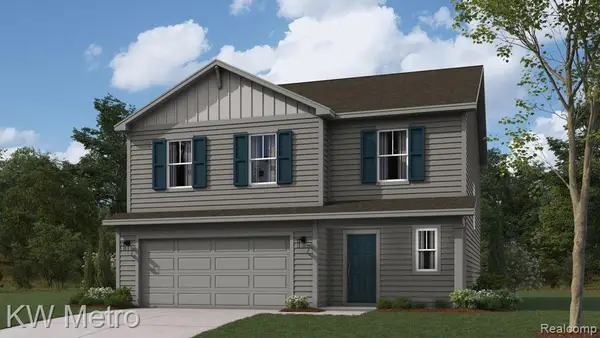 $349,900Active4 beds 3 baths1,839 sq. ft.
10475 Valley Drive, Goodrich, MI 48438
MLS# 20261070129Listed by: KW METRO - New
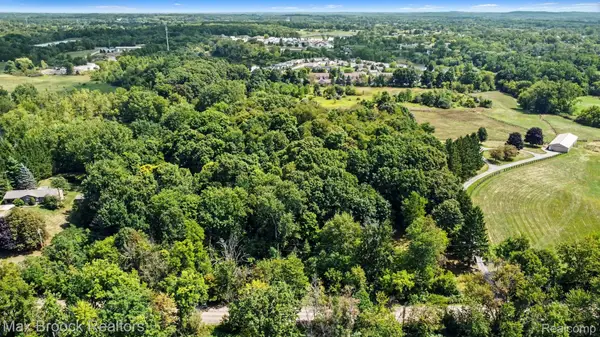 $215,000Active6.56 Acres
0 Dutch Rd, Goodrich, MI 48438
MLS# 20261068446Listed by: MAX BROOCK, REALTORS-CLARKSTON - Open Sat, 11am to 1pm
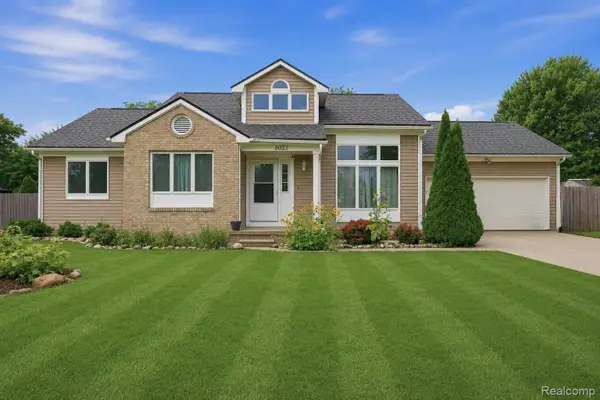 $289,900Pending3 beds 2 baths1,154 sq. ft.
8022 Rose Lane, Goodrich, MI 48438
MLS# 20261065665Listed by: ANDERSON REALTY & INVESTMENTS LLC  Listed by ERA$299,900Active3 beds 2 baths1,588 sq. ft.
8400 Ridge RD, Goodrich, MI 48438
MLS# 5050219533Listed by: ERA PRIME REAL ESTATE GROUP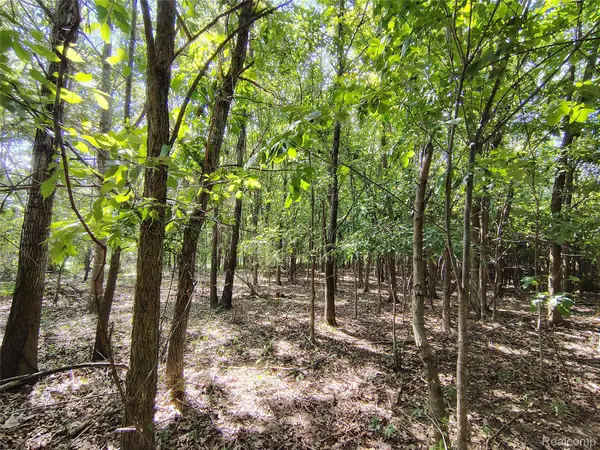 $164,900Active15.16 Acres
Parcel D Brigham Road, Goodrich, MI 48438
MLS# 20261064139Listed by: J L GARDNER & ASSOCIATES CO


Protect your home and budget from life's surprises with an Assurant Home Warranty, backed by a partner that supports you through every step of homeownership. Explore Plans.
© 2023 - 2026 ERA Franchise Systems LLC. All rights reserved. ERA Franchise Systems LLC fully supports the principles of the Fair Housing Act and the Equal Opportunity Act. ERA, ERA Real Estate powered, and their respective logos are registered service marks of ERA Franchise Systems LLC. Each office is independently owned and operated.