
11095 Hill RD, Goodrich, MI 48438
Local realty services provided by:ERA Prime Real Estate Group
11095 Hill RD,Goodrich, MI 48438
$525,000
- 4 Beds
- 3 Baths
- 4,830 sq. ft.
- Single family
- Pending
Listed by: stacy e peardon
Office: epique inc.
MLS#:58050222423
Source:MI_REALCOMP
Price summary
- Price:$525,000
- Price per sq. ft.:$108.7
About this home
Welcome home to this beautifully updated property offering an impressive combination of space, comfort, and exceptional amenities inside and out. The main level features hardwood flooring and a spacious kitchen with cherry maple cabinetry, granite countertops, tile backsplash, pantry, and stainless steel appliances. The inviting great room is anchored by a gas fireplace with marble surround and mantel, while the formal dining room features a tray ceiling. A vaulted office/den provides the perfect work-from-home or flex space. The first-floor primary suite offers a pan ceiling, ceiling fan, two walk-in closets, and a private bath with marble tile, corner jetted tub, and separate stall shower. A convenient first-floor laundry includes cabinetry, with washer and dryer staying. Upstairs, additional bedrooms include architectural details such as vaulted ceilings and ceiling fans, along with a full family bath featuring tile flooring and a tub/shower. The refinished basement adds even more living and entertaining space with a bar and recessed lighting. Outdoor living is a highlight with a newer three-tier Trex deck (2016) and fire pit, creating an incredible setting for gatherings. The property also features a pole barn for additional storage, hobbies, or recreational equipment. The extra-high garage is insulated and heated with hot and cold water. Additional features include a secondary multi-fuel corn/wood pellet furnace, conversion from propane to natural gas, newer roof, reverse osmosis system, new well pump, and well/septic. With expansive indoor and outdoor living spaces, abundant storage, and thoughtful upgrades throughout, this property offers the space and versatility you've been looking for!...
Contact an agent
Home facts
- Year built:1997
- Subdivision & Development:N/A
- Listing ID #:58050222423
- Added:12 day(s) ago
- Updated:October 02, 2026 at 09:09 AM
Rooms and interior
- Bedrooms:4
- Total bathrooms:3
- Full bathrooms:2
- Half bathrooms:1
- Rooms Total:10
- Flooring:Hardwood
- Bathrooms Description:Jetted Tub
- Basement Description:Finished, Full
- Living area:4,830 sq. ft.
Heating and cooling
- Cooling:Ceiling Fans, Central Air
- Heating:Forced Air, Natural Gas
Structure and exterior
- Year built:1997
- Building area:4,830 sq. ft.
- Lot area:3.03 Acres
- Architectural Style:Traditional
- Construction Materials:Brick, Vinyl Siding
- Exterior Features:Deck
- Foundation Description:Basement
- Levels:Two
Utilities
- Water:Well
- Sewer:Septic Tank
Finances and disclosures
- Price:$525,000
- Price per sq. ft.:$108.7
- Tax amount:$6,113
Features and amenities
- Appliances:Dishwasher, Dryer, Microwave, Oven, Range, Refrigerator, Washer
- Amenities:Cathedral Ceilings, High Speed Internet, Walk-in Closets, Wet Bar
Parking
- Parking description:Attached, Direct Access, Garage, Paved, Side Entrance, Two Car Garage
- Garage spaces:2

New listings near 11095 Hill RD
- New
 $385,000Active4 beds 4 baths2,600 sq. ft.
8022 Fox Hollow Road, Goodrich, MI 48438
MLS# 20261080059Listed by: COLDWELL BANKER PROFESSIONALS - New
 $425,000Active4 beds 2 baths3,088 sq. ft.
6153 S State Road, Goodrich, MI 48438
MLS# 20261079714Listed by: RC PLATINUM INC - New
 $255,000Active3 beds 3 baths2,284 sq. ft.
7311 Hawthorne Circle, Goodrich, MI 48438
MLS# 20261077547Listed by: BERKSHIRE HATHAWAY HOMESERVICES MICHIGAN REAL EST - New
 $1,100,000Active101.9 Acres
0 Hegel RD, Goodrich, MI 48438
MLS# 5050223220Listed by: REMAX EDGE - New
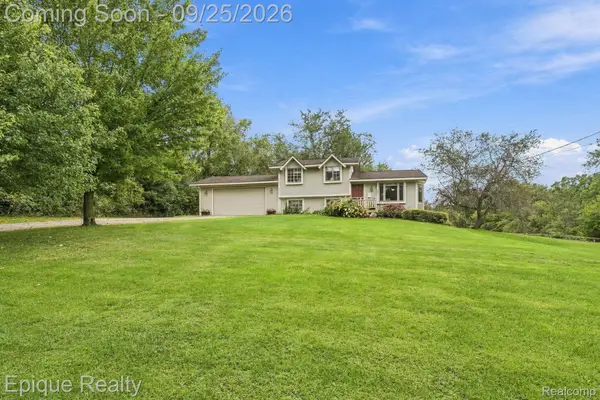 $399,900Active3 beds 2 baths1,322 sq. ft.
4585 Shifman Road, Goodrich, MI 48438
MLS# 20261076881Listed by: EPIQUE REALTY 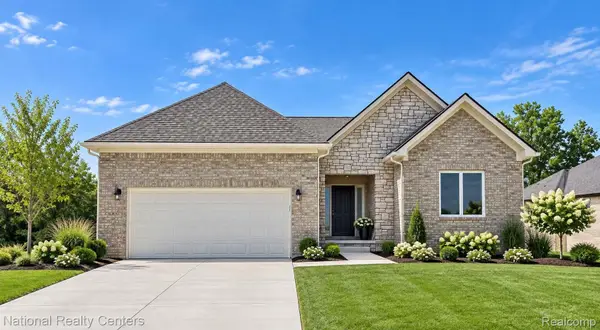 $499,900Active3 beds 3 baths2,000 sq. ft.
8285 Pleasant Court, Goodrich, MI 48438
MLS# 20261075734Listed by: NATIONAL REALTY CENTERS, INC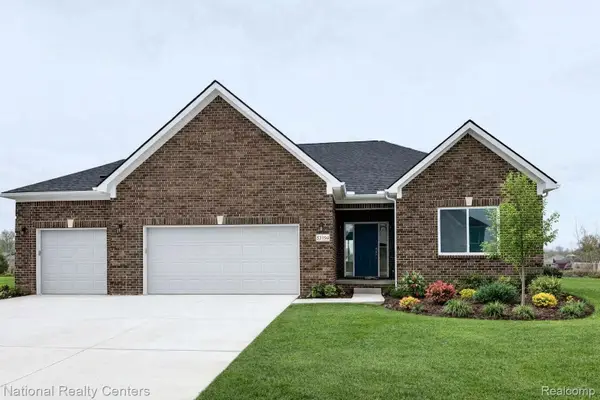 $429,900Active3 beds 2 baths1,712 sq. ft.
8294 Pleasant Court, Goodrich, MI 48483
MLS# 20261075688Listed by: NATIONAL REALTY CENTERS, INC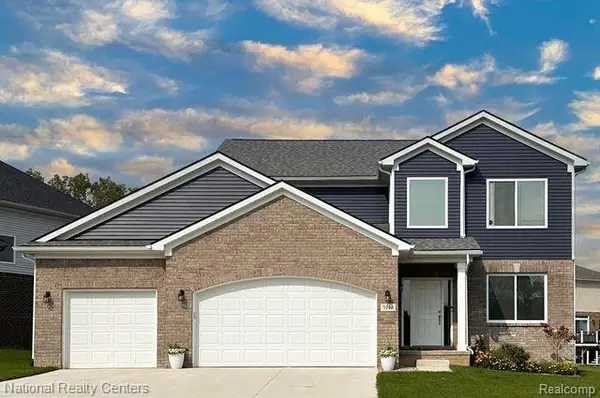 $449,900Active4 beds 3 baths2,438 sq. ft.
10422 Valley Creek Drive, Goodrich, MI 48438
MLS# 20261075721Listed by: NATIONAL REALTY CENTERS, INC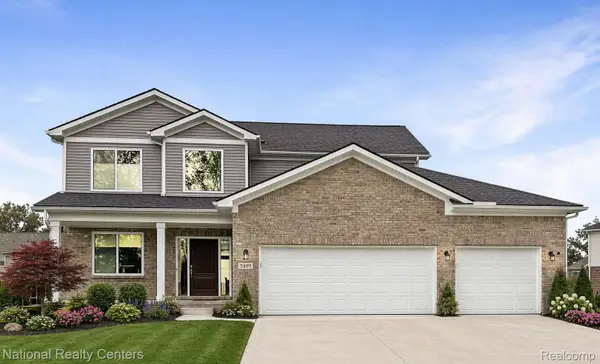 $439,900Active4 beds 3 baths2,205 sq. ft.
10439 Valley Drive, Goodrich, MI 48438
MLS# 20261075661Listed by: NATIONAL REALTY CENTERS, INC


Protect your home and budget from life's surprises with an Assurant Home Warranty, backed by a partner that supports you through every step of homeownership. Explore Plans.
© 2023 - 2026 ERA Franchise Systems LLC. All rights reserved. ERA Franchise Systems LLC fully supports the principles of the Fair Housing Act and the Equal Opportunity Act. ERA, ERA Real Estate powered, and their respective logos are registered service marks of ERA Franchise Systems LLC. Each office is independently owned and operated.