
7311 Hawthorne Circle, Goodrich, MI 48438
Local realty services provided by:ERA Prime Real Estate Group
Listed by: cathy purdy
Office: berkshire hathaway homeservices michigan real est
MLS#:20261077547
Source:MI_REALCOMP
Price summary
- Price:$255,000
- Price per sq. ft.:$111.65
- Monthly HOA dues:$271
About this home
It’s not often a home becomes available in Hawthorne Ridge and this one is a special find.
A few of this beautiful condo's offerings include 3-bedrooms and 3 full bathrooms with convenient first floor laundry.
The living room features cathedral ceilings, a cozy gas fireplace with views of wildlife and nature right out your back windows.
The kitchen shines with beautiful new countertops, backsplash, stainless steel appliances and a walk-in pantry. The new wood-plank flooring continues through the kitchen, laundry and down the hall.
The full finished basement adds wonderful flexibility, with a third bedroom and full bath—perfect for guests, family members, a home office or a private retreat.
A unique bonus: this condo was originally built as the development's initial office/showroom, giving it an extra-large driveway—a rare and valuable feature for parking and entertaining.
Enjoy the privacy of backing to nature without giving up the convenience of condo living. The HOA takes care of lawn care, snow removal, exterior maintenance and exterior insurance.
Beautiful, wonderfully spacious and exceptionally easy to live in....
Contact an agent
Home facts
- Year built:1996
- Subdivision & Development:HAWTHORNE RIDGE CONDO
- Listing ID #:20261077547
- Added:4 day(s) ago
- Updated:October 05, 2026 at 10:03 AM
Rooms and interior
- Bedrooms:3
- Total bathrooms:3
- Full bathrooms:3
- Rooms Total:6
- Basement Description:Daylight, Finished, Full
- Living area:2,284 sq. ft.
Heating and cooling
- Cooling:Ceiling Fans, Central Air
- Heating:Forced Air, Natural Gas
Structure and exterior
- Roof:Asphalt
- Year built:1996
- Building area:2,284 sq. ft.
- Architectural Style:Ranch
- Construction Materials:Stone, Wood Siding
- Foundation Description:Basement, Poured, Sump Pump
- Levels:One
Utilities
- Water:Well
- Sewer:Public Sewer
Finances and disclosures
- Price:$255,000
- Price per sq. ft.:$111.65
- Tax amount:$5,227
Features and amenities
- Appliances:Dishwasher, Dryer, Free Standing Gas Range, Free Standing Refrigerator, Microwave, Stainless Steel Appliances, Washer
- Laundry features:Laundry Room
Parking
- Parking description:Attached, Direct Access, Driveway, Garage Door Opener, Two Car Garage
- Garage spaces:2

New listings near 7311 Hawthorne Circle
- New
 $385,000Active4 beds 4 baths2,600 sq. ft.
8022 Fox Hollow Road, Goodrich, MI 48438
MLS# 20261080059Listed by: COLDWELL BANKER PROFESSIONALS - New
 $425,000Active4 beds 2 baths3,088 sq. ft.
6153 S State Road, Goodrich, MI 48438
MLS# 20261079714Listed by: RC PLATINUM INC - New
 $1,100,000Active101.9 Acres
0 Hegel RD, Goodrich, MI 48438
MLS# 5050223220Listed by: REMAX EDGE 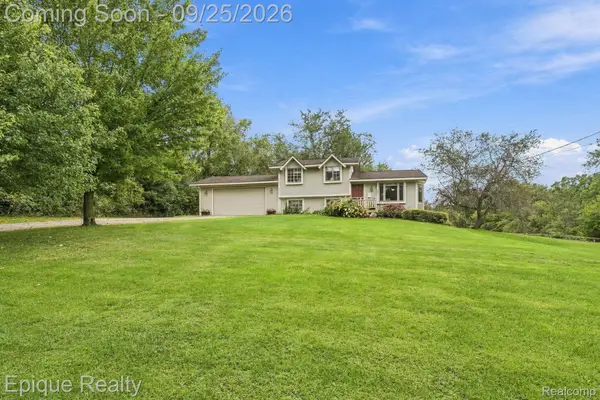 $399,900Active3 beds 2 baths1,322 sq. ft.
4585 Shifman Road, Goodrich, MI 48438
MLS# 20261076881Listed by: EPIQUE REALTY $525,000Pending4 beds 3 baths4,830 sq. ft.
11095 Hill RD, Goodrich, MI 48438
MLS# 58050222423Listed by: EPIQUE INC.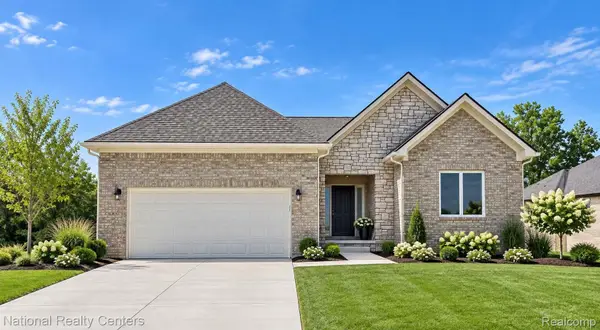 $499,900Active3 beds 3 baths2,000 sq. ft.
8285 Pleasant Court, Goodrich, MI 48438
MLS# 20261075734Listed by: NATIONAL REALTY CENTERS, INC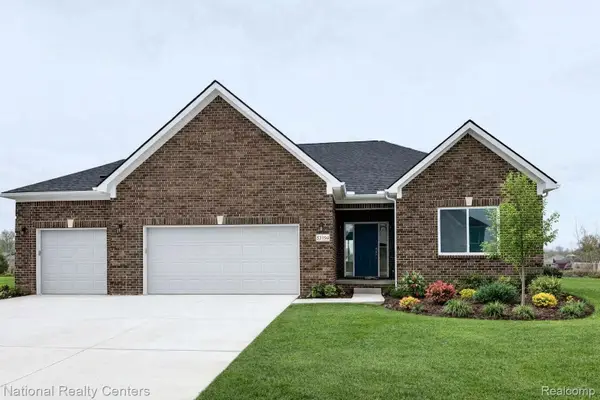 $429,900Active3 beds 2 baths1,712 sq. ft.
8294 Pleasant Court, Goodrich, MI 48483
MLS# 20261075688Listed by: NATIONAL REALTY CENTERS, INC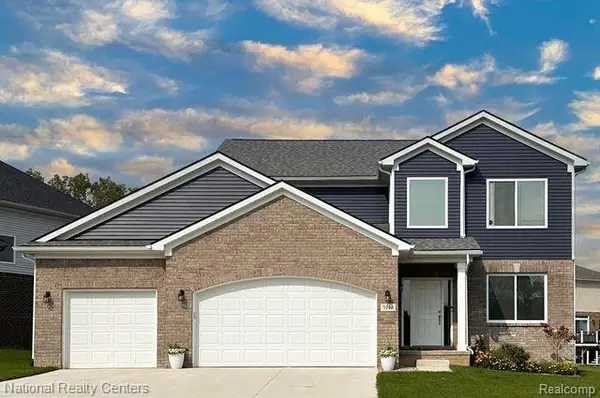 $449,900Active4 beds 3 baths2,438 sq. ft.
10422 Valley Creek Drive, Goodrich, MI 48438
MLS# 20261075721Listed by: NATIONAL REALTY CENTERS, INC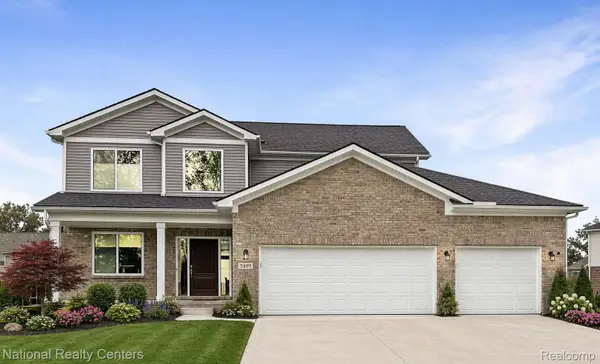 $439,900Active4 beds 3 baths2,205 sq. ft.
10439 Valley Drive, Goodrich, MI 48438
MLS# 20261075661Listed by: NATIONAL REALTY CENTERS, INC


Protect your home and budget from life's surprises with an Assurant Home Warranty, backed by a partner that supports you through every step of homeownership. Explore Plans.
© 2023 - 2026 ERA Franchise Systems LLC. All rights reserved. ERA Franchise Systems LLC fully supports the principles of the Fair Housing Act and the Equal Opportunity Act. ERA, ERA Real Estate powered, and their respective logos are registered service marks of ERA Franchise Systems LLC. Each office is independently owned and operated.