
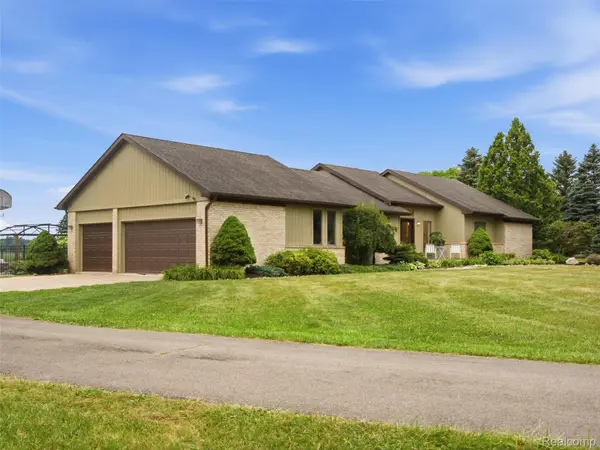
11343 Hill RD, Goodrich, MI 48438
Local realty services provided by:ERA Prime Real Estate Group
11343 Hill RD,Goodrich, MI 48438
$739,900
- 4 Beds
- 3 Baths
- 4,200 sq. ft.
- Single family
- Active
Listed by: brian e will
Office: remax platinum fenton
MLS#:5050215644
Source:MI_REALCOMP
Price summary
- Price:$739,900
- Price per sq. ft.:$176.17
About this home
Spacious well kept house with numerous updates and options all located on 3 acres well off the road for a beautiful private setting. This 4 bedroom, 3 bathroom ranch homes features a large open kitchen with granite countertop's and stainless steel appliances overlooking the great room with a vaulted ceiling and fireplace with a new heatilator insert. Just outside the great room is a large concrete patio overlooking the private wooded area. The lower level walkout has a large family and kitchen area perfect for living or entertaining family and guest. The main floor master bedroom is spacious and its bathroom features a walk in ceramic shower. Other upgrades and features are a 3 car garage, heat pump for heating and cooling, radiant ceramic floors, whole house generator and a 24x40 partially finished pole barn. don't miss your opportunity to enjoy this private estate with close access to the village of Goodrich, M15 and I69 to get you easily anywhere.
Contact an agent
Home facts
- Year built:2011
- Subdivision & Development:NONE
- Listing ID #:5050215644
- Added:9 day(s) ago
- Updated:July 29, 2026 at 10:06 AM
Rooms and interior
- Bedrooms:4
- Total bathrooms:3
- Full bathrooms:3
- Rooms Total:11
- Flooring:Ceramic Tile, Hardwood
- Basement Description:Concrete, Finished, Full, Sump Pump, Walk-Out Access
- Living area:4,200 sq. ft.
Heating and cooling
- Cooling:Ceiling Fans, Central Air
- Heating:Forced Air, Geothermal, Heat Pump, Propane, Radiant Floor
Structure and exterior
- Year built:2011
- Building area:4,200 sq. ft.
- Lot area:3 Acres
- Lot Features:Rolling Slope, Sprinklers
- Architectural Style:Ranch
- Construction Materials:Brick, Vinyl Siding
- Exterior Features:Patio, Porch
- Foundation Description:Basement
- Levels:One
Utilities
- Water:Well
- Sewer:Septic Tank
Finances and disclosures
- Price:$739,900
- Price per sq. ft.:$176.17
- Tax amount:$9,509
Features and amenities
- Appliances:Dishwasher, Disposal, Dryer, Microwave, Oven, Range, Refrigerator, Washer, Water Softener Owned
- Amenities:Cathedral Ceilings, High Speed Internet, Walk-in Closets
Parking
- Parking description:Attached, Direct Access, Electricity In Garage, Garage Door Opener, Side Entrance, Three Car Garage
- Garage spaces:3

New listings near 11343 Hill RD
- Open Sat, 11am to 3pmNew
 $450,000Active4 beds 3 baths2,794 sq. ft.
12116 Coolidge Road, Goodrich, MI 48438
MLS# 20261058723Listed by: WENTWORTH REAL ESTATE GROUP - New
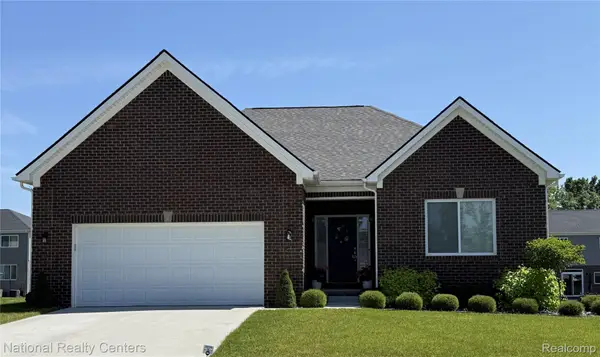 $399,900Active3 beds 2 baths1,408 sq. ft.
8311 Meadow Creek Drive, Goodrich, MI 48438
MLS# 20261057705Listed by: NATIONAL REALTY CENTERS, INC - New
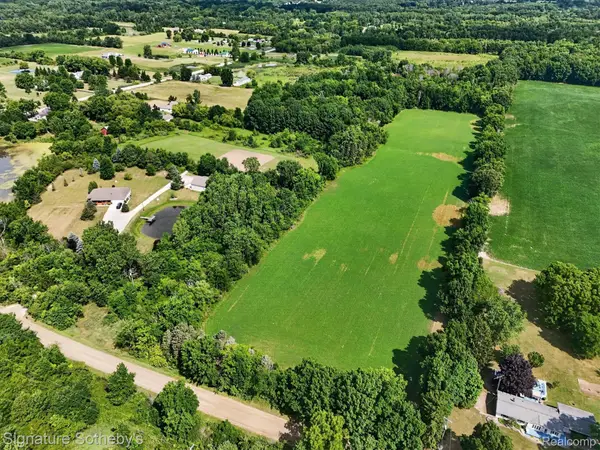 $299,000Active10 Acres
00 Brigham Road, Goodrich, MI 48438
MLS# 20261057214Listed by: SIGNATURE SOTHEBY'S INTERNATIONAL REALTY BHAM - New
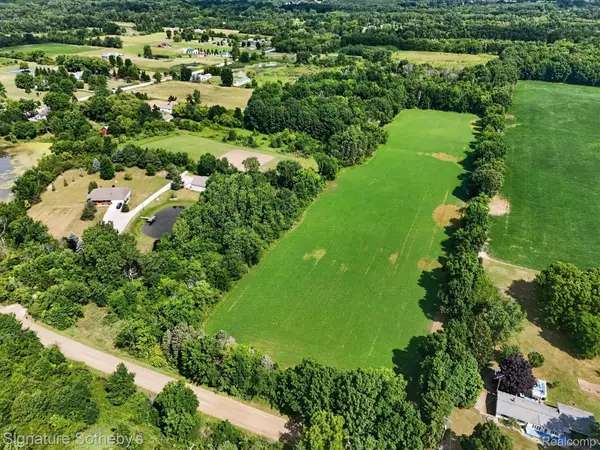 $550,000Active20 Acres
0 Brigham Road Sw, Goodrich, MI 48438
MLS# 20261057217Listed by: SIGNATURE SOTHEBY'S INTERNATIONAL REALTY BHAM 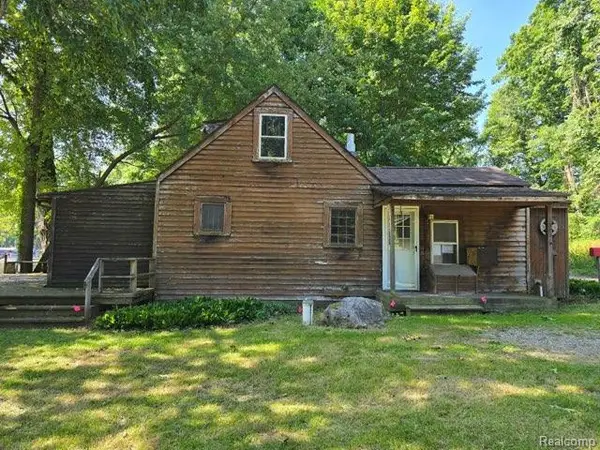 $126,000Pending2 beds 1 baths863 sq. ft.
5751 Island Drive, Goodrich, MI 48438
MLS# 20261052715Listed by: REALTY EXECUTIVES MAIN ST LLC- New
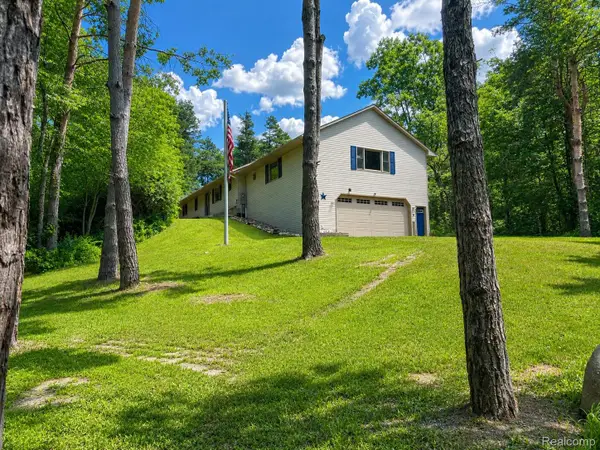 $525,000Active3 beds 3 baths2,589 sq. ft.
10201 Washburn Road, Goodrich, MI 48438
MLS# 20261056247Listed by: RE/MAX PLATINUM - GRAND BLANC - New
 $1,300,000Active5 beds 8 baths8,725 sq. ft.
10380 S S. State Road, Goodrich, MI 48438
MLS# 20261055694Listed by: ATLAS REAL ESTATE  $449,900Active4 beds 3 baths2,438 sq. ft.
10409 Valley Drive, Goodrich, MI 48438
MLS# 20261052219Listed by: NATIONAL REALTY CENTERS, INC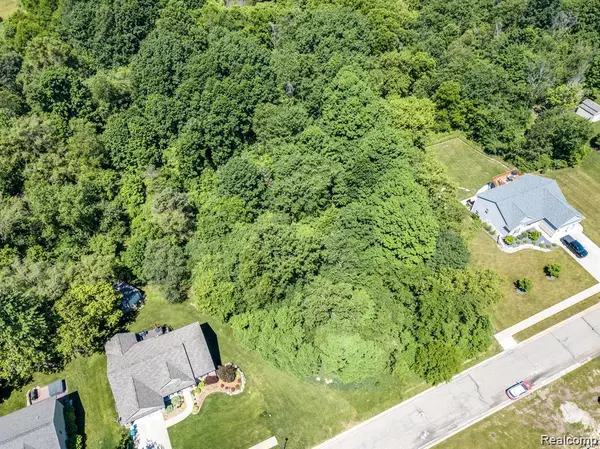 $35,000Active0.46 Acres
7480 Fairview Drive, Goodrich, MI 48438
MLS# 20261053895Listed by: THE BRAND REAL ESTATE


Protect your home and budget from life's surprises with an Assurant Home Warranty, backed by a partner that supports you through every step of homeownership. Explore Plans.
© 2023 - 2026 ERA Franchise Systems LLC. All rights reserved. ERA Franchise Systems LLC fully supports the principles of the Fair Housing Act and the Equal Opportunity Act. ERA, ERA Real Estate powered, and their respective logos are registered service marks of ERA Franchise Systems LLC. Each office is independently owned and operated.