
10380 S S. State Road, Goodrich, MI 48438
Local realty services provided by:ERA Prime Real Estate Group
10380 S S. State Road,Goodrich, MI 48438
- 5 Beds
- 8 Baths
- - sq. ft.
- Single family
- Sold
Listed by: ryan ulshafer
Office: atlas real estate
MLS#:20261055694
Source:MI_REALCOMP
Sorry, we are unable to map this address
Price summary
- Price:
About this home
Enter the private estate through a gated front entrance and pass a tranquil pond as you traverse the long, paved driveway. An unforgettable first impression awaits at the main doorway, where a grand custom-cut limestone portico showcases timeless architectural elegance. Beyond the solid mahogany front door, you are welcomed into a breathtaking grand foyer. Anchored by a spectacular floating staircase and illuminated by a statement chandelier, this sun-drenched space seamlessly blends luxury and comfort-providing a worthy introduction to an exceptional estate. Boasting 5 spacious suites, 5 full on-suites, and 3 half lavs, this remarkable estate offers luxurious living with thoughtful everyday comfort and grand entertaining. The impressive floor plan features formal and informal dining areas, an expansive fire-lit great room, a warm and inviting fire-lit family room, and oversized gourmet eat-in kitchen designed to impress any chef. Every detail has been carefully considered to create the perfect balance of sophistication and functionality. The 2nd floor offers 4 generously sized bedroom suites, each complete with its own private bath and walk-in closet. The luxurious fire-lit primary suite is a true retreat, entered through double doors and featuring soaring vaulted ceilings. The spa-inspired primary bath is designed for ultimate relaxation with heated floors, a steam shower, jacuzzi tub, and a private sitting area with a wet bar and built-in refrigerator, creating the perfect space to unwind. Convenience abounds with laundry rooms located on both the 1st and 2nd floors. The finished walkout lower level expands the estate's incredible entertaining space with a bedroom, on-suite, walk-in closet, and a full kitchen-making it ideal for hosting gatherings. Step outside to your private outdoor retreat, overlooking nearly 16 acres, where the walkout leads directly to a hot tub. Add. features include: whole-estate speaker system, generator & MORE-Mins N of 75....
Contact an agent
Home facts
- Year built:2007
- Listing ID #:20261055694
- Added:47 day(s) ago
- Updated:September 06, 2026 at 07:06 AM
Rooms and interior
- Bedrooms:5
- Total bathrooms:8
- Full bathrooms:5
- Half bathrooms:3
- Rooms Total:17
- Basement Description:Daylight, Finished, Walk-Out Access
Heating and cooling
- Cooling:Central Air
- Heating:Forced Air, Natural Gas
Structure and exterior
- Roof:Asphalt
- Year built:2007
- Lot Features:Level, Sprinklers, Wooded
- Architectural Style:Craftsman
- Construction Materials:Brick, Stone
- Exterior Features:Breezeway, Deck, Lighting, Porch, Spa/Hot-tub, WaterSense Labeled Irrigation Controller
- Foundation Description:Basement, Poured, Sump Pump
- Levels:Two
Utilities
- Water:Well
- Sewer:Septic Tank
Finances and disclosures
- Price:
- Tax amount:$13,400
Features and amenities
- Appliances:Built-In Gas Range, Dishwasher, Dryer, Exhaust Fan, Free Standing Gas Oven, Humidifier, Ice Maker, Microwave, Plumbed For Ice Maker, Range Hood, Stainless Steel Appliances, Washer, Water Softener Owned
- Laundry features:Laundry Room
- Amenities:Programmable Thermostat, Sound System, Wet Bar
Parking
- Parking description:Assigned 2 Spaces, Attached, Basement, Direct Access, Electricity In Garage, Four Car Garage, Garage Door Opener, Heated Garage
- Garage spaces:4

New listings near 10380 S S. State Road
- New
 $419,900Active3 beds 2 baths1,712 sq. ft.
8295 Pleasant Court, Goodrich, MI 48438
MLS# 20261071665Listed by: KW METRO - New
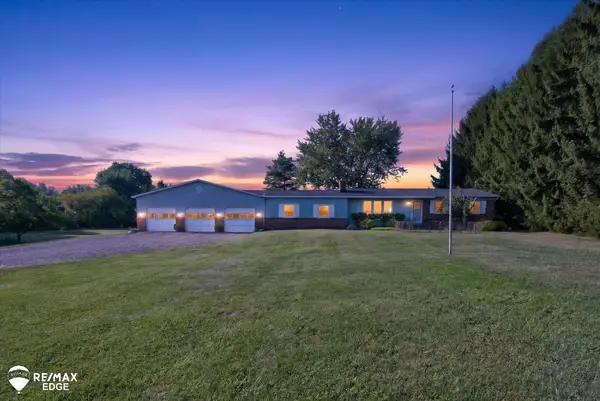 $649,000Active3 beds 2 baths1,796 sq. ft.
11480 Hill RD, Goodrich, MI 48438
MLS# 5050220713Listed by: REMAX EDGE - New
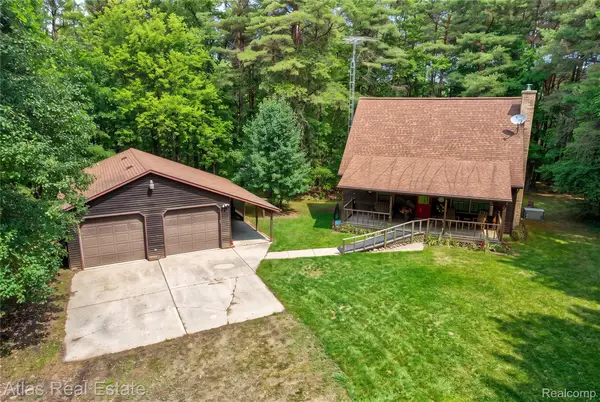 $379,900Active3 beds 2 baths1,344 sq. ft.
12043 Kipp Road, Goodrich, MI 48438
MLS# 20261068068Listed by: ATLAS REAL ESTATE - New
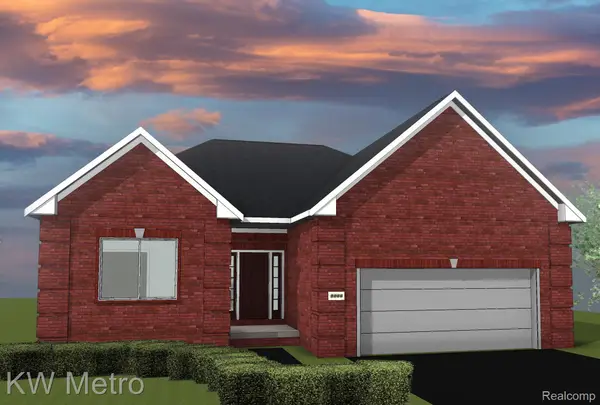 $429,900Active3 beds 2 baths1,712 sq. ft.
8302 Meadow Creek Drive, Goodrich, MI 48483
MLS# 20261071480Listed by: NATIONAL REALTY CENTERS, INC - New
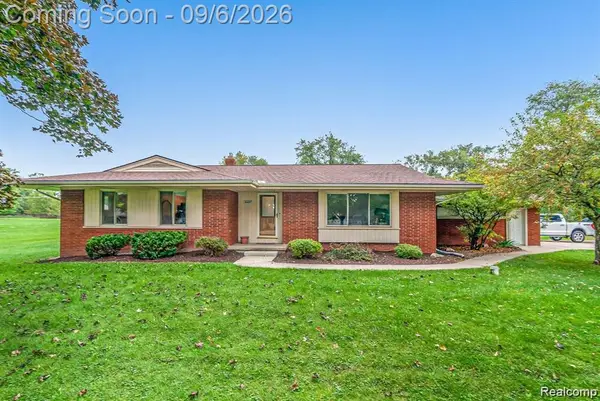 $359,900Active3 beds 2 baths2,571 sq. ft.
10407 Hegel Road, Goodrich, MI 48438
MLS# 20261070036Listed by: REAL ESTATE FOR A CAUSE - New
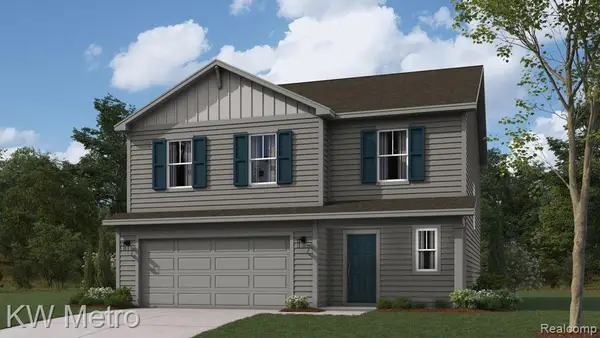 $349,900Active4 beds 3 baths1,839 sq. ft.
10475 Valley Drive, Goodrich, MI 48438
MLS# 20261070129Listed by: KW METRO - New
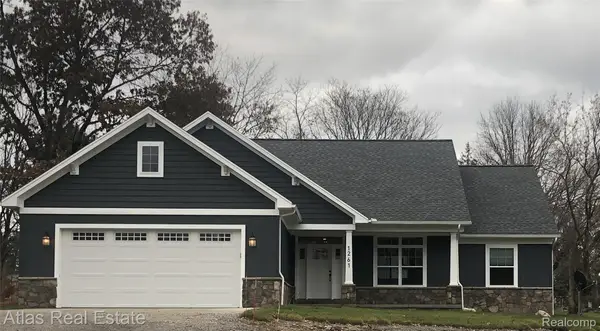 $599,900Active3 beds 2 baths1,776 sq. ft.
12500 Hill Road, Goodrich, MI 48438
MLS# 20261069605Listed by: ATLAS REAL ESTATE - New
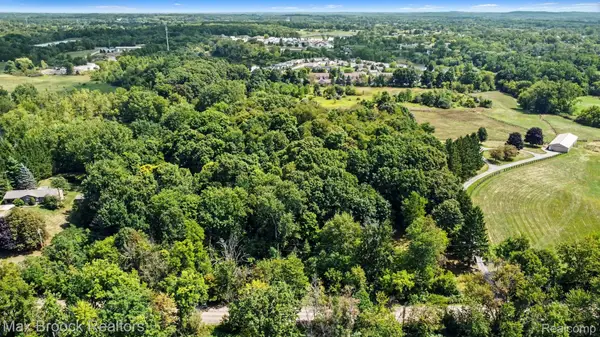 $215,000Active6.56 Acres
0 Dutch Rd, Goodrich, MI 48438
MLS# 20261068446Listed by: MAX BROOCK, REALTORS-CLARKSTON 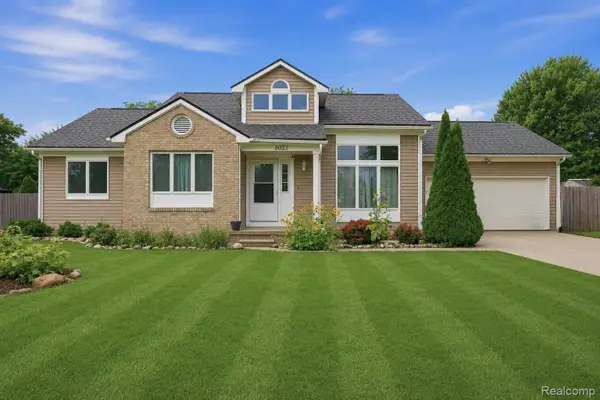 $289,900Pending3 beds 2 baths1,154 sq. ft.
8022 Rose Lane, Goodrich, MI 48438
MLS# 20261065665Listed by: ANDERSON REALTY & INVESTMENTS LLC Listed by ERA$299,900Active3 beds 2 baths1,588 sq. ft.
8400 Ridge RD, Goodrich, MI 48438
MLS# 5050219533Listed by: ERA PRIME REAL ESTATE GROUP


Protect your home and budget from life's surprises with an Assurant Home Warranty, backed by a partner that supports you through every step of homeownership. Explore Plans.
© 2023 - 2026 ERA Franchise Systems LLC. All rights reserved. ERA Franchise Systems LLC fully supports the principles of the Fair Housing Act and the Equal Opportunity Act. ERA, ERA Real Estate powered, and their respective logos are registered service marks of ERA Franchise Systems LLC. Each office is independently owned and operated.