
10301 Golfside Drive, Grand Blanc, MI 48439
Local realty services provided by:ERA Prime Real Estate Group
10301 Golfside Drive,Grandblanc, MI 48439
- 3 Beds
- 4 Baths
- - sq. ft.
- Single family
- Sold
Listed by: jocelyn tucker
Office: the brand real estate
MLS#:20261051611
Source:MI_REALCOMP
Sorry, we are unable to map this address
Price summary
- Price:
- Monthly HOA dues:$345
About this home
NOW IS YOUR CHANCE! Back on the market due to no fault of the seller or the home! Welcome to luxury golf course living at the prestigious Captain's Club at Woodfield! Perfectly situated on the 10th tee box, this tastefully updated and meticulously maintained, this stunning condo has been fully renovated and is truly move-in ready. Inside, you'll find a bright, modern kitchen that flows effortlessly into sun-drenched living spaces, enhanced by all-new windows installed in 2024! The inviting living room features a cozy gas fireplace, creating the perfect gathering space year-round. The desirable first-floor primary suite offers comfort and privacy, complete with its own private deck overlooking the golf course and surrounded by mature trees. A second bedroom and full bathroom on the main level provide flexibility for guests, family, or a home office. All new carpet in September of 2024. The laundry room is also conveniently located on the first floor. Upstairs, a spacious third bedroom with an attached full bathroom creates an ideal private retreat for visitors or extended family. The finished walk-out basement, completed in 2020, is designed for entertaining with a stylish wet bar, half bathroom, and direct access to a newly installed stamped concrete patio. Whether hosting gatherings or enjoying a quiet evening outdoors, this space is sure to impress! Located just steps from the clubhouse, you'll enjoy easy access to championship golf, dining, and all the amenities this sought-after community has to offer. With extensive updates completed in 2018 and beyond, there's truly nothing left to do but move right in. Don't miss this rare opportunity to own a premium golf course location in the Captain's Club at Woodfield!...
Contact an agent
Home facts
- Year built:1998
- Subdivision & Development:CHAMPIONS CLUB
- Listing ID #:20261051611
- Added:60 day(s) ago
- Updated:September 06, 2026 at 07:06 AM
Rooms and interior
- Bedrooms:3
- Total bathrooms:4
- Full bathrooms:3
- Half bathrooms:1
- Rooms Total:9
- Basement Description:Finished, Walk-Out Access
Heating and cooling
- Cooling:Central Air
- Heating:Forced Air, Natural Gas
Structure and exterior
- Roof:Asphalt
- Year built:1998
- Lot Features:Near Golf Course, On Golf Course
- Architectural Style:Colonial
- Construction Materials:Brick
- Exterior Features:Deck, Grounds Maintenance, Lighting, Patio
- Foundation Description:Basement, Poured
Utilities
- Water:Public
- Sewer:Public Sewer
Finances and disclosures
- Price:
- Tax amount:$5,995
Features and amenities
- Appliances:Dishwasher, Disposal, Free Standing Gas Range, Free Standing Refrigerator, Microwave, Stainless Steel Appliances
- Laundry features:Laundry Room
- Amenities:Wet Bar
Parking
- Parking description:Attached, Garage Door Opener, Garage Faces Side, Two Car Garage
- Garage spaces:2

New listings near 10301 Golfside Drive
- New
 $650,000Active6 beds 4 baths5,124 sq. ft.
10130 St Ives Way, GrandBlanc, MI 48439
MLS# 20261070307Listed by: REAL ESTATE BY TREMAINE - New
 $349,900Active4 beds 3 baths1,800 sq. ft.
4080 Meadow Walk Boulevard, GrandBlanc, MI 48439
MLS# 20261068595Listed by: RED FOX REALTY LLC - New
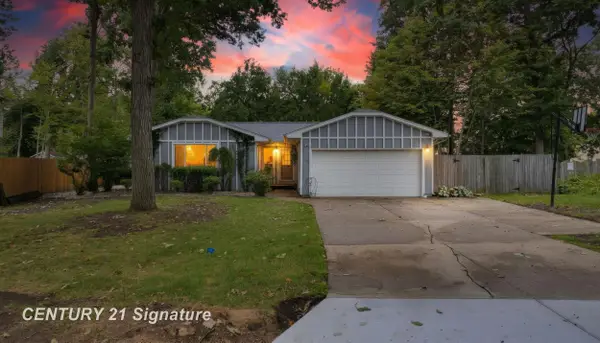 $289,999Active4 beds 3 baths2,750 sq. ft.
5240 Wishing Well DR, GrandBlanc, MI 48439
MLS# 5050220691Listed by: CENTURY 21 SIGNATURE REALTY - New
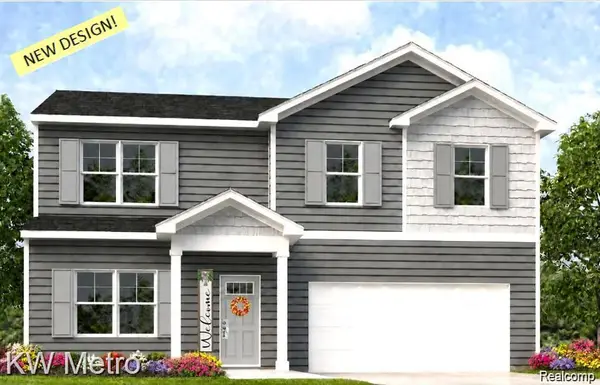 $349,900Active4 beds 3 baths1,709 sq. ft.
17 Oak Street, GrandBlanc, MI 48439
MLS# 20261070588Listed by: KW METRO - New
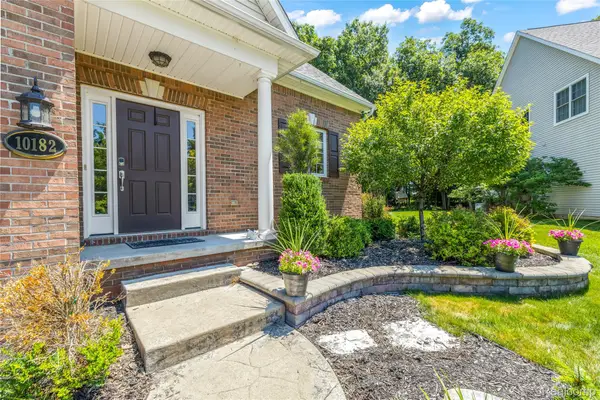 $424,000Active4 beds 4 baths3,576 sq. ft.
10182 Edgewood Drive, GrandBlanc, MI 48439
MLS# 20261070763Listed by: RE/MAX DREAM PROPERTIES - New
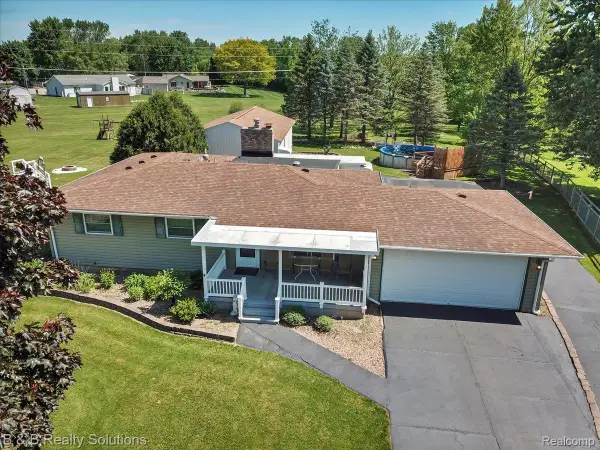 $359,900Active3 beds 3 baths2,160 sq. ft.
6229 Cold Spring Trail, GrandBlanc, MI 48439
MLS# 20261070459Listed by: B & B REALTY SOLUTIONS - New
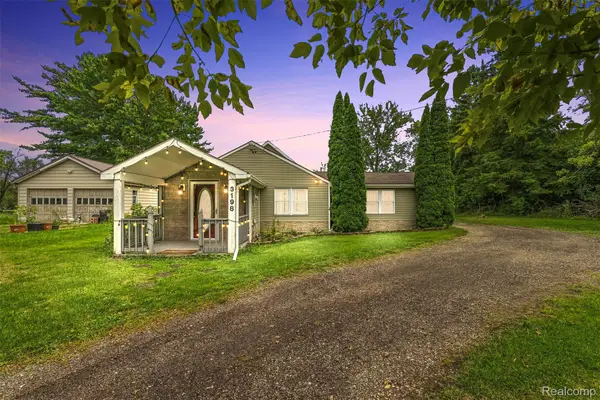 $229,900Active2 beds 2 baths1,226 sq. ft.
3198 E Grand Blanc Road, GrandBlanc, MI 48439
MLS# 20261070235Listed by: REAL ESTATE FOR A CAUSE - New
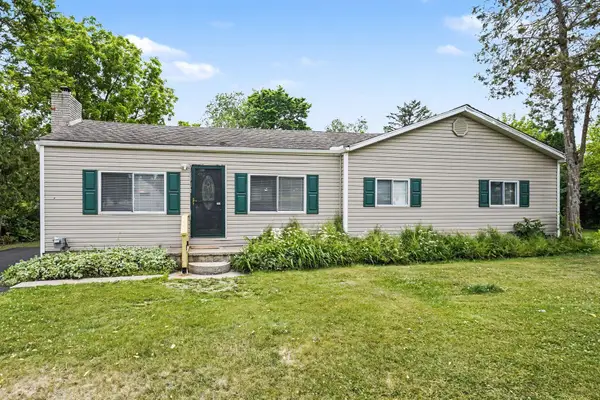 $224,000Active3 beds 1 baths1,266 sq. ft.
3472 Esson Drive, GrandBlanc, MI 48439
MLS# 81026046350Listed by: VYLLA HOMES - New
 $349,900Active4 beds 3 baths1,839 sq. ft.
16 Oak Street, GrandBlanc, MI 48439
MLS# 20261069978Listed by: KW METRO - New
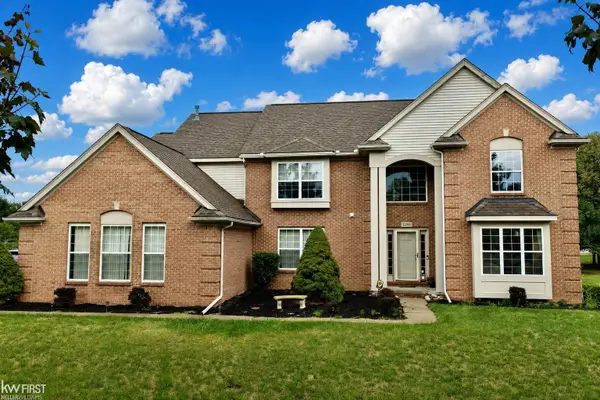 $439,900Active4 beds 3 baths3,014 sq. ft.
2295 Hidden Forest DR, GrandBlanc, MI 48439
MLS# 5050220333Listed by: KELLER WILLIAMS FIRST


Protect your home and budget from life's surprises with an Assurant Home Warranty, backed by a partner that supports you through every step of homeownership. Explore Plans.
© 2023 - 2026 ERA Franchise Systems LLC. All rights reserved. ERA Franchise Systems LLC fully supports the principles of the Fair Housing Act and the Equal Opportunity Act. ERA, ERA Real Estate powered, and their respective logos are registered service marks of ERA Franchise Systems LLC. Each office is independently owned and operated.