
3472 Esson Drive, Grand Blanc, MI 48439
Local realty services provided by:ERA Prime Real Estate Group
3472 Esson Drive,Grandblanc, MI 48439
$224,000
- 3 Beds
- 1 Baths
- 1,266 sq. ft.
- Single family
- Active
Listed by: amber armstrong
Office: vylla homes
MLS#:81026046350
Source:MI_REALCOMP
Price summary
- Price:$224,000
- Price per sq. ft.:$176.94
About this home
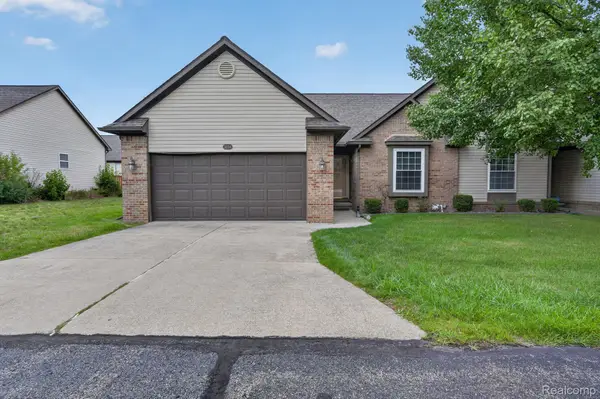
Charming and move-in ready, this 3-bedroom, 1-bath ranch is nestled on a quiet street in Grand Blanc and offers the perfect blend of comfort, convenience, and privacy. Featuring a brand-new roof and additional updates, this home is ready for its next owner! Step inside to an inviting open-concept living, kitchen, and dining area, creating a comfortable flow for everyday living and entertaining. The home offers a warm, welcoming atmosphere with plenty of opportunity to make the space your own. Outside, you'll love the expansive private backyard, complete with a small storage shed and a spacious back deck. Whether you're hosting summer gatherings, relaxing with your morning coffee, or enjoying a quiet evening outdoors, this backyard provides a wonderful space to unwind. Conveniently located near shopping, dining, schools, and major freeways, making commuting and everyday errands a breeze. New roof, great location, private backyard, and a charming ranch layout!
Contact an agent
Home facts
- Year built:1946
- Listing ID #:81026046350
- Added:2 day(s) ago
- Updated:September 04, 2026 at 10:34 AM
Rooms and interior
- Bedrooms:3
- Total bathrooms:1
- Full bathrooms:1
- Rooms Total:6
- Flooring:Carpet, Laminate, Linoleum, Wood
- Basement Description:Daylight, Full
- Living area:1,266 sq. ft.
Heating and cooling
- Cooling:Central Air
- Heating:Forced Air, Natural Gas
Structure and exterior
- Roof:Asphalt, Shingle
- Year built:1946
- Building area:1,266 sq. ft.
- Lot area:0.25 Acres
- Architectural Style:Ranch
- Construction Materials:Block, Vinyl Siding
- Exterior Features:Deck
- Foundation Description:Crawl Space
Utilities
- Water:Well
- Sewer:Public Sewer
Finances and disclosures
- Price:$224,000
- Price per sq. ft.:$176.94
- Tax amount:$2,166
Features and amenities
- Appliances:Dishwasher, Dryer, Microwave, Range, Refrigerator, Washer
- Laundry features:In Basement, Sink
Parking
- Parking description:Asphalt

New listings near 3472 Esson Drive
- New
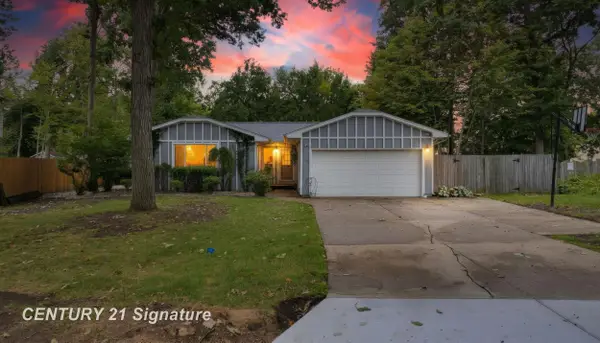 $289,999Active4 beds 3 baths2,750 sq. ft.
5240 Wishing Well DR, GrandBlanc, MI 48439
MLS# 5050220691Listed by: CENTURY 21 SIGNATURE REALTY - New
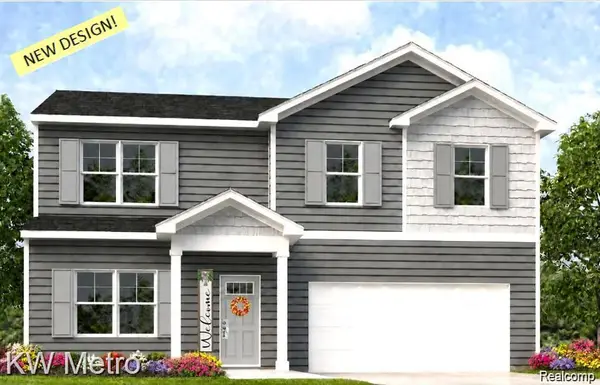 $349,900Active4 beds 3 baths1,709 sq. ft.
17 Oak Street, GrandBlanc, MI 48439
MLS# 20261070588Listed by: KW METRO - New
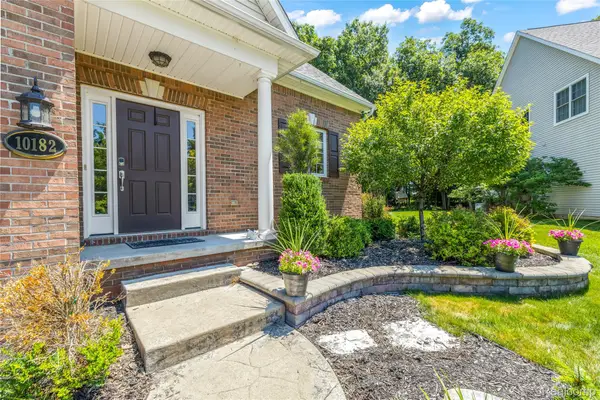 $424,000Active4 beds 4 baths3,576 sq. ft.
10182 Edgewood Drive, GrandBlanc, MI 48439
MLS# 20261070763Listed by: RE/MAX DREAM PROPERTIES - New
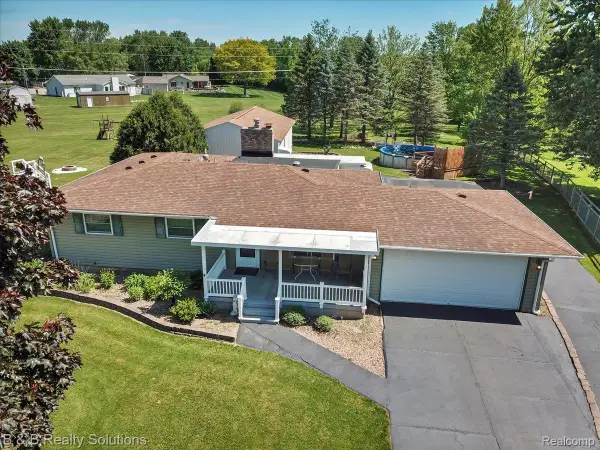 $359,900Active3 beds 3 baths2,160 sq. ft.
6229 Cold Spring Trail, GrandBlanc, MI 48439
MLS# 20261070459Listed by: B & B REALTY SOLUTIONS - New
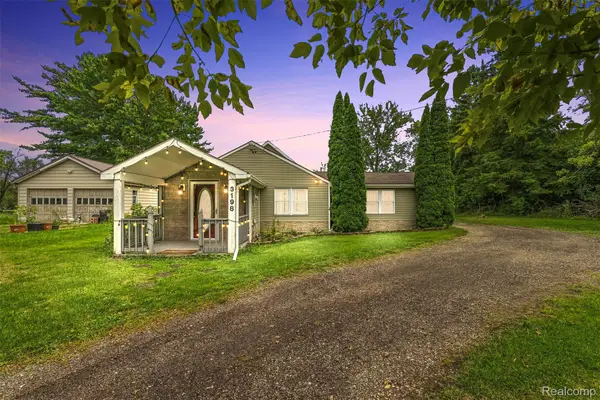 $229,900Active2 beds 2 baths1,226 sq. ft.
3198 E Grand Blanc Road, GrandBlanc, MI 48439
MLS# 20261070235Listed by: REAL ESTATE FOR A CAUSE - New
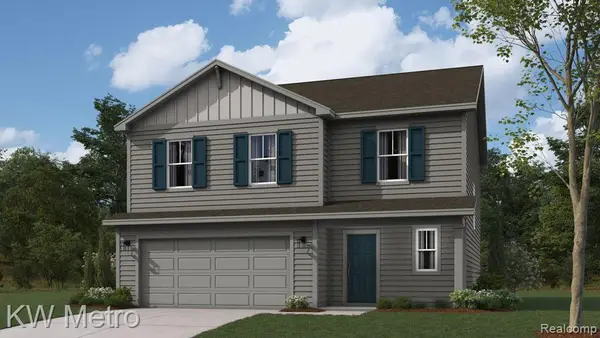 $349,900Active4 beds 3 baths1,839 sq. ft.
16 Oak Street, GrandBlanc, MI 48439
MLS# 20261069978Listed by: KW METRO - New
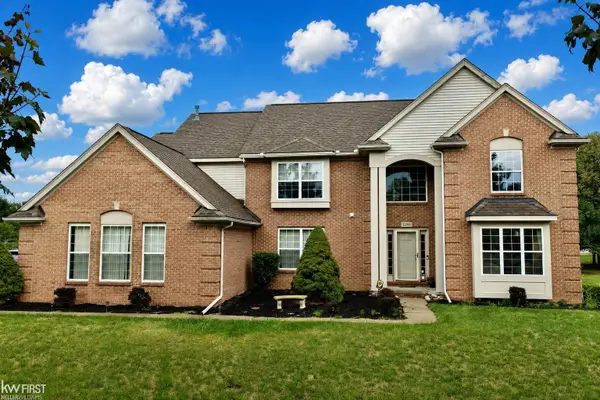 $439,900Active4 beds 3 baths3,014 sq. ft.
2295 Hidden Forest DR, GrandBlanc, MI 48439
MLS# 5050220333Listed by: KELLER WILLIAMS FIRST - New
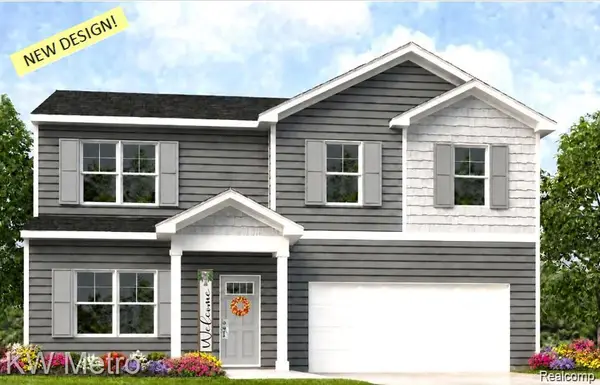 $349,900Active4 beds 3 baths1,709 sq. ft.
31 Oak Street, GrandBlanc, MI 48439
MLS# 20261069615Listed by: KW METRO - New
 $240,000Active2 beds 2 baths2,101 sq. ft.
5034 Sandalwood Drive, GrandBlanc, MI 48439
MLS# 20261067910Listed by: RED FOX REALTY LLC


Protect your home and budget from life's surprises with an Assurant Home Warranty, backed by a partner that supports you through every step of homeownership. Explore Plans.
© 2023 - 2026 ERA Franchise Systems LLC. All rights reserved. ERA Franchise Systems LLC fully supports the principles of the Fair Housing Act and the Equal Opportunity Act. ERA, ERA Real Estate powered, and their respective logos are registered service marks of ERA Franchise Systems LLC. Each office is independently owned and operated.