
1340 Park Ridge Pointe, Grand Blanc, MI 48439
Local realty services provided by:ERA Prime Real Estate Group
1340 Park Ridge Pointe,Grandblanc, MI 48439
$399,900
- 4 Beds
- 3 Baths
- 3,275 sq. ft.
- Single family
- Active
Listed by: sarah green
Office: the brokerage real estate enthusiasts
MLS#:20261053856
Source:MI_REALCOMP
Price summary
- Price:$399,900
- Price per sq. ft.:$122.11
- Monthly HOA dues:$29.17
About this home
Improved Price~ Welcome home to this beautifully updated 4 bedroom, 2.5 bath home in desirable Grand Blanc. Thoughtfully maintained and loaded with upgrades, this home offers the perfect blend of style, comfort, and functionality. The heart of the home is the stunning remodeled kitchen featuring beautiful quartz countertops, a large center island with seating, subway tile backsplash, under cabinet lighting, and abundant cabinetry, making it ideal for everyday living and entertaining. New flooring extends throughout the kitchen, dining area, great room, and study, creating a seamless, modern feel. The spacious main floor primary suite offers a walk in closet and a private ensuite complete with a relaxing soaking tub. Generously sized secondary bedrooms provide plenty of space for family or guests. The finished lower level adds exceptional living space with a fourth bedroom, family room, office, exercise or hobby room, and ample storage. Additional highlights include a brand new roof, wired for Tesla Charger ( charger is excluded), underground pet fence for added convenience, all appliances included and a location close to Grand Blanc schools, shopping, dining, and expressways. This subdivision offers private walking paths along the pond through the woods and a large common area for property owners. New Roof In 2024, AC was newer ( 2020 ). This move in ready home offers the space, updates, and amenities you’ve been searching for....
Contact an agent
Home facts
- Year built:2005
- Subdivision & Development:THE WOODS OF FOREST GLEN
- Listing ID #:20261053856
- Added:35 day(s) ago
- Updated:August 18, 2026 at 10:03 AM
Rooms and interior
- Bedrooms:4
- Total bathrooms:3
- Full bathrooms:2
- Half bathrooms:1
- Rooms Total:12
- Basement Description:Daylight, Finished, Full
- Living area:3,275 sq. ft.
Heating and cooling
- Cooling:Ceiling Fans, Central Air
- Heating:Forced Air, Natural Gas
Structure and exterior
- Roof:Asphalt
- Year built:2005
- Building area:3,275 sq. ft.
- Lot area:0.29 Acres
- Lot Features:Corner Lot
- Architectural Style:Contemporary, Craftsman
- Construction Materials:Brick, Vinyl Siding
- Exterior Features:Deck, Porch
- Foundation Description:Basement, Poured
Utilities
- Water:Public
- Sewer:Public Sewer
Finances and disclosures
- Price:$399,900
- Price per sq. ft.:$122.11
- Tax amount:$8,591
Features and amenities
- Appliances:Dishwasher, Dryer, Free Standing Gas Range, Free Standing Refrigerator, Microwave, Stainless Steel Appliances, Washer
- Laundry features:Laundry Room
Parking
- Parking description:Attached, Two Car Garage
- Garage spaces:2

New listings near 1340 Park Ridge Pointe
- New
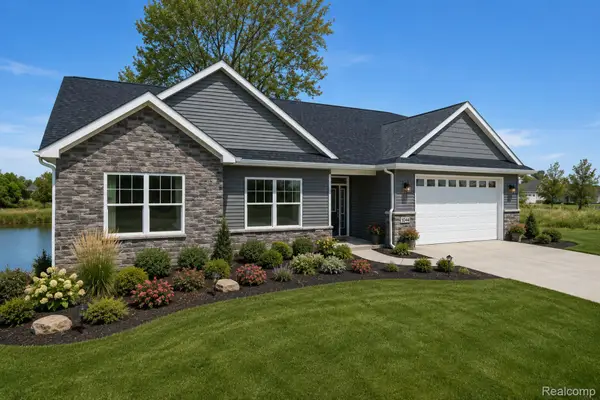 $399,900Active3 beds 2 baths1,600 sq. ft.
8504 Forest Glen Drive, GrandBlanc, MI 48439
MLS# 20261064940Listed by: KW REALTY LIVINGSTON - New
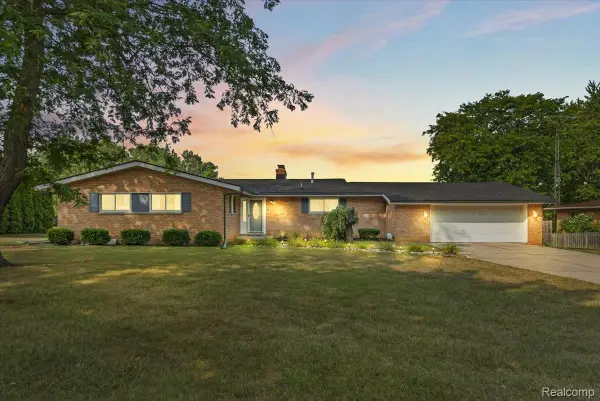 $319,900Active3 beds 3 baths2,592 sq. ft.
7366 Green Valley Drive, GrandBlanc, MI 48439
MLS# 20261064903Listed by: KELLER WILLIAMS FIRST - New
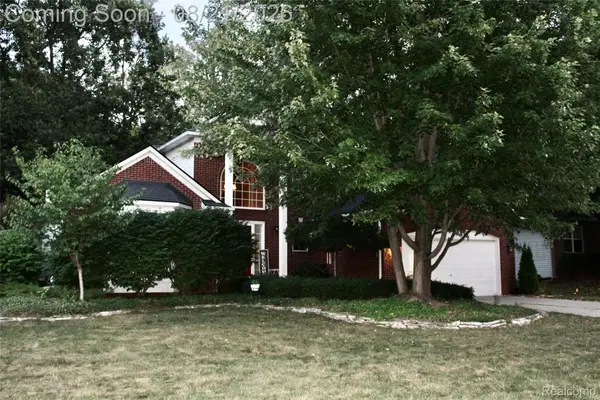 $400,000Active3 beds 3 baths3,666 sq. ft.
5311 Sandalwood Court, GrandBlanc, MI 48439
MLS# 20261064913Listed by: AMERICAN ASSOCIATES INC 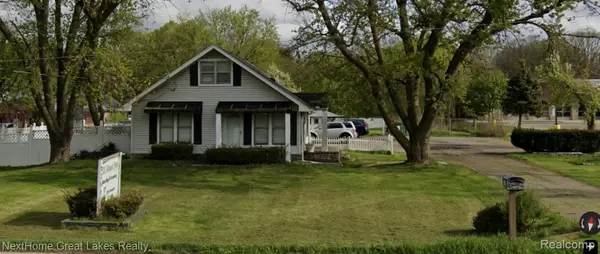 $325,000Pending3 beds 2 baths1,300 sq. ft.
2359 E Hill Road, GrandBlanc, MI 48439
MLS# 20261063980Listed by: NEXTHOME GREAT LAKES REALTY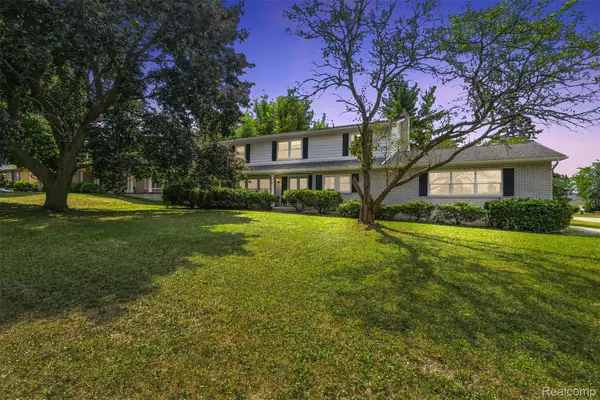 $209,900Pending4 beds 3 baths2,724 sq. ft.
1615 Wagon Wheel Lane, GrandBlanc, MI 48439
MLS# 20261062955Listed by: REAL ESTATE FOR A CAUSE- New
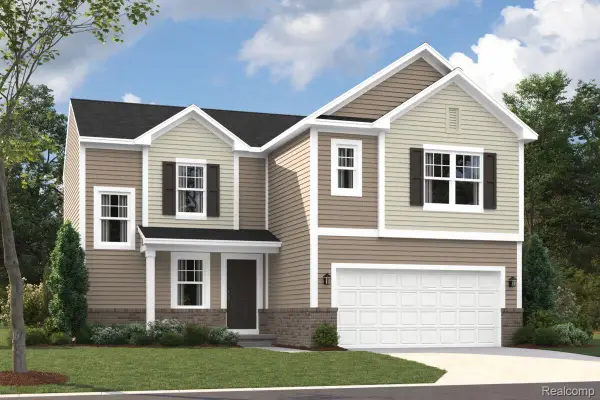 $354,835Active3 beds 3 baths1,978 sq. ft.
4243 Oak Street, GrandBlanc, MI 48439
MLS# 20261064804Listed by: M/I HOMES OF MICHIGAN, LLC - New
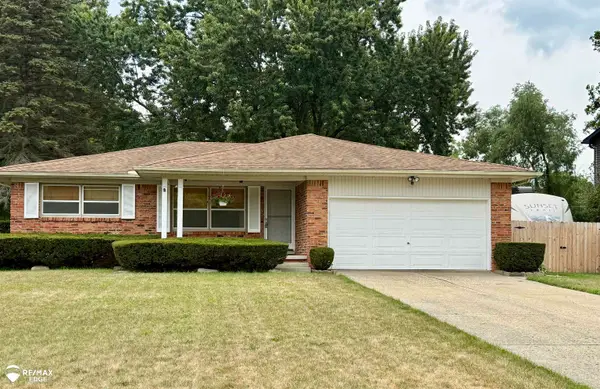 $284,900Active3 beds 2 baths2,036 sq. ft.
5032 Old Franklin RD, GrandBlanc, MI 48439
MLS# 5050218553Listed by: REMAX EDGE - New
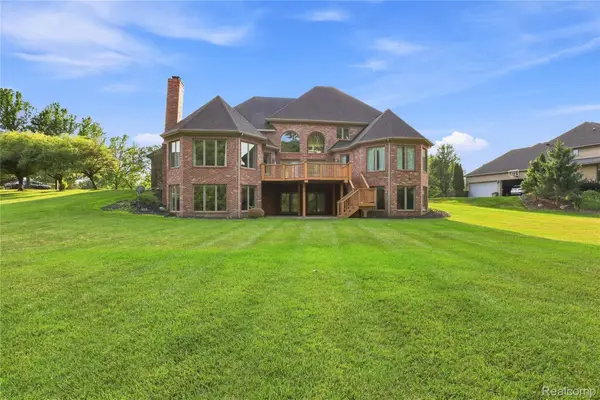 $975,000Active5 beds 5 baths6,594 sq. ft.
8263 Pine Hollow Trail, GrandBlanc, MI 48439
MLS# 20261064540Listed by: KELLER WILLIAMS FIRST - New
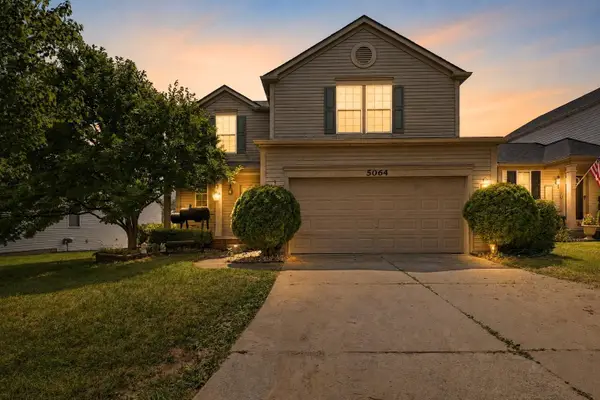 $320,000Active4 beds 4 baths2,370 sq. ft.
5064 Meadow Crest CIR, Holly, MI 48442
MLS# 5050218480Listed by: GEBRAEL MANAGEMENT - New
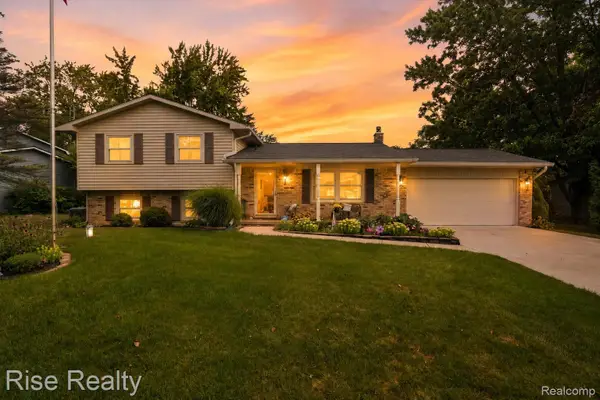 $269,900Active4 beds 2 baths1,578 sq. ft.
5185 Olde Saybrooke Road, GrandBlanc, MI 48439
MLS# 20261064221Listed by: RISE REALTY


Protect your home and budget from life's surprises with an Assurant Home Warranty, backed by a partner that supports you through every step of homeownership. Explore Plans.
© 2023 - 2026 ERA Franchise Systems LLC. All rights reserved. ERA Franchise Systems LLC fully supports the principles of the Fair Housing Act and the Equal Opportunity Act. ERA, ERA Real Estate powered, and their respective logos are registered service marks of ERA Franchise Systems LLC. Each office is independently owned and operated.