
5311 Sandalwood Court, Grand Blanc, MI 48439
Local realty services provided by:ERA Prime Real Estate Group
5311 Sandalwood Court,Grandblanc, MI 48439
$379,999
- 3 Beds
- 3 Baths
- 3,666 sq. ft.
- Single family
- Active
Listed by: stacey reel
Office: american associates inc
MLS#:20261064913
Source:MI_REALCOMP
Price summary
- Price:$379,999
- Price per sq. ft.:$103.65
About this home
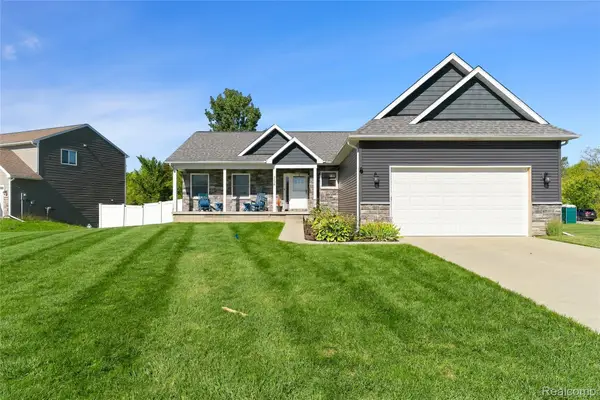
Elegance and style with unique details and spacious rooms are found throughout this custom-built home with over 2100 sq ft. Step into the grand foyer with a winding staircase and explore this wonderful home. The first stop is the kitchen with its wrap-around Cherry cabinets and Granite countertops. Ample space for the person who loves to cook! Appliances include: Large stainless steel refrigerator, gas 5-burner stovetop, gas oven, dishwasher, and built-in microwave. There is a peninsula with an overhang and bar chairs. The dining room has a full wall of windows to view the wooded backyard. The room is large enough for a full-size table of 6-8 people. As we move to the living room, you will feel the grandness of the vaulted ceiling and the wood & marble mantle around the gas fireplace. Hardwood floors and ample lighting make this room a favorite. On the main floor, the primary bedroom is large enough for a king-size bed and has a walk-in closet. The bedroom may have been made for a King, but the primary bathroom was designed for a Queen. Dual vanities and sinks, a walk-in shower, a toilet, and a bidet. Upstairs, there are two bedrooms. Each one is of ample size with your standard closets in each. In addition to the bedrooms, there is a nook that is great for a gaming spot or open office. The basement has been finished off into a couple of different rooms, making it a great place to entertain family & friends. There is a Rec Room with a sports bar, a movie room, and a storage room for all your extras. Outside, enjoy the wooded backyard and other amenities; there is a shaded patio area with a TV and a hot tub. The yard has a shed for your garden supplies and tools. And the kids' swing set will stay with the home. A must-see 'house' that will feel like 'home'....
Contact an agent
Home facts
- Year built:2002
- Subdivision & Development:MEADOWS OF SANDALWOOD 3
- Listing ID #:20261064913
- Added:51 day(s) ago
- Updated:October 05, 2026 at 10:03 AM
Rooms and interior
- Bedrooms:3
- Total bathrooms:3
- Full bathrooms:2
- Half bathrooms:1
- Rooms Total:9
- Basement Description:Finished
- Living area:3,666 sq. ft.
Heating and cooling
- Cooling:Ceiling Fans, Central Air
- Heating:Forced Air, Natural Gas
Structure and exterior
- Roof:Asphalt
- Year built:2002
- Building area:3,666 sq. ft.
- Lot area:0.29 Acres
- Lot Features:Dead End Street, Irregular Lot, Level, Sprinklers, Wooded
- Architectural Style:Colonial
- Construction Materials:Brick
- Exterior Features:Covered, Patio, Spa/Hot-tub
- Foundation Description:Basement, Poured, Sump Pump
- Levels:Two
Utilities
- Water:Public
- Sewer:Public Sewer
Finances and disclosures
- Price:$379,999
- Price per sq. ft.:$103.65
- Tax amount:$6,565
Features and amenities
- Appliances:Built-In Gas Oven, Dishwasher, Disposal, Free Standing Refrigerator, Gas Cooktop, Microwave
- Laundry features:Electric Dryer Hookup, Laundry Room, Washer Hookup
- Amenities:Entrance Foyer, High Speed Internet, Programmable Thermostat
Parking
- Parking description:Attached, Driveway, Garage Door Opener, Two Car Garage
- Garage spaces:2

New listings near 5311 Sandalwood Court
- New
 $335,000Active3 beds 2 baths1,446 sq. ft.
9343 Betsie Drive, GrandBlanc, MI 48439
MLS# 20261079283Listed by: REAL ESTATE BY TREMAINE - New
 $449,950Active4 beds 3 baths2,460 sq. ft.
8251 N Port, GrandBlanc, MI 48439
MLS# 20261078376Listed by: THE AGENCY OF GATEWAY - New
 $240,000Active2 beds 2 baths1,465 sq. ft.
5219 Sandalwood CIR, GrandBlanc, MI 48439
MLS# 5050223270Listed by: REMAX EDGE - New
 $435,000Active5 beds 3 baths3,068 sq. ft.
10019 mulberry LN, GrandBlanc, MI 49439
MLS# 5050223203Listed by: GREEN CROWN REAL ESTATE, LLC - New
 $195,000Active3 beds 1 baths1,708 sq. ft.
1078 E Hill Road, GrandBlanc, MI 48439
MLS# 20261077296Listed by: THE AGENCY OF GATEWAY - New
 $65,000Active3 beds 3 baths2,128 sq. ft.
324 Fox Chase Boulevard, GrandBlanc, MI 48439
MLS# 20261077890Listed by: HAND MAP REAL ESTATE LLC - New
 $350,000Active4 beds 4 baths2,214 sq. ft.
10053 Scenic Ridge Boulevard, Holly, MI 48442
MLS# 20261078030Listed by: EXP REALTY - FENTON - New
 $359,900Active3 beds 2 baths2,585 sq. ft.
5256 Northwood Road, GrandBlanc, MI 48439
MLS# 20261078219Listed by: KELLER WILLIAMS FIRST - New
 $244,900Active3 beds 2 baths1,292 sq. ft.
6453 Meadowwood LN, GrandBlanc, MI 48439
MLS# 5050223162Listed by: MCGUIRK REALTY INC.  $446,455Pending4 beds 3 baths2,733 sq. ft.
4319 Oak Street, GrandBlanc, MI 48439
MLS# 20261077880Listed by: M/I HOMES OF MICHIGAN, LLC


Protect your home and budget from life's surprises with an Assurant Home Warranty, backed by a partner that supports you through every step of homeownership. Explore Plans.
© 2023 - 2026 ERA Franchise Systems LLC. All rights reserved. ERA Franchise Systems LLC fully supports the principles of the Fair Housing Act and the Equal Opportunity Act. ERA, ERA Real Estate powered, and their respective logos are registered service marks of ERA Franchise Systems LLC. Each office is independently owned and operated.