
31 Oak Street, Grand Blanc, MI 48439
Local realty services provided by:ERA Prime Real Estate Group
31 Oak Street,Grandblanc, MI 48439
$349,000
- 4 Beds
- 3 Baths
- 1,709 sq. ft.
- Single family
- Active
Listed by: casper p connolly
Office: casper phillip connolly
MLS#:20261067395
Source:MI_REALCOMP
Price summary
- Price:$349,000
- Price per sq. ft.:$204.21
- Monthly HOA dues:$29.17
About this home
Welcome to Cambridge Park North II, by D.R. Horton, America’s Builder. Our newest single-family home community, beautifully situated near scenic wooded surroundings in Grand Blanc Township.
Introducing the Glendale—an exciting new floor plan designed to make owning a brand-new home more attainable for today’s buyers! This thoughtfully planned 1,709-square-foot colonial offers four bedrooms, 2.5 baths, and an open, functional layout that makes excellent use of every square foot.
The Glendale includes many of the features first-time buyers want without the expense and uncertainty of renovating an older home. Enjoy 9-foot ceilings throughout the first floor, 42-inch kitchen cabinets, granite countertops, stainless-steel appliances, a convenient second-floor laundry, and an extra-tall 8-foot-6-inch basement with an egress window and glass-block windows.
Built using modern construction methods and energy-efficient materials, your new home also includes valuable builder and manufacturer warranties—providing added comfort and peace of mind as you begin your homeownership journey.
Choose your homesite, select your favorite finishes, and make the Glendale feel like home from the very beginning! You can hit the nail on the head with the colors you love!
Cambridge Park North II offers an appealing community setting just minutes from shopping, dining, and major highways.
Why take over someone else’s commitments to repairs, and also have to redecorate, when you can begin with everything fresh, new, and selected by you?
Photos are of a similar home and may show optional features. Appointments are welcome. Call for additional information and homesite availability....
Contact an agent
Home facts
- Year built:2026
- Listing ID #:20261067395
- Added:1 day(s) ago
- Updated:August 24, 2026 at 05:08 PM
Rooms and interior
- Bedrooms:4
- Total bathrooms:3
- Full bathrooms:2
- Half bathrooms:1
- Rooms Total:9
- Basement Description:Unfinished
- Living area:1,709 sq. ft.
Heating and cooling
- Heating:ENERGY STAR Qualified Furnace Equipment, ENERGY STAR/ACCA RSI Qualified Installation, Forced Air, Natural Gas
Structure and exterior
- Year built:2026
- Building area:1,709 sq. ft.
- Lot area:0.2 Acres
- Architectural Style:Colonial
- Construction Materials:Asphalt, Vinyl Siding
- Foundation Description:Basement, Poured
- Levels:Two
Utilities
- Water:Public
- Sewer:Public Sewer
Finances and disclosures
- Price:$349,000
- Price per sq. ft.:$204.21
- Tax amount:$517
Parking
- Parking description:Attached, Two Car Garage
- Garage spaces:2

New listings near 31 Oak Street
- Open Wed, 5am to 7pmNew
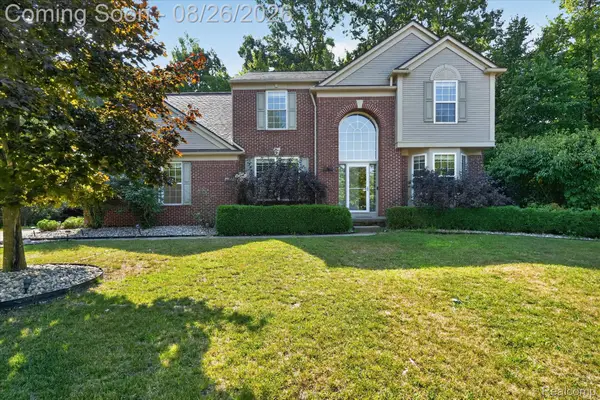 $430,000Active4 beds 4 baths3,417 sq. ft.
6350 Knob Hill Court, GrandBlanc, MI 48439
MLS# 20261066877Listed by: MITTEN LIFE REALTY - New
 $399,900Active4 beds 3 baths2,200 sq. ft.
003 Oak Street, GrandBlanc, MI 48439
MLS# 20261067263Listed by: CASPER PHILLIP CONNOLLY - New
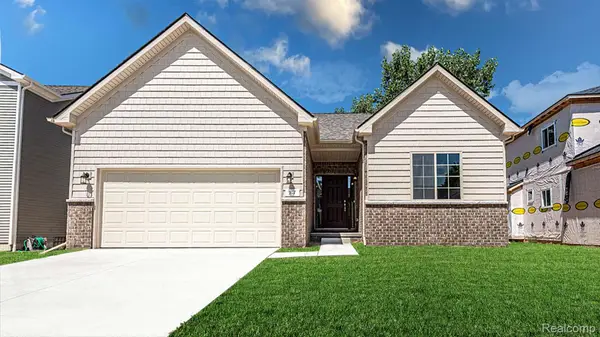 $409,900Active3 beds 2 baths1,408 sq. ft.
001 Oak ( Ranch) Street, GrandBlanc, MI 48439
MLS# 20261067290Listed by: CASPER PHILLIP CONNOLLY - New
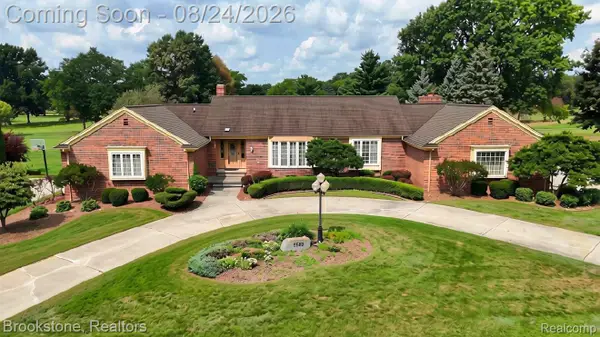 $639,900Active3 beds 5 baths6,193 sq. ft.
9598 Burning Tree Drive, GrandBlanc, MI 48439
MLS# 20261066965Listed by: BROOKSTONE, REALTORS LLC - New
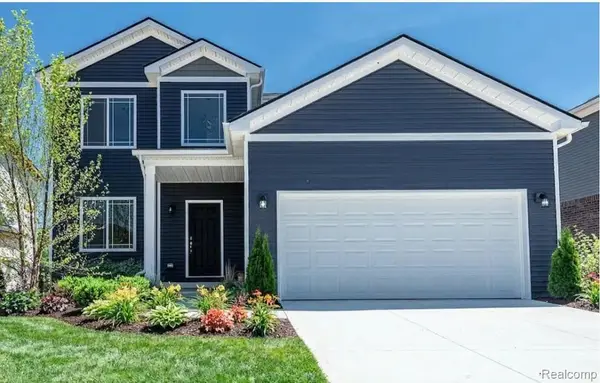 $389,900Active4 beds 3 baths1,980 sq. ft.
002 Oak Street, GrandBlanc, MI 48439
MLS# 20261067110Listed by: CASPER PHILLIP CONNOLLY - New
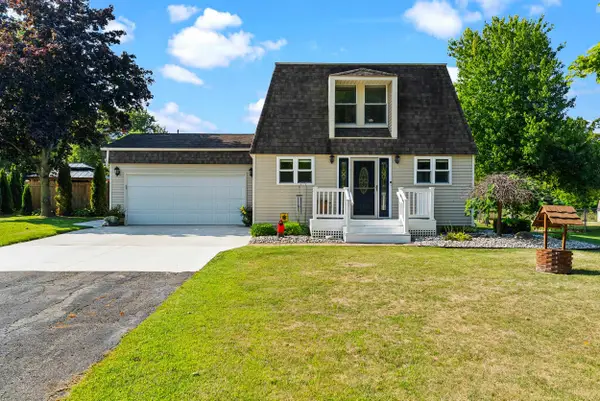 $285,000Active3 beds 3 baths1,920 sq. ft.
9224 Timberline CT, GrandBlanc, MI 48439
MLS# 5050219428Listed by: JOHN BIFF SNYDER REAL ESTATE - New
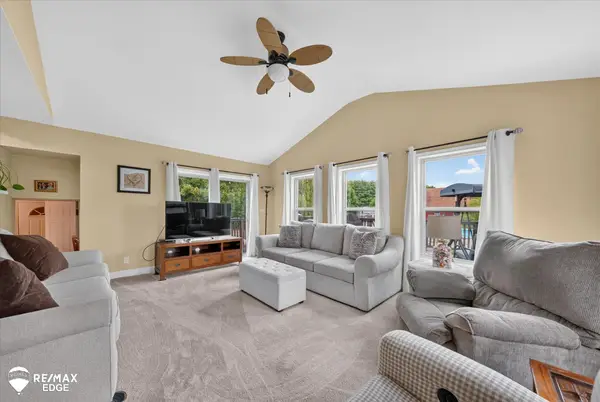 $432,000Active3 beds 3 baths2,572 sq. ft.
8335 Fenton RD, GrandBlanc, MI 48439
MLS# 5050219354Listed by: REMAX EDGE - New
 $355,000Active3 beds 2 baths1,376 sq. ft.
9397 Sand Hill Drive, GrandBlanc, MI 48439
MLS# 20261065986Listed by: KW PROFESSIONALS BRIGHTON - New
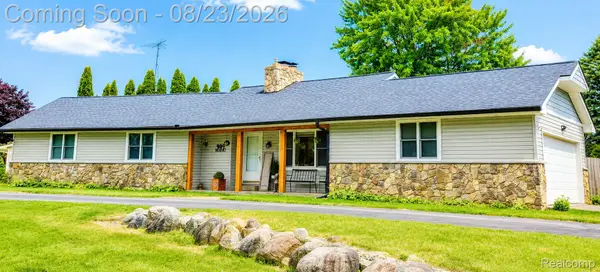 $304,000Active3 beds 2 baths1,800 sq. ft.
9004 Del Rio Drive, GrandBlanc, MI 48439
MLS# 20261066274Listed by: EXCLUSIVE HOUSE OF REAL ESTATE


Protect your home and budget from life's surprises with an Assurant Home Warranty, backed by a partner that supports you through every step of homeownership. Explore Plans.
© 2023 - 2026 ERA Franchise Systems LLC. All rights reserved. ERA Franchise Systems LLC fully supports the principles of the Fair Housing Act and the Equal Opportunity Act. ERA, ERA Real Estate powered, and their respective logos are registered service marks of ERA Franchise Systems LLC. Each office is independently owned and operated.