
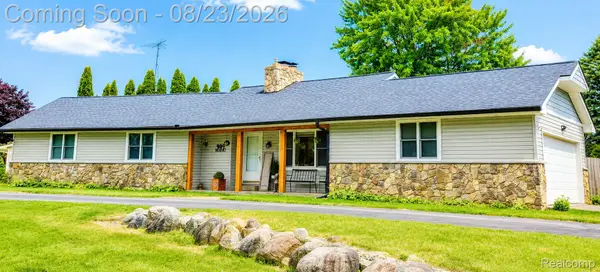
8335 Fenton RD, Grand Blanc, MI 48439
Local realty services provided by:ERA Prime Real Estate Group
8335 Fenton RD,Grandblanc, MI 48439
$432,000
- 4 Beds
- 3 Baths
- 2,572 sq. ft.
- Single family
- Active
Listed by: tammy lord
Office: remax edge
MLS#:5050219354
Source:MI_REALCOMP
Price summary
- Price:$432,000
- Price per sq. ft.:$167.96
About this home
Welcome to a lifestyle with a little more room to breathe. Set on 7.1 acres, this home offers the space to garden, gather, create and enjoy the outdoors, while staying close to conveniences. Inside, the bright and airy floor plan features a vaulted great room, spacious formal dining room and beautifully updated oversized kitchen with a large granite island. Includes appliances and a natural fireplace-the heart of the home for cooking, baking and gathering. A second full kitchen adds more possibilities. Three bedrooms, two updated full baths, half bath, office area and convenient first-floor laundry provide comfortable everyday living. The partially finished basement has a craft room, full bath and plenty of storage. Step outside to raised garden beds, established gardens, 19 fruit trees including apple, cherry, peach and plum varieties. Trails wind through the wooded portion of the property. An outbuilding, above-ground pool and hot tub offer more ways to enjoy the acreage. The newer oversized, insulated garage provides exceptional space for vehicles, equipment, hobbies or a workshop. A newer generator and air conditioner adds comfort and peace of mind. Whether your vision includes homesteading, gardening, entertaining or simply enjoying the privacy of your own acreage, this is a property designed to be lived in and enjoyed. Recent improvements include kitchen, bath, electrical and basement bath....
Contact an agent
Home facts
- Year built:1953
- Subdivision & Development:N/A
- Listing ID #:5050219354
- Added:1 day(s) ago
- Updated:August 21, 2026 at 07:16 PM
Rooms and interior
- Bedrooms:4
- Total bathrooms:3
- Full bathrooms:2
- Half bathrooms:1
- Rooms Total:8
- Basement Description:Full, Partially Finished, Sump Pump
- Living area:2,572 sq. ft.
Heating and cooling
- Cooling:Ceiling Fans, Central Air
- Heating:Baseboard, Natural Gas
Structure and exterior
- Year built:1953
- Building area:2,572 sq. ft.
- Lot area:7.1 Acres
- Architectural Style:Ranch
- Construction Materials:Brick, Vinyl Siding
- Exterior Features:Deck, Porch
- Foundation Description:Basement
- Levels:One
Utilities
- Water:Public
- Sewer:Public Sewer
Finances and disclosures
- Price:$432,000
- Price per sq. ft.:$167.96
- Tax amount:$6,140
Features and amenities
- Appliances:Dishwasher, Dryer, Microwave, Oven, Range, Refrigerator, Washer
- Amenities:High Speed Internet
- Pool features:Above Ground
Parking
- Parking description:Attached, Electricity In Garage, Garage Door Opener, Two Car Garage
- Garage spaces:2

New listings near 8335 Fenton RD
- New
 $355,000Active3 beds 2 baths1,376 sq. ft.
9397 Sand Hill Drive, GrandBlanc, MI 48439
MLS# 20261065986Listed by: KW PROFESSIONALS BRIGHTON - Open Sun, 1 to 3pmNew
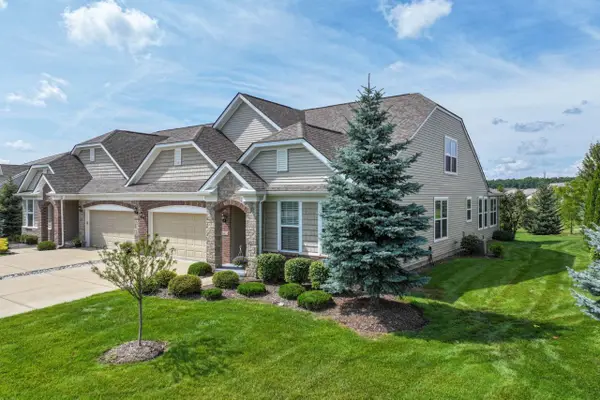
 $304,000Active3 beds 2 baths1,800 sq. ft.
9004 Del Rio Drive, GrandBlanc, MI 48439
MLS# 20261066274Listed by: EXCLUSIVE HOUSE OF REAL ESTATE - New
 $390,000Active2 beds 2 baths2,092 sq. ft.
6423 Prairie Dunes DR, GrandBlanc, MI 48439
MLS# 5050219195Listed by: COLDWELL BANKER KUEHNLE & ASSOCIATES - Open Sat, 12 to 2pmNew
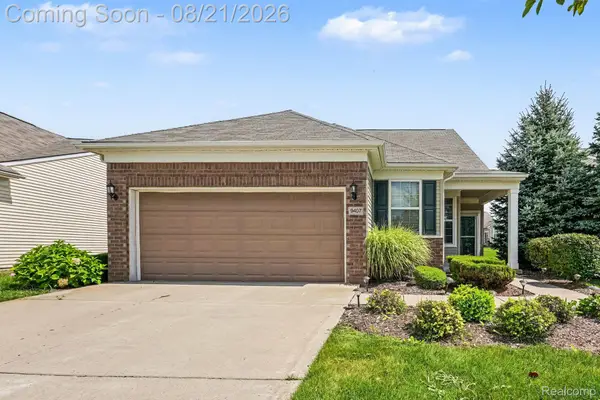 $499,500Active4 beds 3 baths2,325 sq. ft.
9407 Sand Hill Drive, GrandBlanc, MI 48439
MLS# 20261065570Listed by: LYNN & ASSOCIATES - New
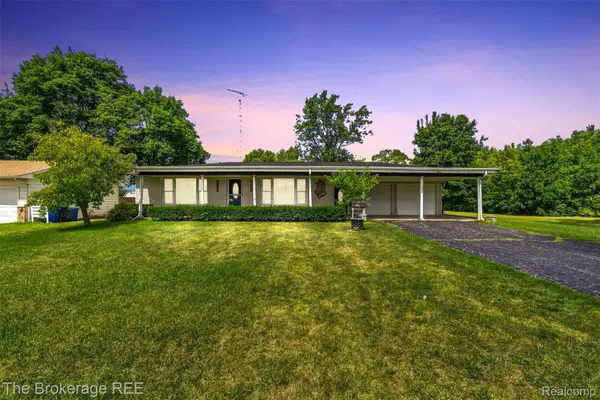 $199,900Active2 beds 1 baths1,064 sq. ft.
1049 E Hill Road, GrandBlanc, MI 48439
MLS# 20261065857Listed by: THE BROKERAGE REAL ESTATE ENTHUSIASTS - Open Sat, 12 to 3pmNew
 $339,900Active4 beds 3 baths2,070 sq. ft.
5436 Olde Saybrooke Road, GrandBlanc, MI 48439
MLS# 20261065257Listed by: REAL ESTATE FOR A CAUSE - Open Sun, 1 to 3pmNew
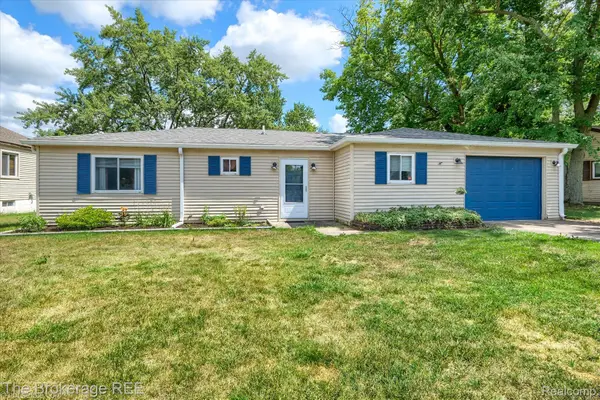 $209,900Active3 beds 2 baths1,092 sq. ft.
6117 Westdale Drive, GrandBlanc, MI 48439
MLS# 20261065562Listed by: THE BROKERAGE REAL ESTATE ENTHUSIASTS - New
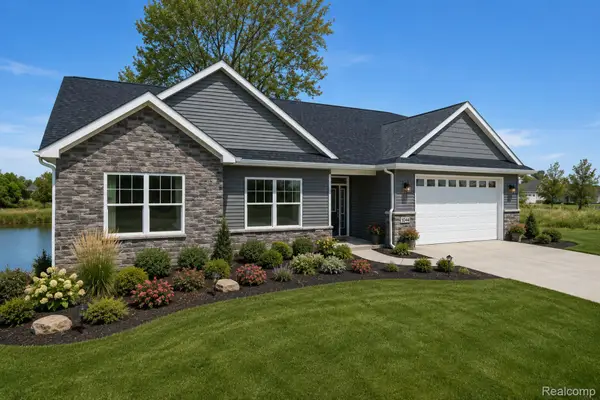 $399,900Active3 beds 2 baths1,600 sq. ft.
8504 Forest Glen Drive, GrandBlanc, MI 48439
MLS# 20261064940Listed by: KW REALTY LIVINGSTON - New
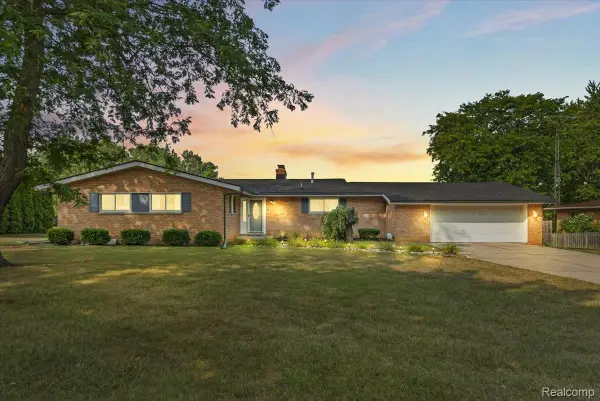 $319,900Active3 beds 3 baths2,592 sq. ft.
7366 Green Valley Drive, GrandBlanc, MI 48439
MLS# 20261064903Listed by: KELLER WILLIAMS FIRST


Protect your home and budget from life's surprises with an Assurant Home Warranty, backed by a partner that supports you through every step of homeownership. Explore Plans.
© 2023 - 2026 ERA Franchise Systems LLC. All rights reserved. ERA Franchise Systems LLC fully supports the principles of the Fair Housing Act and the Equal Opportunity Act. ERA, ERA Real Estate powered, and their respective logos are registered service marks of ERA Franchise Systems LLC. Each office is independently owned and operated.