
31 Oak Street, Grand Blanc, MI 48439
Local realty services provided by:ERA Prime Real Estate Group
31 Oak Street,Grandblanc, MI 48439
$349,900
- 4 Beds
- 3 Baths
- 1,709 sq. ft.
- Single family
- Active
Listed by: colette b scholten
Office: kw metro
MLS#:20261069615
Source:MI_REALCOMP
Price summary
- Price:$349,900
- Price per sq. ft.:$204.74
- Monthly HOA dues:$29.17
About this home
Cambridge Park North Now Offering New Colonial Floor Plan - the Glendale - To Be Built by D. R. Horton. So Many Upgrades Includes in this Four-Bedroom, 2.5 Bath home - Countertops in Kitchen & All Baths, Ceramic Tile Flooring in Bathrooms, Laundry Room & Mud Room, Stainless Steel Appliances & 42" Tall Upper Kitcvhen cabinets. The Kitchen Showcases a central Snack Bar Open to the Great Room & Dining Area for Hosting Family & Friends. Extra Deep 8' 6" Basement with an Egress Window Gives Lots of Extra Flex Space. Energy Efficiency with Central Air, Furnace & Programmable Thermostat for Energy Savings. Buy Now & Make Your Own Color Selections for Your Dream Home. Close to shopping, highways and restaurants.
Photos are of similar previously built homes. Call for additoinal information and homesite availability..
Contact an agent
Home facts
- Year built:2026
- Listing ID #:20261069615
- Added:1 day(s) ago
- Updated:September 01, 2026 at 10:41 AM
Rooms and interior
- Bedrooms:4
- Total bathrooms:3
- Full bathrooms:2
- Half bathrooms:1
- Rooms Total:9
- Basement Description:Full, Unfinished
- Living area:1,709 sq. ft.
Heating and cooling
- Cooling:Central Air
- Heating:ENERGY STAR Qualified Furnace Equipment, Forced Air, Natural Gas
Structure and exterior
- Roof:Asphalt
- Year built:2026
- Building area:1,709 sq. ft.
- Lot area:0.21 Acres
- Architectural Style:Colonial
- Construction Materials:Vinyl Siding
- Exterior Features:Porch
- Foundation Description:Basement, Poured, Sump Pump
- Levels:Two
Utilities
- Water:Public
- Sewer:Public Sewer
Finances and disclosures
- Price:$349,900
- Price per sq. ft.:$204.74
- Tax amount:$517
Features and amenities
- Appliances:Disposal, ENERGY STAR Qualified Dishwasher, Free Standing Electric Range, Microwave, Plumbed For Ice Maker, Stainless Steel Appliances, Vented Exhaust Fan
- Laundry features:Gas Dryer Hookup, Laundry Room, Washer Hookup
- Amenities:Entrance Foyer, Programmable Thermostat
Parking
- Parking description:Attached, Direct Access, Driveway, Electricity In Garage, Garage Faces Front, Two Car Garage
- Garage spaces:2

New listings near 31 Oak Street
- New
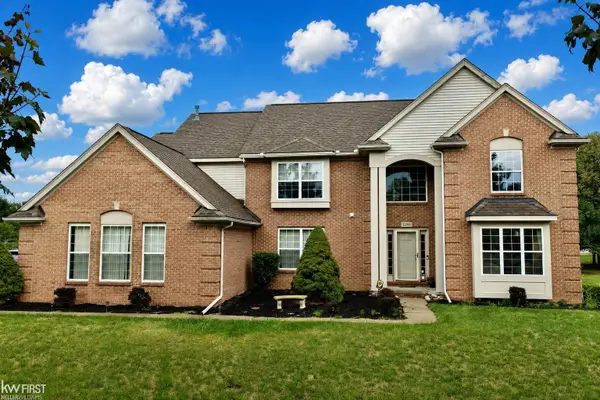 $439,900Active4 beds 3 baths3,014 sq. ft.
2295 Hidden Forest DR, GrandBlanc, MI 48439
MLS# 5050220333Listed by: KELLER WILLIAMS FIRST - New
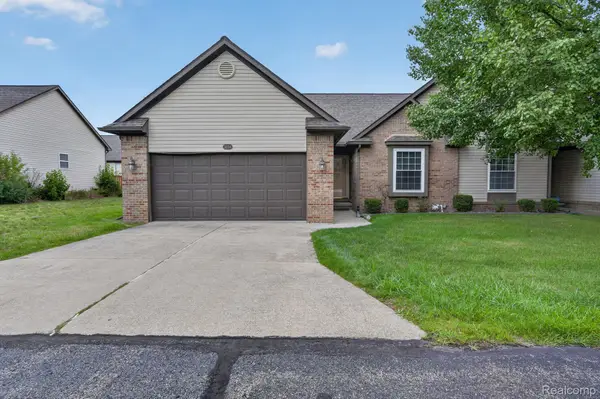 $240,000Active2 beds 2 baths2,101 sq. ft.
5034 Sandalwood Drive, GrandBlanc, MI 48439
MLS# 20261067910Listed by: RED FOX REALTY LLC - New
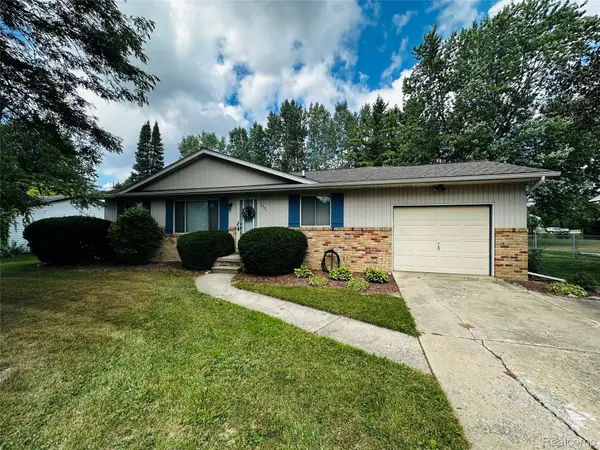 $249,900Active3 beds 1 baths1,232 sq. ft.
5427 Ole Banner Trail, GrandBlanc, MI 48439
MLS# 20261069403Listed by: AAA MCNAMARA PROPERTIES INC - New
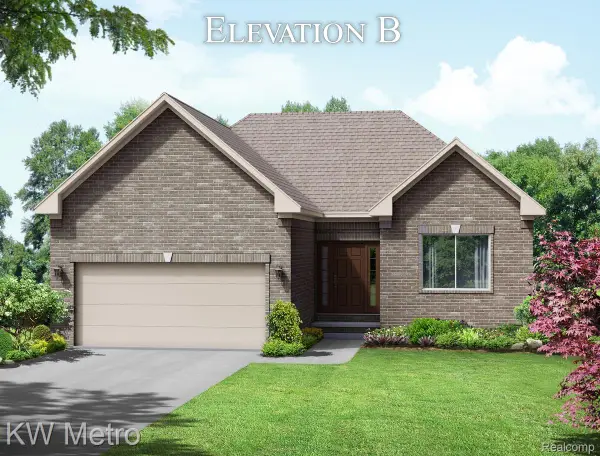 $409,900Active3 beds 2 baths1,408 sq. ft.
001 Oak Street, GrandBlanc, MI 48439
MLS# 20261069255Listed by: KW METRO - New
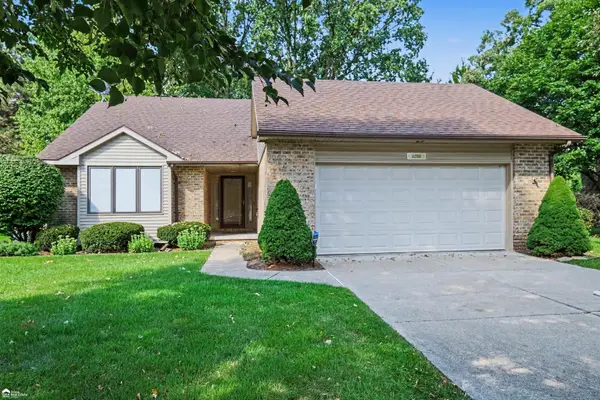 $389,000Active2 beds 2 baths3,517 sq. ft.
8280 Butternut Court CT, GrandBlanc, MI 48439
MLS# 5050220082Listed by: ERA PRIME REAL ESTATE GROUP - New
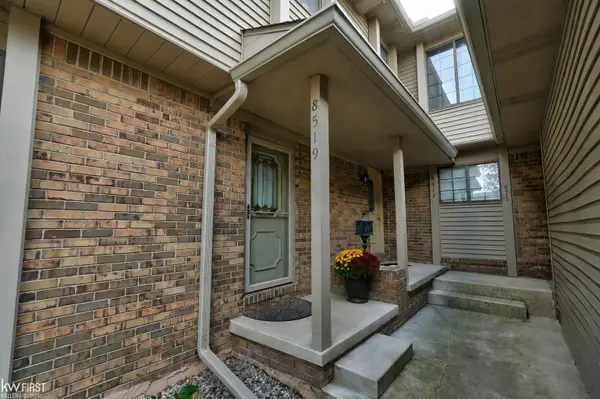 $140,000Active2 beds 2 baths1,694 sq. ft.
8519 Pepper Ridge DR, GrandBlanc, MI 48439
MLS# 5050220078Listed by: KELLER WILLIAMS FIRST - New
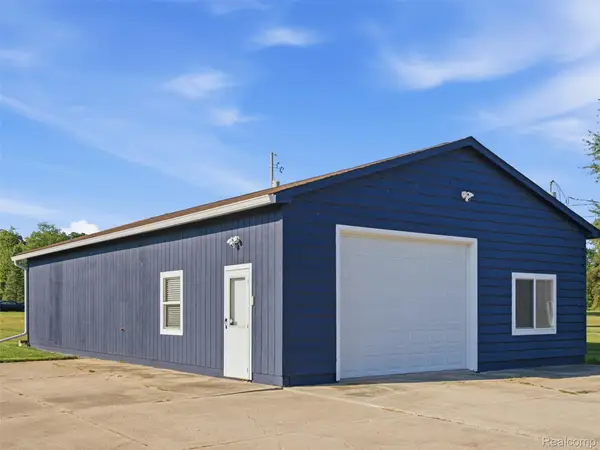 $199,999Active3.02 Acres
3391 Ray Road, GrandBlanc, MI 48439
MLS# 20261067539Listed by: WENTWORTH REAL ESTATE GROUP - New
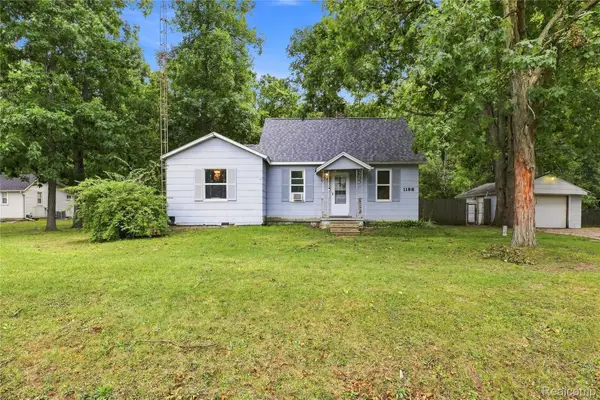 $149,900Active4 beds 2 baths1,650 sq. ft.
1188 Harding Drive, Flint, MI 48507
MLS# 20261068050Listed by: REAL ESTATE FOR A CAUSE - New
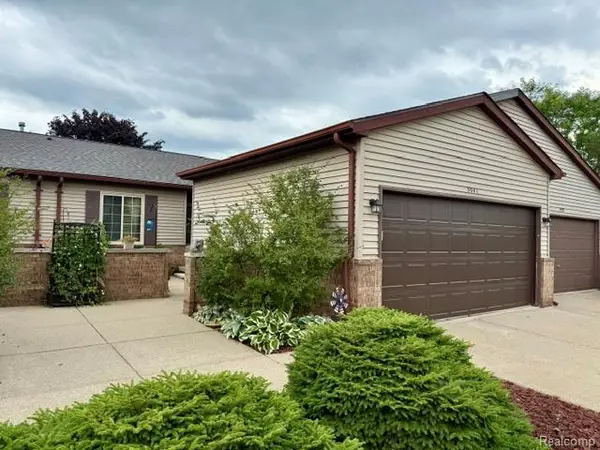 $200,000Active2 beds 2 baths1,330 sq. ft.
5041 Sandalwood Drive, GrandBlanc, MI 48439
MLS# 20261068728Listed by: BERKSHIRE HATHAWAY HOMESERVICES MICHIGAN REAL EST


Protect your home and budget from life's surprises with an Assurant Home Warranty, backed by a partner that supports you through every step of homeownership. Explore Plans.
© 2023 - 2026 ERA Franchise Systems LLC. All rights reserved. ERA Franchise Systems LLC fully supports the principles of the Fair Housing Act and the Equal Opportunity Act. ERA, ERA Real Estate powered, and their respective logos are registered service marks of ERA Franchise Systems LLC. Each office is independently owned and operated.