
3500 E Hill RD, Grand Blanc, MI 48439
Local realty services provided by:ERA Prime Real Estate Group
3500 E Hill RD,Grandblanc, MI 48439
$259,250
- 3 Beds
- 2 Baths
- 1,703 sq. ft.
- Single family
- Active
Listed by: bryan connell
Office: house of may
MLS#:20261092244
Source:MI_REALCOMP
Price summary
- Price:$259,250
- Price per sq. ft.:$152.23
About this home
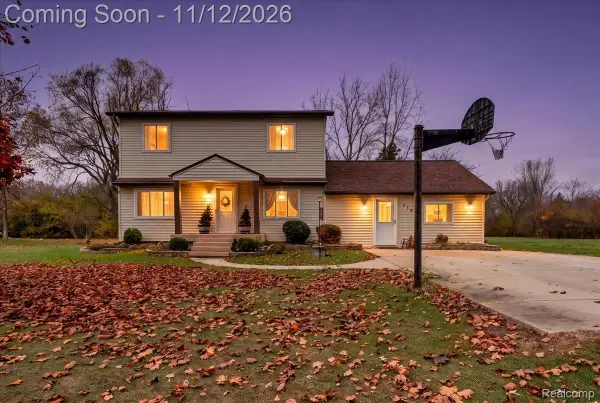
Step into the charm of 3500 E Hill Rd of Grand Blanc. Meticulously cared for and updated, close to the heart of Niche's 2026 #1 Best Place to Live in Genessee County and positioned on an expansive 1.27 acres, your new home offers move-in ready convenience, award winning community, and room to grow. A spacious eat-in kitchen, and two-family rooms offer the versatility to configure your living space to match your lifestyle while three bedrooms equipped with new flooring, a newly remodeled primary bath, and first floor laundry make for comfortable living. Enjoy peace of mind and year-round comfort with new heating and cooling as well as all new energy-efficient windows including an added door-wall leading to an updated deck perfect to retreat to and for entertaining. Schedule your private tour to experience the space firsthand.
Contact an agent
Home facts
- Year built:1957
- Listing ID #:20261092244
- Added:1 day(s) ago
- Updated:November 16, 2026 at 09:05 PM
Rooms and interior
- Bedrooms:3
- Total bathrooms:2
- Full bathrooms:1
- Half bathrooms:1
- Rooms Total:7
- Basement Description:Finished
- Living area:1,703 sq. ft.
Heating and cooling
- Cooling:Central Air
- Heating:Forced Air, Natural Gas
Structure and exterior
- Roof:Asphalt
- Year built:1957
- Building area:1,703 sq. ft.
- Lot area:1.27 Acres
- Architectural Style:Ranch
- Construction Materials:Brick Veneer, Wood Siding
- Exterior Features:Deck
- Foundation Description:Basement, Poured
- Levels:One
Utilities
- Water:Public
- Sewer:Public Sewer
Finances and disclosures
- Price:$259,250
- Price per sq. ft.:$152.23
- Tax amount:$3,550
Features and amenities
- Appliances:Convection Oven, Dishwasher, Dryer, Free Standing Gas Oven, Free Standing Refrigerator, Gas Cooktop, Microwave, Washer
- Laundry features:Gas Dryer Hookup, Laundry Room, Washer Hookup
Parking
- Parking description:Attached, Driveway, Garage Door Opener, Heated Garage, Side Entrance, Two Car Garage
- Garage spaces:2

New listings near 3500 E Hill RD
- New
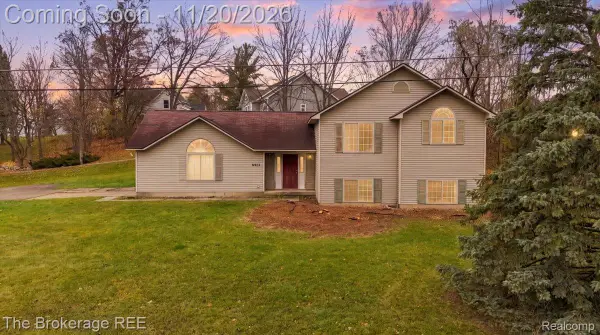 $159,900Active4 beds 2 baths2,205 sq. ft.
8565 Windy Hill PKWY, GrandBlanc, MI 48439
MLS# 20261092325Listed by: THE BROKERAGE REAL ESTATE ENTHUSIASTS - New
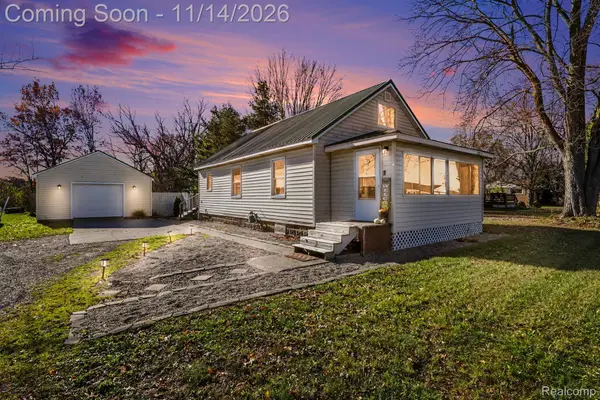 $179,900Active2 beds 1 baths1,080 sq. ft.
1132 E Grand Blanc RD, GrandBlanc, MI 48439
MLS# 20261088801Listed by: KW REALTY LIVINGSTON - New
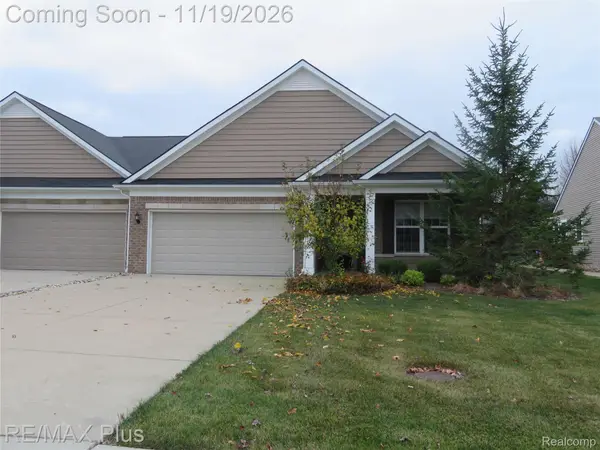 $359,900Active2 beds 2 baths1,587 sq. ft.
6414 Prairie Dunes DR, GrandBlanc, MI 48439
MLS# 20261089118Listed by: RE/MAX PLUS - New
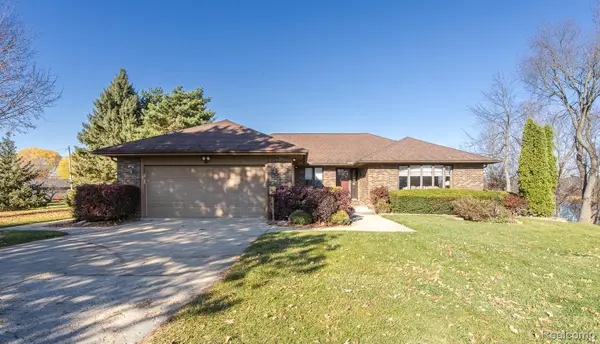 $549,900Active3 beds 3 baths3,363 sq. ft.
2481 E Baldwin RD, GrandBlanc, MI 48439
MLS# 20261091627Listed by: RE/MAX ECLIPSE CLARKSTON - New
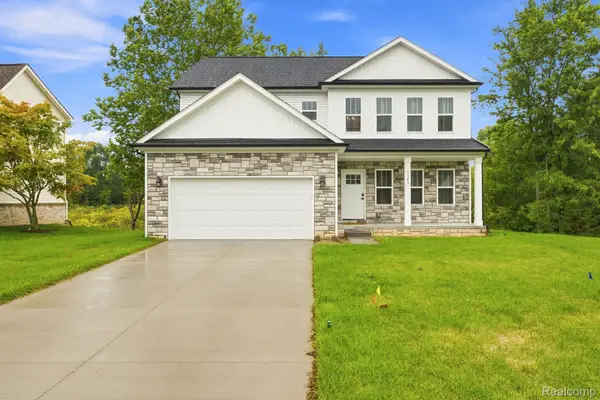 $400,000Active4 beds 3 baths2,385 sq. ft.
6149 Woodridge LN, GrandBlanc, MI 48439
MLS# 20261091670Listed by: EXP REALTY - THE BAS GROUP - New
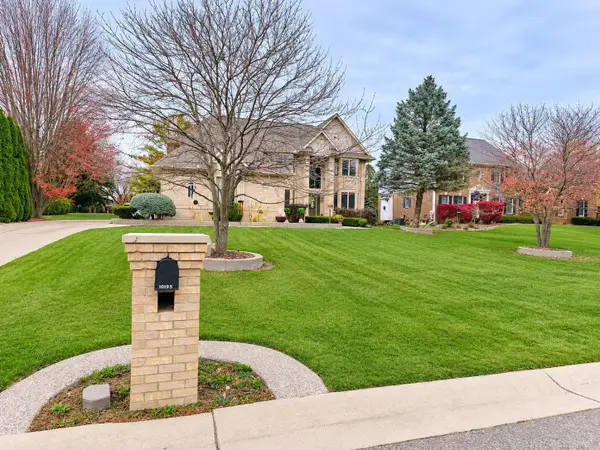 $575,000Active5 beds 6 baths5,020 sq. ft.
10195 Aberdeen DR, GrandBlanc, MI 48439
MLS# 58050227405Listed by: LAKESIDE PROPERTIES LLC - New
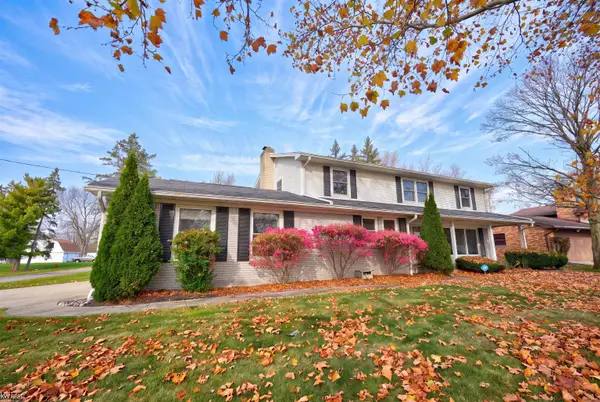 $294,900Active4 beds 3 baths3,024 sq. ft.
1642 Wagon Wheel LN, GrandBlanc, MI 48439
MLS# 5050227404Listed by: KELLER WILLIAMS FIRST - New
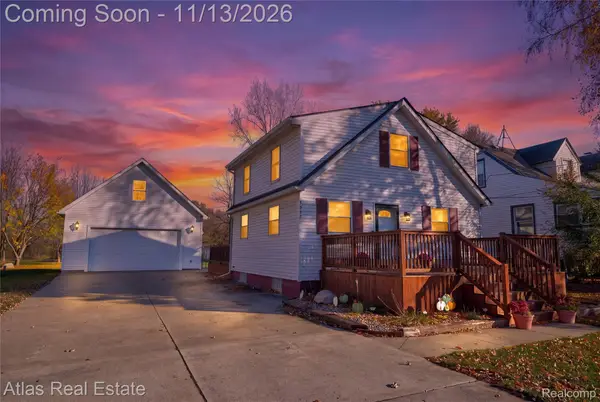 $219,900Active2 beds 2 baths1,528 sq. ft.
5097 Auker DR, GrandBlanc, MI 48507
MLS# 20261090638Listed by: ATLAS REAL ESTATE - New
 $250,000Active3 beds 3 baths2,422 sq. ft.
3129 Rhoda ST, GrandBlanc, MI 48507
MLS# 20261091133Listed by: KELLER WILLIAMS FIRST


Protect your home and budget from life's surprises with an Assurant Home Warranty, backed by a partner that supports you through every step of homeownership. Explore Plans.
© 2023 - 2026 ERA Franchise Systems LLC. All rights reserved. ERA Franchise Systems LLC fully supports the principles of the Fair Housing Act and the Equal Opportunity Act. ERA, ERA Real Estate powered, and their respective logos are registered service marks of ERA Franchise Systems LLC. Each office is independently owned and operated.