
10195 Aberdeen DR, Grand Blanc, MI 48439
Local realty services provided by:ERA Prime Real Estate Group
10195 Aberdeen DR,Grandblanc, MI 48439
$575,000
- 5 Beds
- 6 Baths
- 5,020 sq. ft.
- Single family
- Active
Listed by: nicholas d. nader
Office: lakeside properties llc.
MLS#:58050227405
Source:MI_REALCOMP
Price summary
- Price:$575,000
- Price per sq. ft.:$114.54
- Monthly HOA dues:$16.67
About this home
Beautifully updated custom colonial in sought-after Braemoor Sub! This 5-bedroom, 5.5-bath home offers 5,020 total finished sq. ft., including 1,500 sq. ft. finished in lower-level sq. ft. on a 0.44-acre cul-de-sac street. This beautiful home features a two-story foyer, multiple bay windows, hardwood floors, 9-ft ceilings, recessed lighting, oak millwork, private home office with double French doors and built-ins, remodeled formal dining room, kitchen with island and granite counter tops opening to the family room with fireplace. All five upstairs bedrooms have direct bath access, including three en-suites and a Jack-and-Jill bath. Vaulted primary suite features a jetted tub and separate walk-in shower. Finished basement offers a theater, bar, sauna and full bath. Upgrades include a synthetic shingle roof with lifetime warranty, two remodeled bathrooms, new carpet and landscaping. Enjoy the paver patio with fire pit, whole-house generator and 3.5-car side-entry garage. Grand Blanc schools; minutes to I-75 and Henry Ford Genesys....
Contact an agent
Home facts
- Year built:1994
- Subdivision & Development:BRAEMOOR 2
- Listing ID #:58050227405
- Added:1 day(s) ago
- Updated:November 12, 2026 at 01:17 AM
Rooms and interior
- Bedrooms:5
- Total bathrooms:6
- Full bathrooms:5
- Half bathrooms:1
- Rooms Total:11
- Flooring:Ceramic Tile, Hardwood
- Bathrooms Description:Jetted Tub
- Basement Description:Concrete, Partially Finished, Sump Pump
- Living area:5,020 sq. ft.
Heating and cooling
- Cooling:Central Air
- Heating:Forced Air, Natural Gas
Structure and exterior
- Year built:1994
- Building area:5,020 sq. ft.
- Lot area:0.44 Acres
- Lot Features:Cul-de-Sac, Sprinklers
- Architectural Style:Colonial
- Construction Materials:Brick, Vinyl Siding
- Exterior Features:Patio
- Foundation Description:Basement
- Levels:Two
Utilities
- Water:Public
- Sewer:Public Sewer
Finances and disclosures
- Price:$575,000
- Price per sq. ft.:$114.54
- Tax amount:$10,119
Features and amenities
- Appliances:Dishwasher, Disposal, Dryer, Microwave, Oven, Range, Refrigerator, Washer
- Amenities:Cathedral Ceilings
Parking
- Parking description:Attached, Garage, Three and Half Car Garage
- Garage spaces:3.5

New listings near 10195 Aberdeen DR
- New
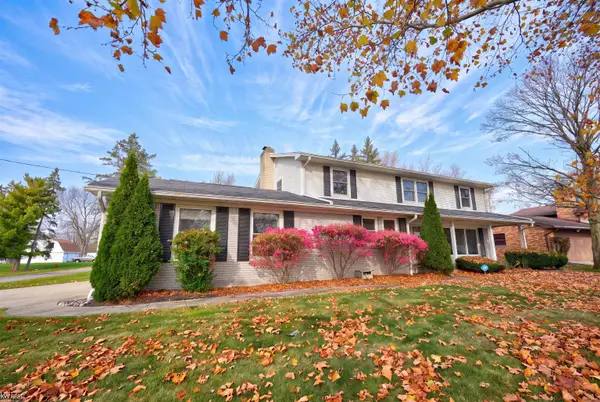 $294,900Active4 beds 3 baths3,024 sq. ft.
1642 Wagon Wheel LN, GrandBlanc, MI 48439
MLS# 5050227404Listed by: KELLER WILLIAMS FIRST - New
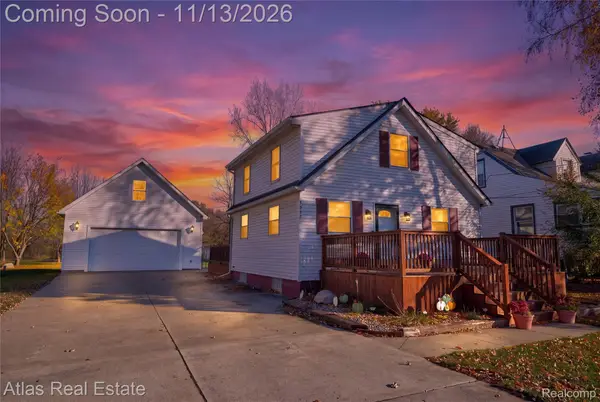 $219,900Active2 beds 2 baths1,528 sq. ft.
5097 Auker DR, GrandBlanc, MI 48507
MLS# 20261090638Listed by: ATLAS REAL ESTATE - New
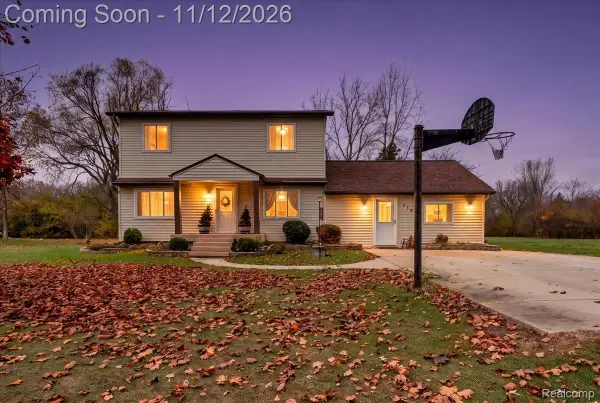 $250,000Active3 beds 3 baths2,422 sq. ft.
3129 Rhoda ST, GrandBlanc, MI 48507
MLS# 20261091133Listed by: KELLER WILLIAMS FIRST - New
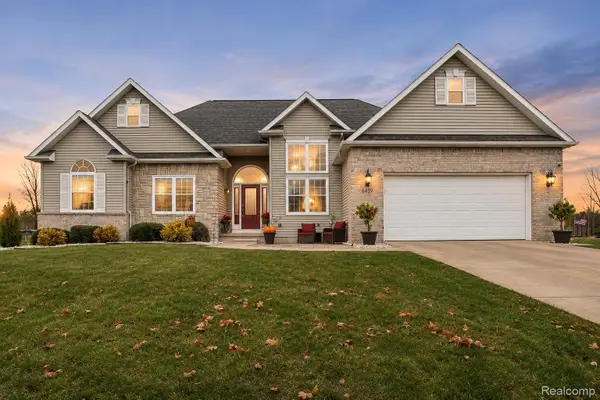 $450,000Active3 beds 3 baths2,897 sq. ft.
6439 Wailea DR, GrandBlanc, MI 48439
MLS# 20261090595Listed by: PRIME REAL ESTATE & ASSOCIATES - Open Thu, 4:30 to 6:30pmNew
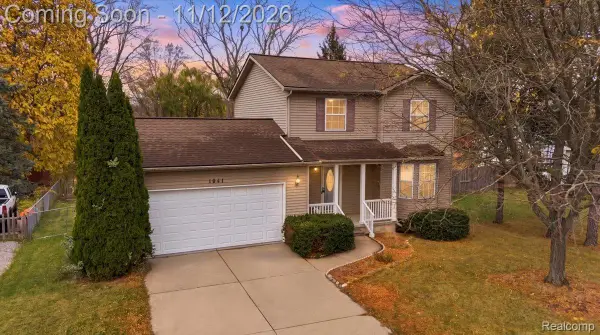 $249,900Active3 beds 3 baths1,889 sq. ft.
1041 Windsor ST, GrandBlanc, MI 48507
MLS# 20261089914Listed by: BERKSHIRE HATHAWAY HOMESERVICES MICHIGAN REAL EST - Open Sat, 11am to 2pmNew
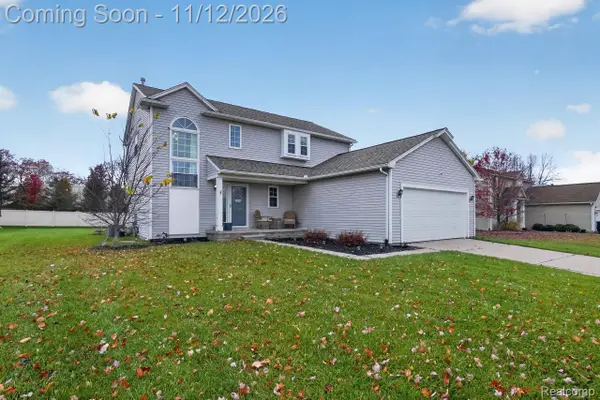 $325,000Active3 beds 3 baths2,730 sq. ft.
9490 Pere Marquette DR, GrandBlanc, MI 48439
MLS# 20261090742Listed by: GOLDEN KEY REALTY GROUP LLC - New
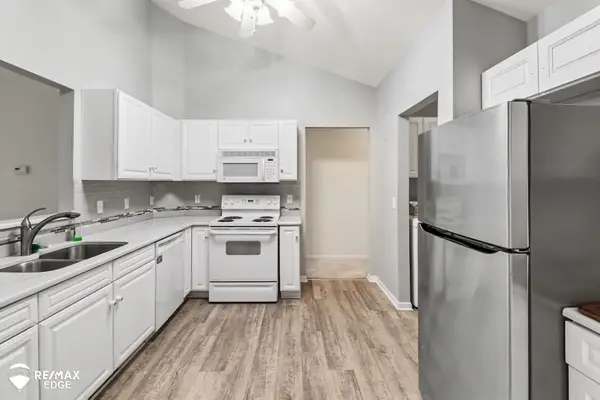 $245,000Active2 beds 2 baths1,301 sq. ft.
6078 Pine Cone DR, GrandBlanc, MI 48439
MLS# 5050227135Listed by: REMAX EDGE - New
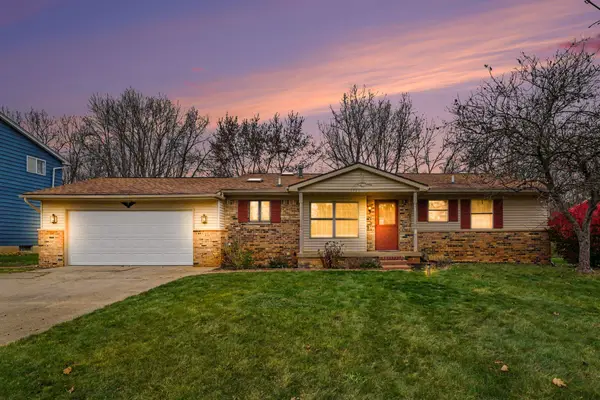 $243,000Active2 beds 2 baths1,224 sq. ft.
1201 Risecliff Drive, GrandBlanc, MI 48439
MLS# 66026059148Listed by: GRAYSTONE REAL ESTATE - New
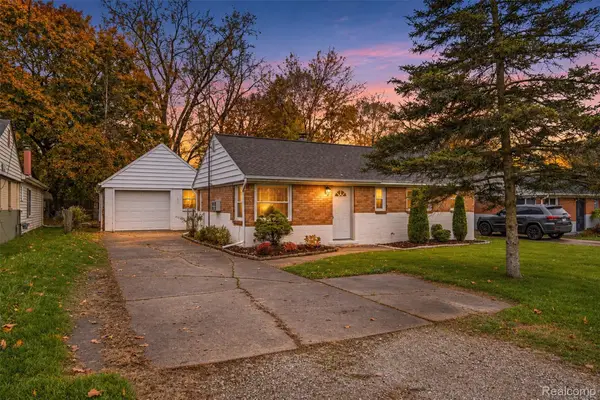 $199,900Active3 beds 2 baths1,072 sq. ft.
2316 Rollins ST, GrandBlanc, MI 48439
MLS# 20261090267Listed by: MOTIVATED REAL ESTATE


Protect your home and budget from life's surprises with an Assurant Home Warranty, backed by a partner that supports you through every step of homeownership. Explore Plans.
© 2023 - 2026 ERA Franchise Systems LLC. All rights reserved. ERA Franchise Systems LLC fully supports the principles of the Fair Housing Act and the Equal Opportunity Act. ERA, ERA Real Estate powered, and their respective logos are registered service marks of ERA Franchise Systems LLC. Each office is independently owned and operated.