
4319 Oak Street, Grand Blanc, MI 48439
Local realty services provided by:ERA Prime Real Estate Group
4319 Oak Street,Grandblanc, MI 48439
$446,455
- 4 Beds
- 3 Baths
- 2,733 sq. ft.
- Single family
- Pending
Listed by: alessandra caccamo
Office: m/i homes of michigan, llc.
MLS#:20261077880
Source:MI_REALCOMP
Price summary
- Price:$446,455
- Price per sq. ft.:$163.36
- Monthly HOA dues:$30
About this home
*Home qualifies for up to $15,000 in flex cash* plus a 3.25% Rate* / 6.012% APR* first year rates with a 2/1 Buydown on a 30-year fixed FHA loan through M/I Financial, LLC.*
Welcome to 4187 Cedar Lane in Grand Blanc, MI — a beautifully crafted new construction home by M/I Homes. This thoughtfully designed 2-story residence offers 1,978 square feet of well-planned living space, featuring 3 bedrooms, 2.5 bathrooms, and a full basement that provides valuable storage and the opportunity to finish the space to your specifications. With premium finishes throughout, this quick move-in home is ready to impress from day one.
Step inside to discover an open-concept living area where the main gathering spaces flow seamlessly together, creating an inviting environment for both everyday living and entertaining. Quality craftsmanship and modern design are evident in every room, highlighted by well-appointed finishes and a floorplan that maximizes natural light and functionality.
Key Features:
2-car garage
Full basement
Kitchen island and GE® stainless steel appliances
Covered porch
Mud room
On the second floor, the owner’s bedroom offers a private retreat complete with an en-suite bathroom. Each of the home’s additional bedrooms includes its own walk-in closet, providing exceptional storage and convenience.
Located in the welcoming Cambridge Park community, this home offers convenient proximity to local parks, making it easy to enjoy outdoor recreation and green spaces. The surrounding area features well-maintained streets and a strong sense of community pride.
With its thoughtful layout, premium finishes, and trusted M/I Homes craftsmanship, 4187 Cedar Lane delivers a modern, comfortable, and beautifully designed living experience for the whole family....
Contact an agent
Home facts
- Year built:2026
- Subdivision & Development:CAMBRIDGE PARK NORTH
- Listing ID #:20261077880
- Added:6 day(s) ago
- Updated:October 02, 2026 at 09:09 AM
Rooms and interior
- Bedrooms:4
- Total bathrooms:3
- Full bathrooms:2
- Half bathrooms:1
- Rooms Total:10
- Basement Description:Full, Unfinished
- Living area:2,733 sq. ft.
Heating and cooling
- Cooling:Central Air
- Heating:Forced Air, Natural Gas
Structure and exterior
- Year built:2026
- Building area:2,733 sq. ft.
- Architectural Style:Traditional
- Construction Materials:Stone, Vinyl Siding
- Foundation Description:Basement, Poured
- Levels:Two
Utilities
- Water:Public
- Sewer:Public Sewer
Finances and disclosures
- Price:$446,455
- Price per sq. ft.:$163.36
Features and amenities
- Appliances:Dishwasher, Free Standing Gas Range, Microwave, Stainless Steel Appliances
Parking
- Parking description:Attached, Three Car Garage
- Garage spaces:3

New listings near 4319 Oak Street
- New
 $449,950Active4 beds 3 baths2,460 sq. ft.
8251 N Port, GrandBlanc, MI 48439
MLS# 20261078376Listed by: THE AGENCY OF GATEWAY - New
 $240,000Active2 beds 2 baths1,465 sq. ft.
5219 Sandalwood CIR, GrandBlanc, MI 48439
MLS# 5050223270Listed by: REMAX EDGE - Open Sun, 11am to 1pmNew
 $435,000Active5 beds 3 baths3,068 sq. ft.
10019 mulberry LN, GrandBlanc, MI 49439
MLS# 5050223203Listed by: GREEN CROWN REAL ESTATE, LLC - New
 $195,000Active3 beds 1 baths1,708 sq. ft.
1078 E Hill Road, GrandBlanc, MI 48439
MLS# 20261077296Listed by: THE AGENCY OF GATEWAY - New
 $65,000Active3 beds 3 baths2,128 sq. ft.
324 Fox Chase Boulevard, GrandBlanc, MI 48439
MLS# 20261077890Listed by: HAND MAP REAL ESTATE LLC - Open Sat, 11am to 1pmNew
 $350,000Active4 beds 4 baths2,214 sq. ft.
10053 Scenic Ridge Boulevard, Holly, MI 48442
MLS# 20261078030Listed by: EXP REALTY - FENTON - New
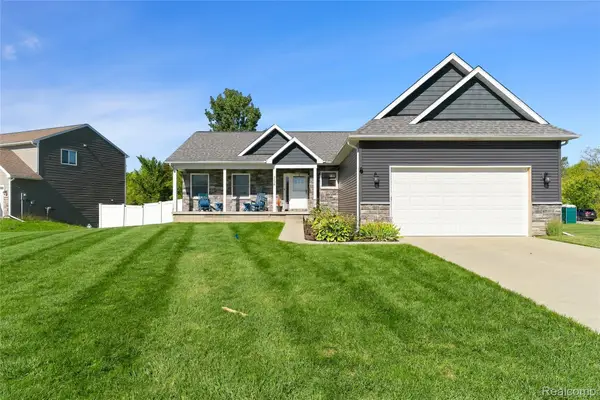 $374,900Active3 beds 2 baths2,585 sq. ft.
5256 Northwood Road, GrandBlanc, MI 48439
MLS# 20261078219Listed by: KELLER WILLIAMS FIRST - Open Sun, 11am to 1pmNew
 $244,900Active3 beds 2 baths1,292 sq. ft.
6453 Meadowwood LN, GrandBlanc, MI 48439
MLS# 5050223162Listed by: MCGUIRK REALTY INC. - Open Sun, 11am to 1pmNew
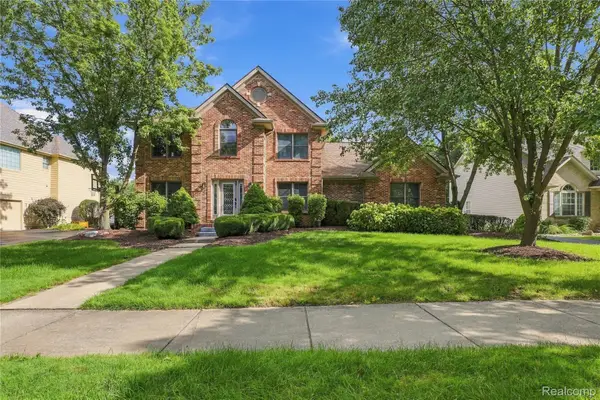 $529,000Active5 beds 3 baths3,682 sq. ft.
5681 Woodfield Parkway, GrandBlanc, MI 48439
MLS# 20261076028Listed by: KELLER WILLIAMS FIRST


Protect your home and budget from life's surprises with an Assurant Home Warranty, backed by a partner that supports you through every step of homeownership. Explore Plans.
© 2023 - 2026 ERA Franchise Systems LLC. All rights reserved. ERA Franchise Systems LLC fully supports the principles of the Fair Housing Act and the Equal Opportunity Act. ERA, ERA Real Estate powered, and their respective logos are registered service marks of ERA Franchise Systems LLC. Each office is independently owned and operated.