
1078 E Hill Road, Grand Blanc, MI 48439
Local realty services provided by:ERA Prime Real Estate Group
1078 E Hill Road,Grandblanc, MI 48439
$195,000
- 3 Beds
- 1 Baths
- 1,708 sq. ft.
- Single family
- Active
Listed by: tamira newman
Office: the agency of gateway
MLS#:20261077296
Source:MI_REALCOMP
Price summary
- Price:$195,000
- Price per sq. ft.:$114.17
About this home
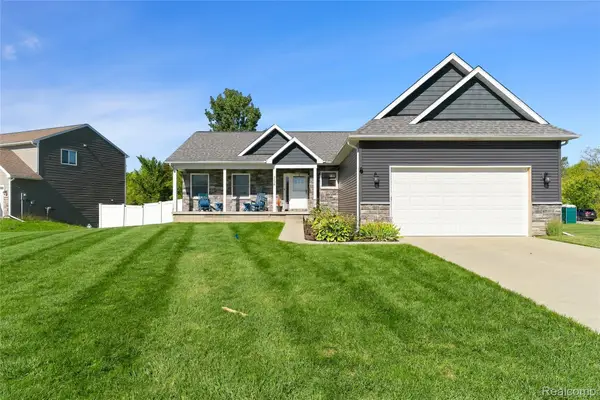
Welcome home to 1078 E. Hill Road! This charming ranch is nestled on just under half an acre and located within the highly sought-after Grand Blanc School District. Featuring an open floor plan and a functional layout, this home offers plenty of space for everyday living, entertaining, and family gatherings. Whether your family is big or small, there’s room for everyone to feel right at home. Don’t wait—call today to schedule your private showing!
Contact an agent
Home facts
- Year built:1960
- Subdivision & Development:OTTAWA PARK
- Listing ID #:20261077296
- Added:6 day(s) ago
- Updated:October 05, 2026 at 10:03 AM
Rooms and interior
- Bedrooms:3
- Total bathrooms:1
- Full bathrooms:1
- Rooms Total:6
- Basement Description:Partially Finished
- Living area:1,708 sq. ft.
Heating and cooling
- Cooling:Ceiling Fans
- Heating:Forced Air, Natural Gas
Structure and exterior
- Year built:1960
- Building area:1,708 sq. ft.
- Lot area:0.46 Acres
- Architectural Style:Ranch
- Construction Materials:Aluminum Siding
- Foundation Description:Basement, Block
- Levels:One
Utilities
- Water:Well
- Sewer:Public Sewer
Finances and disclosures
- Price:$195,000
- Price per sq. ft.:$114.17
- Tax amount:$1,851
Features and amenities
- Appliances:Built-In Electric Oven, Dryer, Electric Cooktop, Washer
Parking
- Parking description:Attached, Two Car Garage
- Garage spaces:2

New listings near 1078 E Hill Road
- New
 $335,000Active3 beds 2 baths1,446 sq. ft.
9343 Betsie Drive, GrandBlanc, MI 48439
MLS# 20261079283Listed by: REAL ESTATE BY TREMAINE - New
 $449,950Active4 beds 3 baths2,460 sq. ft.
8251 N Port, GrandBlanc, MI 48439
MLS# 20261078376Listed by: THE AGENCY OF GATEWAY - New
 $240,000Active2 beds 2 baths1,465 sq. ft.
5219 Sandalwood CIR, GrandBlanc, MI 48439
MLS# 5050223270Listed by: REMAX EDGE - New
 $435,000Active5 beds 3 baths3,068 sq. ft.
10019 mulberry LN, GrandBlanc, MI 49439
MLS# 5050223203Listed by: GREEN CROWN REAL ESTATE, LLC - New
 $65,000Active3 beds 3 baths2,128 sq. ft.
324 Fox Chase Boulevard, GrandBlanc, MI 48439
MLS# 20261077890Listed by: HAND MAP REAL ESTATE LLC - New
 $350,000Active4 beds 4 baths2,214 sq. ft.
10053 Scenic Ridge Boulevard, Holly, MI 48442
MLS# 20261078030Listed by: EXP REALTY - FENTON - New
 $359,900Active3 beds 2 baths2,585 sq. ft.
5256 Northwood Road, GrandBlanc, MI 48439
MLS# 20261078219Listed by: KELLER WILLIAMS FIRST - New
 $244,900Active3 beds 2 baths1,292 sq. ft.
6453 Meadowwood LN, GrandBlanc, MI 48439
MLS# 5050223162Listed by: MCGUIRK REALTY INC.  $446,455Pending4 beds 3 baths2,733 sq. ft.
4319 Oak Street, GrandBlanc, MI 48439
MLS# 20261077880Listed by: M/I HOMES OF MICHIGAN, LLC


Protect your home and budget from life's surprises with an Assurant Home Warranty, backed by a partner that supports you through every step of homeownership. Explore Plans.
© 2023 - 2026 ERA Franchise Systems LLC. All rights reserved. ERA Franchise Systems LLC fully supports the principles of the Fair Housing Act and the Equal Opportunity Act. ERA, ERA Real Estate powered, and their respective logos are registered service marks of ERA Franchise Systems LLC. Each office is independently owned and operated.