
4481 Oak ST, Grand Blanc, MI 48439
Local realty services provided by:ERA Prime Real Estate Group
4481 Oak ST,Grandblanc, MI 48439
$435,000
- 3 Beds
- 3 Baths
- 3,225 sq. ft.
- Single family
- Pending
Listed by: lauren mannor
Office: real estate for a cause
MLS#:20261081972
Source:MI_REALCOMP
Price summary
- Price:$435,000
- Price per sq. ft.:$134.88
- Monthly HOA dues:$29.17
About this home
With over $300,000 in upgrades since 2024, this home pairs the ease of newer construction with an incredible private backyard oasis designed for entertaining and everyday enjoyment.
The showpiece is the expansive 1,180 sq. ft. Unilock paver patio featuring two pergolas with privacy screens and sliding louvered walls, an outdoor kitchen with a 36-inch Coyote built-in natural gas grill, a 62-inch natural gas fire pit, and a hot tub. Raised patio walls, natural stone accents, a planter bed, customizable app-controlled lighting, privacy fencing, professional landscaping, and an irrigation system with rain sensor complete this exceptional outdoor retreat.
Inside, you’ll find 3 bedrooms and 3 full bathrooms, plus a fully finished basement offering a spacious living and recreation area, separate flex room, dedicated storage, and a full bath featuring emerald green tile handmade in Spain. A custom primary walk-in closet, tankless water heater, and whole-home 22kW standby generator add comfort and convenience.
Additional features include hardwood flooring, a gas fireplace, queen wall bed with wardrobe storage, smart-home features, and included kitchen and laundry appliances. Built in 2023 and extensively upgraded since, this home offers all the benefits of newer construction. with the upgrades, outdoor living, and finishing touches already done for you....
Contact an agent
Home facts
- Year built:2023
- Subdivision & Development:CAMBRIDGE PARK N
- Listing ID #:20261081972
- Added:2 day(s) ago
- Updated:October 11, 2026 at 08:04 PM
Rooms and interior
- Bedrooms:3
- Total bathrooms:3
- Full bathrooms:3
- Rooms Total:6
- Basement Description:Finished
- Living area:3,225 sq. ft.
Heating and cooling
- Cooling:Ceiling Fans, Central Air
- Heating:Forced Air, Natural Gas
Structure and exterior
- Year built:2023
- Building area:3,225 sq. ft.
- Lot area:0.23 Acres
- Architectural Style:Ranch
- Construction Materials:Stone, Vinyl Siding
- Foundation Description:Basement, Poured
- Levels:One
Utilities
- Water:Public
- Sewer:Public Sewer
Finances and disclosures
- Price:$435,000
- Price per sq. ft.:$134.88
- Tax amount:$7,175
Features and amenities
- Appliances:Dishwasher, Dryer, Free Standing Gas Oven, Free Standing Refrigerator, Washer
- Smart home:Yes
Parking
- Parking description:Attached, Two Car Garage
- Garage spaces:2

New listings near 4481 Oak ST
- New
 $235,000Active3 beds 2 baths1,540 sq. ft.
7178 Riegler ST, GrandBlanc, MI 48439
MLS# 20261082090Listed by: KELLER WILLIAMS PREMIER - New
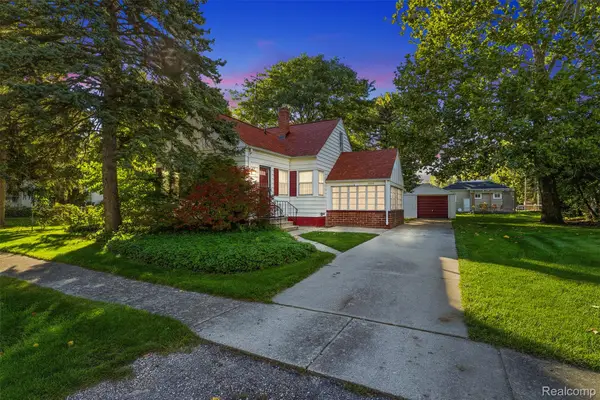 $199,900Active3 beds 1 baths1,188 sq. ft.
2336 Southampton AVE, GrandBlanc, MI 48507
MLS# 20261081499Listed by: RED FOX REALTY LLC - New
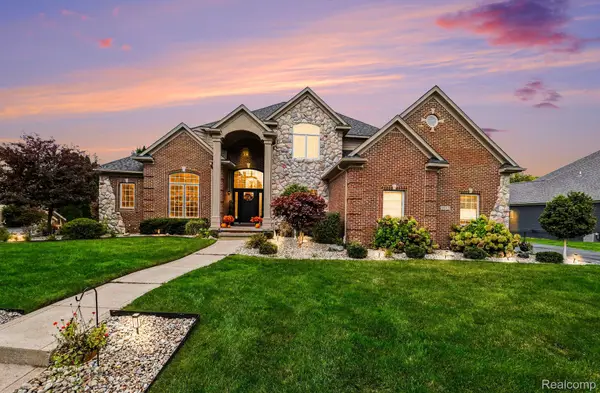 $699,900Active4 beds 5 baths4,994 sq. ft.
6043 Brookstone LN, GrandBlanc, MI 48439
MLS# 20261081466Listed by: RE/MAX PLATINUM - GRAND BLANC - New
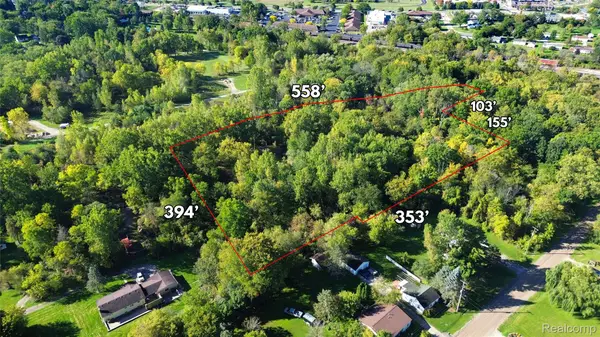 $59,900Active2.79 Acres
000 Esson Dr., GrandBlanc, MI 48439
MLS# 20261081528Listed by: HOWARD HOMES 4 YOU LLC - New
 $485,000Active2 beds 3 baths3,716 sq. ft.
6272 Muirfield DR, GrandBlanc, MI 48439
MLS# 5050224156Listed by: COLDWELL BANKER KUEHNLE & ASSOCIATES - Open Sun, 1 to 3pmNew
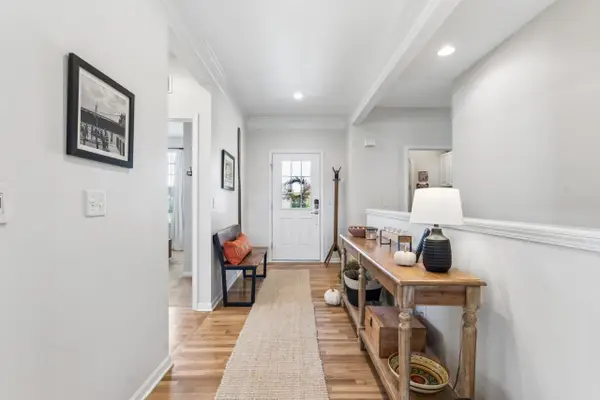 $410,000Active2 beds 2 baths1,660 sq. ft.
6195 Shadow Creek LN, GrandBlanc, MI 48439
MLS# 5050224100Listed by: COLDWELL BANKER KUEHNLE & ASSOCIATES - New
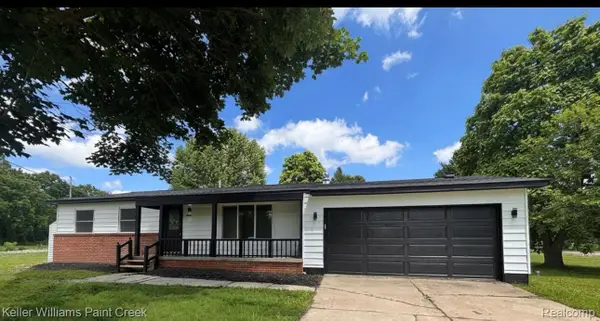 $219,000Active3 beds 2 baths1,112 sq. ft.
5143 Todd Street, GrandBlanc, MI 48439
MLS# 20261080882Listed by: KELLER WILLIAMS PAINT CREEK - New
 $269,900Active3 beds 2 baths2,556 sq. ft.
5070 Meadow Crest Circle, Holly, MI 48442
MLS# 20261081090Listed by: RISE REALTY - New
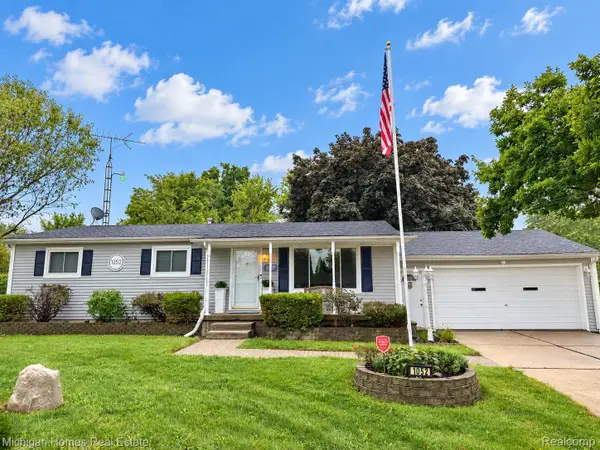 $234,900Active3 beds 2 baths1,056 sq. ft.
1052 Barbara Street, GrandBlanc, MI 48439
MLS# 20261080466Listed by: MICHIGAN HOMES REAL ESTATE


Protect your home and budget from life's surprises with an Assurant Home Warranty, backed by a partner that supports you through every step of homeownership. Explore Plans.
© 2023 - 2026 ERA Franchise Systems LLC. All rights reserved. ERA Franchise Systems LLC fully supports the principles of the Fair Housing Act and the Equal Opportunity Act. ERA, ERA Real Estate powered, and their respective logos are registered service marks of ERA Franchise Systems LLC. Each office is independently owned and operated.