
2336 Southampton AVE, Grand Blanc, MI 48507
Local realty services provided by:ERA Prime Real Estate Group
2336 Southampton AVE,Grandblanc, MI 48507
$199,900
- 3 Beds
- 1 Baths
- 1,188 sq. ft.
- Single family
- Active
Listed by: kim raspberry
Office: red fox realty llc.
MLS#:20261081499
Source:MI_REALCOMP
Price summary
- Price:$199,900
- Price per sq. ft.:$168.27
About this home
Welcome to this 3-bedroom bungalow located in the Grand Blanc School District! Featuring hardwood floors throughout, a refreshed bathroom, and a functional layout, this home offers plenty of character and potential. The roof is just 2 years old, offering added peace of mind. Enjoy the added versatility of a seasonal room, a basement with abundant storage space, and a detached one-car garage. Situated on a double lot, the property offers extra outdoor space with plenty of possibilities for gardening, entertaining, or simply enjoying the outdoors. Whether you're looking for your first home, downsizing, or searching for a property to make your own, this home is full of opportunity!
Contact an agent
Home facts
- Year built:1941
- Subdivision & Development:SOUTHAMPTON
- Listing ID #:20261081499
- Added:4 day(s) ago
- Updated:October 13, 2026 at 02:57 PM
Rooms and interior
- Bedrooms:3
- Total bathrooms:1
- Full bathrooms:1
- Rooms Total:5
- Basement Description:Unfinished
- Living area:1,188 sq. ft.
Heating and cooling
- Cooling:Central Air
- Heating:Forced Air, Natural Gas
Structure and exterior
- Roof:Asphalt
- Year built:1941
- Building area:1,188 sq. ft.
- Lot area:0.24 Acres
- Architectural Style:Bungalow
- Construction Materials:Aluminum Siding, Brick
- Exterior Features:Awnings, Enclosed, Porch
- Foundation Description:Basement, Block
Utilities
- Water:Public
- Sewer:Public Sewer
Finances and disclosures
- Price:$199,900
- Price per sq. ft.:$168.27
- Tax amount:$2,437
Features and amenities
- Appliances:Dishwasher, Dryer, Free Standing Electric Range, Free Standing Refrigerator, Washer
- Laundry features:Electric Dryer Hookup, Washer Hookup
Parking
- Parking description:Detached, One Car Garage
- Garage spaces:1

New listings near 2336 Southampton AVE
- New
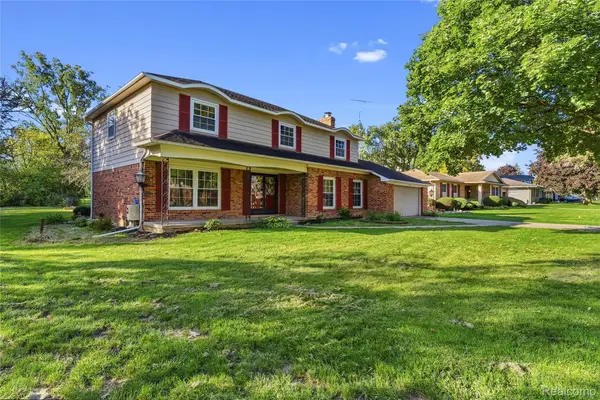 $319,000Active5 beds 4 baths3,233 sq. ft.
6557 Rustic Ridge TRL, GrandBlanc, MI 48439
MLS# 20261082803Listed by: RED FOX REALTY LLC - Open Sat, 1 to 3pmNew
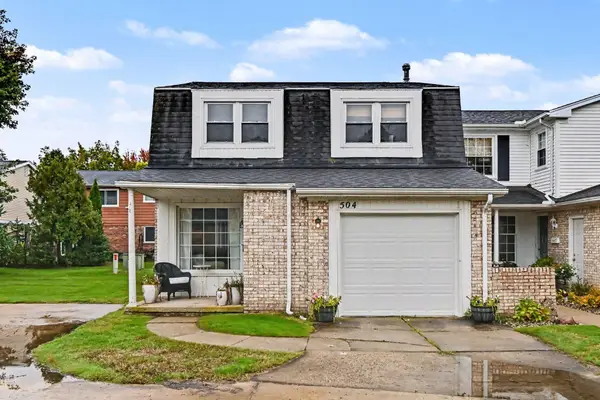 $215,000Active4 beds 2 baths1,424 sq. ft.
504 Dorset Circle, Grand Blanc, MI 48439
MLS# 26054400Listed by: LASCO REAL ESTATE GROUP - New
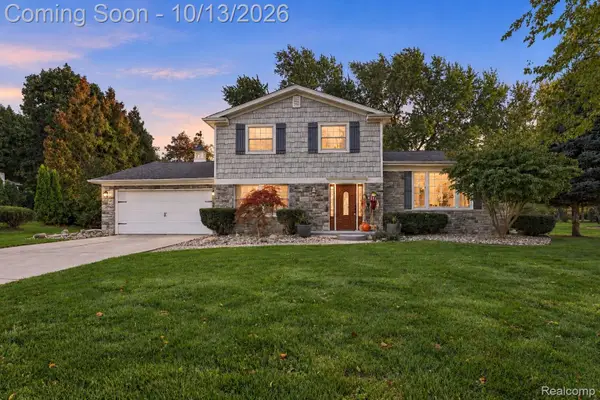 $295,000Active3 beds 2 baths1,932 sq. ft.
4168 McCandlish RD, GrandBlanc, MI 48439
MLS# 20261081970Listed by: PRIME REAL ESTATE & ASSOCIATES - New
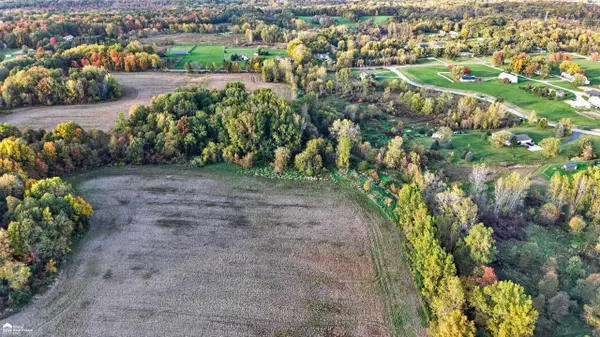 Listed by ERA$189,900Active13.88 Acres
11090 E Hill RD, GrandBlanc, MI 48439
MLS# 5050224571Listed by: ERA PRIME REAL ESTATE GROUP - New
 $235,000Active3 beds 2 baths1,540 sq. ft.
7178 Riegler ST, GrandBlanc, MI 48439
MLS# 20261082090Listed by: KELLER WILLIAMS PREMIER 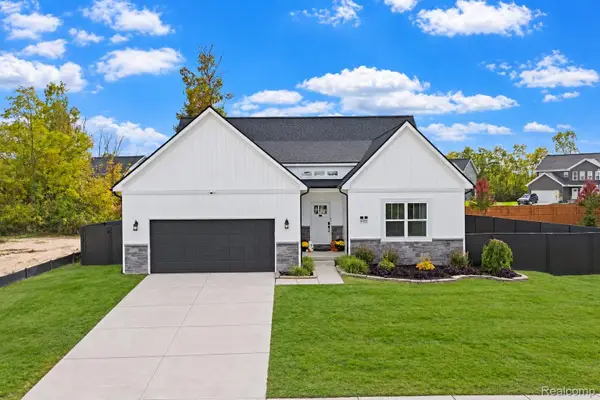 $435,000Pending3 beds 3 baths3,225 sq. ft.
4481 Oak ST, GrandBlanc, MI 48439
MLS# 20261081972Listed by: REAL ESTATE FOR A CAUSE- New
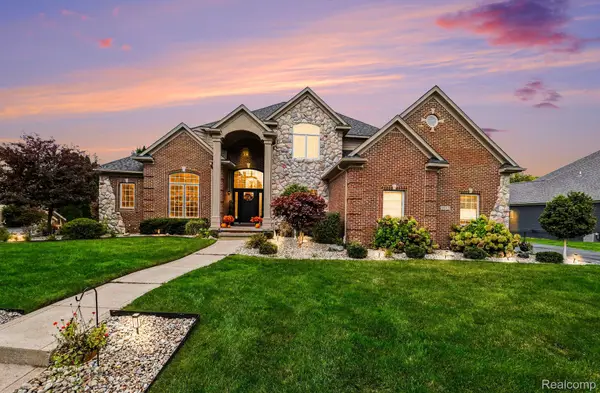 $699,900Active4 beds 5 baths4,994 sq. ft.
6043 Brookstone LN, GrandBlanc, MI 48439
MLS# 20261081466Listed by: RE/MAX PLATINUM - GRAND BLANC - New
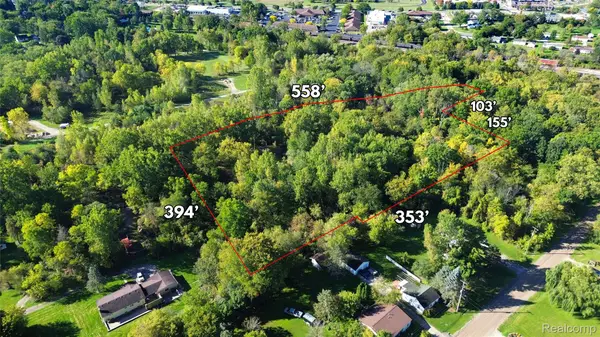 $59,900Active2.79 Acres
000 Esson Dr., GrandBlanc, MI 48439
MLS# 20261081528Listed by: HOWARD HOMES 4 YOU LLC - New
 $485,000Active2 beds 3 baths3,716 sq. ft.
6272 Muirfield DR, GrandBlanc, MI 48439
MLS# 5050224156Listed by: COLDWELL BANKER KUEHNLE & ASSOCIATES


Protect your home and budget from life's surprises with an Assurant Home Warranty, backed by a partner that supports you through every step of homeownership. Explore Plans.
© 2023 - 2026 ERA Franchise Systems LLC. All rights reserved. ERA Franchise Systems LLC fully supports the principles of the Fair Housing Act and the Equal Opportunity Act. ERA, ERA Real Estate powered, and their respective logos are registered service marks of ERA Franchise Systems LLC. Each office is independently owned and operated.