
5090 Spinning Wheel Drive, Grand Blanc, MI 48439
Local realty services provided by:ERA Prime Real Estate Group
5090 Spinning Wheel Drive,Grandblanc, MI 48439
$257,000
- 4 Beds
- 2 Baths
- 1,425 sq. ft.
- Single family
- Active
Listed by: michelle blaisdell
Office: red fox realty llc.
MLS#:20261057941
Source:MI_REALCOMP
Price summary
- Price:$257,000
- Price per sq. ft.:$180.35
About this home
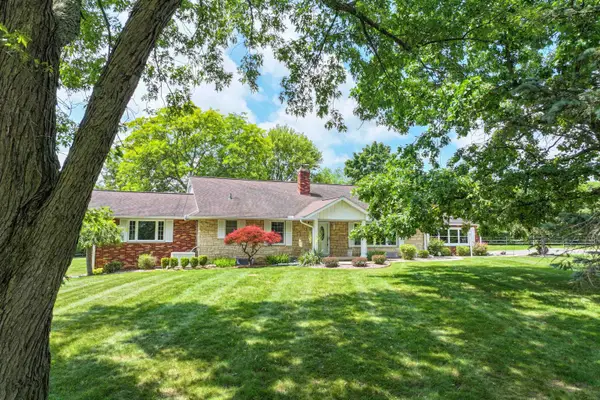
Rare 4-bedroom find in the heart of Grand Blanc! This home has been thoughtfully updated where it counts, featuring a beautifully refreshed kitchen with stainless steel appliances, updated cabinetry, and ceramic tile. The updated 1.5 bath layout carries the same ceramic tile finish. Newer windows, and a spacious back deck round out the exterior, all set behind classic curb appeal on a quiet, established street. A 2-car attached garage and unfinished basement provide plenty of storage and flexibility. With four bedrooms in a neighborhood where three is the norm, this home offers space that's hard to find at this price point in Grand Blanc.
Contact an agent
Home facts
- Year built:1968
- Listing ID #:20261057941
- Added:1 day(s) ago
- Updated:July 28, 2026 at 12:09 PM
Rooms and interior
- Bedrooms:4
- Total bathrooms:2
- Full bathrooms:1
- Half bathrooms:1
- Rooms Total:8
- Basement Description:Unfinished
- Living area:1,425 sq. ft.
Heating and cooling
- Cooling:Ceiling Fans
- Heating:Forced Air, Natural Gas
Structure and exterior
- Roof:Asphalt
- Year built:1968
- Building area:1,425 sq. ft.
- Lot area:0.23 Acres
- Architectural Style:Split Level
- Construction Materials:Brick, Vinyl Siding
- Exterior Features:Deck
- Foundation Description:Basement, Poured
- Levels:Quad-Level
Utilities
- Water:Public
- Sewer:Public Sewer
Finances and disclosures
- Price:$257,000
- Price per sq. ft.:$180.35
- Tax amount:$3,753
Features and amenities
- Appliances:Dishwasher, Dryer, Free Standing Electric Range, Free Standing Refrigerator, Range Hood, Stainless Steel Appliances, Washer
Parking
- Parking description:Attached, Two Car Garage
- Garage spaces:2

New listings near 5090 Spinning Wheel Drive
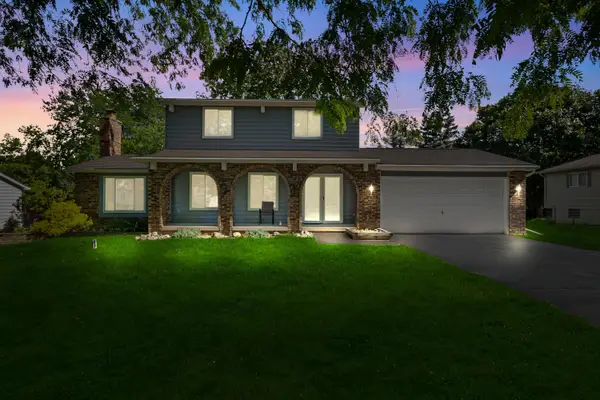 $280,000Pending3 beds 2 baths1,848 sq. ft.
1121 Hollyhock Drive, GrandBlanc, MI No
MLS# 81026029719Listed by: REMERICA UNITED REALTY- New
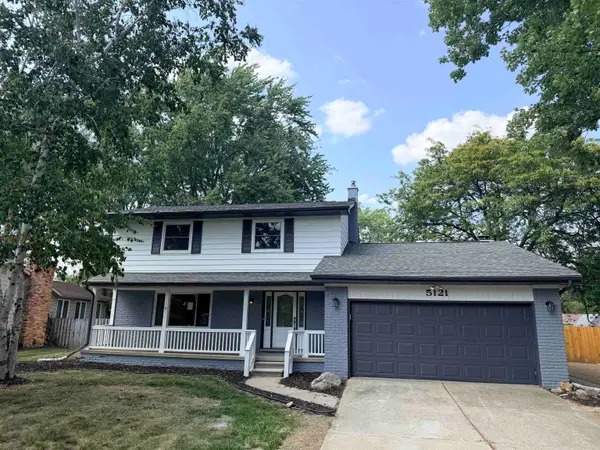 $339,500Active4 beds 2 baths2,270 sq. ft.
5121 Old Haver Hill, GrandBlanc, MI 48439
MLS# 5050216310Listed by: GEBRAEL MANAGEMENT - New
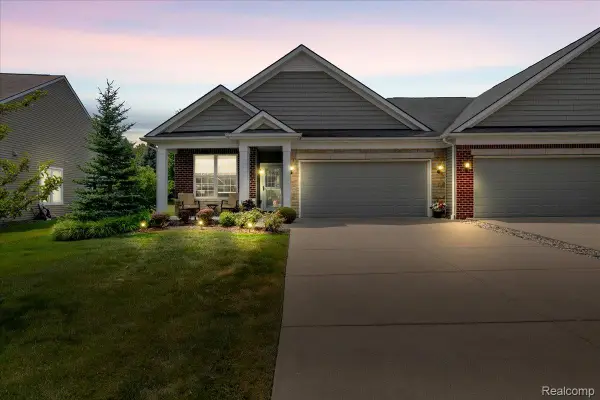 $329,900Active2 beds 2 baths1,304 sq. ft.
6394 Prairie Dunes Drive, GrandBlanc, MI 48439
MLS# 20261057980Listed by: KELLER WILLIAMS FIRST - New
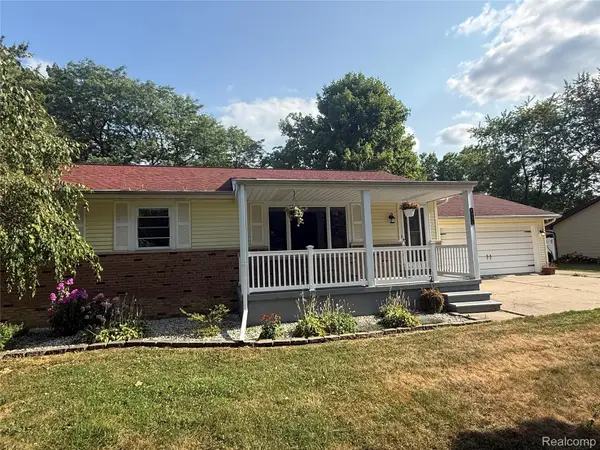 $250,000Active3 beds 2 baths1,642 sq. ft.
6030 E Hill Road, GrandBlanc, MI 48439
MLS# 20261054923Listed by: THE EXCHANGE REAL ESTATE CO - New
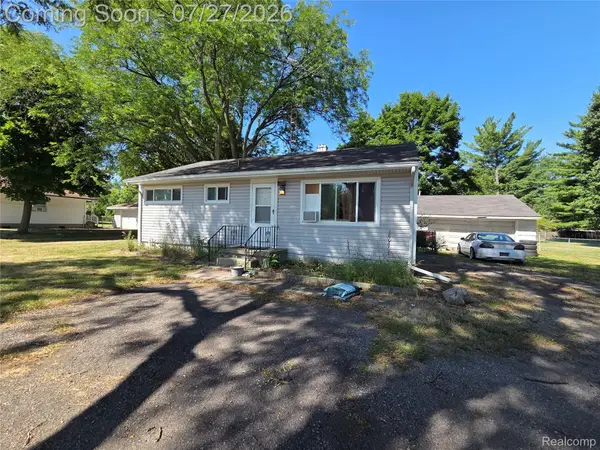 $154,900Active3 beds 1 baths864 sq. ft.
6056 Dort Highway, GrandBlanc, MI 48439
MLS# 20261057301Listed by: RE/MAX PLATINUM - GRAND BLANC - New
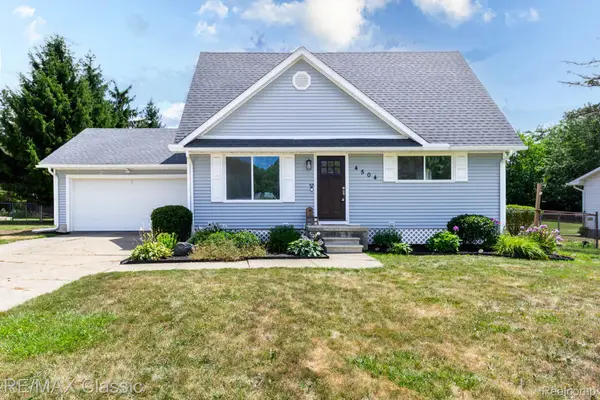 $259,900Active3 beds 3 baths1,276 sq. ft.
4504 American Heritage Road, GrandBlanc, MI 48439
MLS# 20261057532Listed by: RE/MAX CLASSIC - New
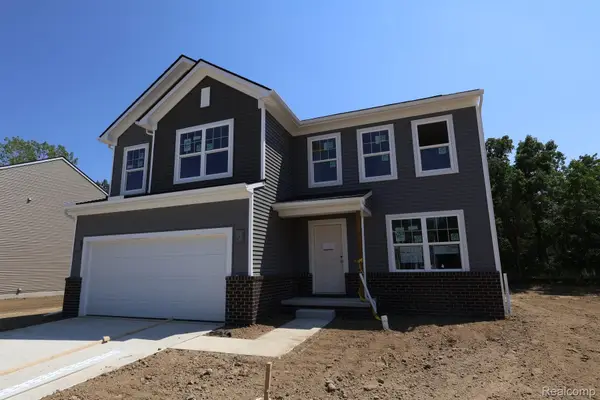 $381,630Active3 beds 3 baths2,234 sq. ft.
4198 Cedar Lane, GrandBlanc, MI 48439
MLS# 20261057669Listed by: M/I HOMES OF MICHIGAN, LLC - New
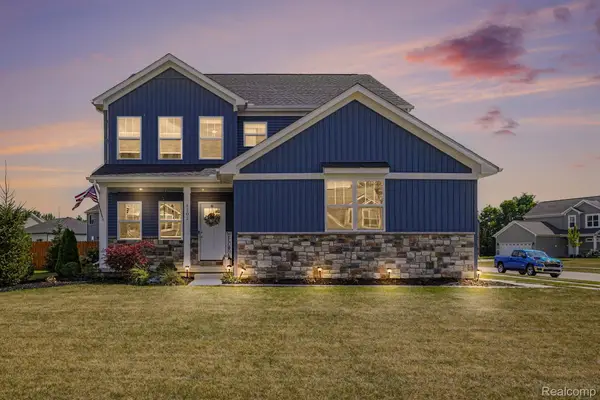 $409,900Active4 beds 3 baths2,246 sq. ft.
4101 Cedar Lane, GrandBlanc, MI 48439
MLS# 20261057521Listed by: BERKSHIRE HATHAWAY HOMESERVICES MICHIGAN REAL EST - New
 $395,000Active2 beds 3 baths3,906 sq. ft.
9422 S Saginaw ST, GrandBlanc, MI 48439
MLS# 5050216051Listed by: COLDWELL BANKER KUEHNLE & ASSOCIATES


Protect your home and budget from life's surprises with an Assurant Home Warranty, backed by a partner that supports you through every step of homeownership. Explore Plans.
© 2023 - 2026 ERA Franchise Systems LLC. All rights reserved. ERA Franchise Systems LLC fully supports the principles of the Fair Housing Act and the Equal Opportunity Act. ERA, ERA Real Estate powered, and their respective logos are registered service marks of ERA Franchise Systems LLC. Each office is independently owned and operated.