
6394 Prairie Dunes Drive, Grand Blanc, MI 48439
Local realty services provided by:ERA Prime Real Estate Group
6394 Prairie Dunes Drive,Grandblanc, MI 48439
$329,900
- 2 Beds
- 2 Baths
- 1,304 sq. ft.
- Single family
- Active
Listed by: jackie stratton
Office: keller williams first
MLS#:20261057980
Source:MI_REALCOMP
Price summary
- Price:$329,900
- Price per sq. ft.:$252.99
- Monthly HOA dues:$544
About this home
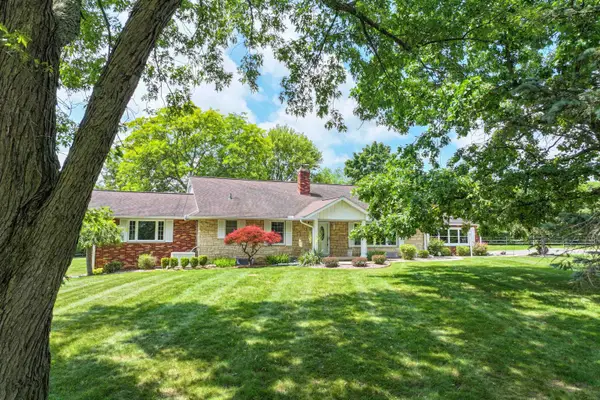
Luxury, comfort, and carefree living await at 6394 Prairie Dunes in the highly sought-after Grand Reserve by Del Webb, one of Genesee County's premier 55+ active adult communities. From the moment you enter the welcoming foyer, you'll appreciate the bright open floor plan, rich hardwood flooring, and calming neutral color palette that creates a warm, inviting atmosphere throughout. The beautiful kitchen is the heart of the home, featuring gorgeous rich wood cabinetry, stunning granite countertops, stainless steel appliances, abundant cabinet storage, expansive prep space, and a generous breakfast bar overlooking the living and dining areas—perfect for everyday living or entertaining. The spacious primary suite offers a large dressing closet and private en-suite bath with a spacious step-in shower. A second full bath, dedicated laundry room, and pull-down attic access leading to a generous storage area provide the convenience and extra space every homeowner appreciates. The sun-filled four-season room offers the perfect place to relax, while the spacious 20x12 patio is ideal for entertaining or enjoying peaceful evenings outdoors. Enjoy maintenance-free living with lawn care and snow removal included, plus exclusive access to the impressive 15,500 sq. ft. Grand View Lodge featuring indoor and outdoor pools, hot tub, fitness center, pickleball, tennis, bocce, walking trails, clubs, activities, and social events. More than just a beautiful home, this is your opportunity to enjoy an exceptional lifestyle in one of Grand Blanc's most desirable active adult communities. Just minutes from I-75 and Henry Ford Hospital with many dining and shopping options near by. BATVAI...
Contact an agent
Home facts
- Year built:2016
- Listing ID #:20261057980
- Added:1 day(s) ago
- Updated:July 28, 2026 at 12:09 PM
Rooms and interior
- Bedrooms:2
- Total bathrooms:2
- Full bathrooms:2
- Rooms Total:6
- Living area:1,304 sq. ft.
Heating and cooling
- Cooling:Central Air
- Heating:Forced Air, Natural Gas
Structure and exterior
- Roof:Asphalt
- Year built:2016
- Building area:1,304 sq. ft.
- Architectural Style:Contemporary
- Construction Materials:Brick, Vinyl Siding
- Exterior Features:Grounds Maintenance, Patio, Porch
- Foundation Description:Slab
- Levels:One
Utilities
- Water:Public
- Sewer:Public Sewer
Finances and disclosures
- Price:$329,900
- Price per sq. ft.:$252.99
- Tax amount:$5,794
Features and amenities
- Appliances:Dishwasher, Disposal, Dryer, Free Standing Gas Range, Free Standing Refrigerator, Microwave, Range Hood, Washer
- Amenities:High Speed Internet
- Pool features:Community, In Ground, Outdoor Pool
Parking
- Parking description:Attached, Direct Access, Electricity In Garage, Two Car Garage
- Garage spaces:2

New listings near 6394 Prairie Dunes Drive
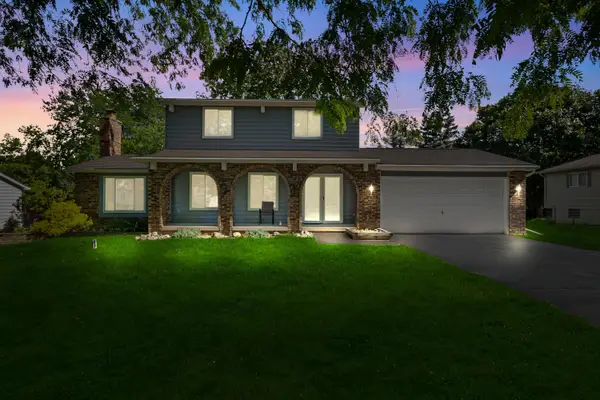 $280,000Pending3 beds 2 baths1,848 sq. ft.
1121 Hollyhock Drive, GrandBlanc, MI No
MLS# 81026029719Listed by: REMERICA UNITED REALTY- New
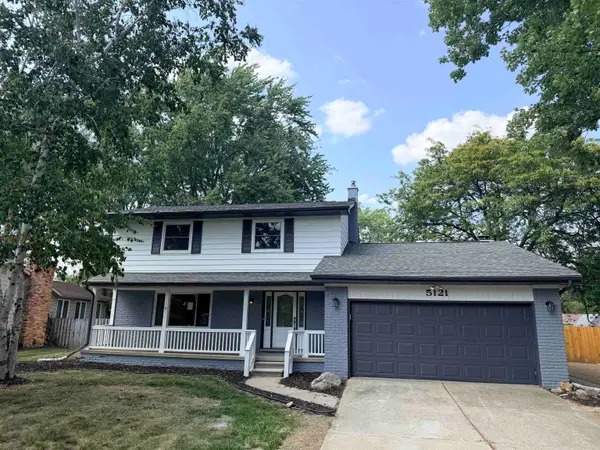 $339,500Active4 beds 2 baths2,270 sq. ft.
5121 Old Haver Hill, GrandBlanc, MI 48439
MLS# 5050216310Listed by: GEBRAEL MANAGEMENT - New
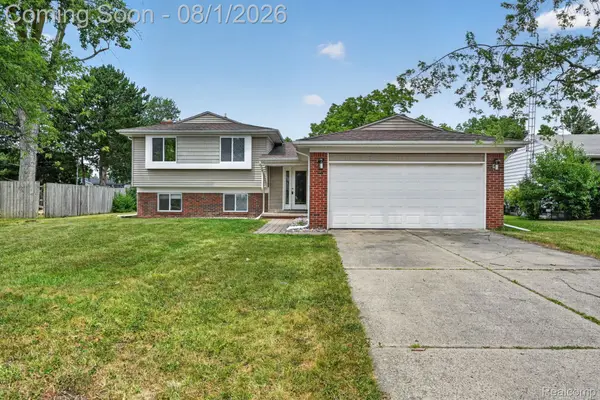 $257,000Active4 beds 2 baths1,425 sq. ft.
5090 Spinning Wheel Drive, GrandBlanc, MI 48439
MLS# 20261057941Listed by: RED FOX REALTY LLC - New
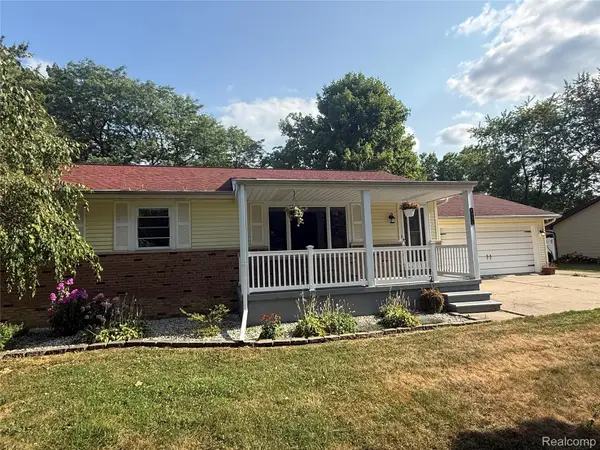 $250,000Active3 beds 2 baths1,642 sq. ft.
6030 E Hill Road, GrandBlanc, MI 48439
MLS# 20261054923Listed by: THE EXCHANGE REAL ESTATE CO - New
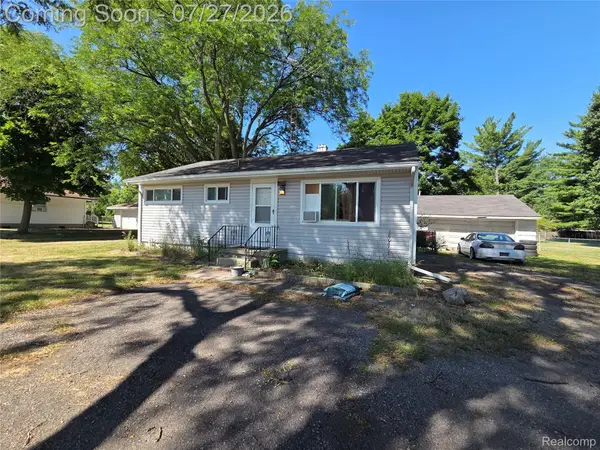 $154,900Active3 beds 1 baths864 sq. ft.
6056 Dort Highway, GrandBlanc, MI 48439
MLS# 20261057301Listed by: RE/MAX PLATINUM - GRAND BLANC - New
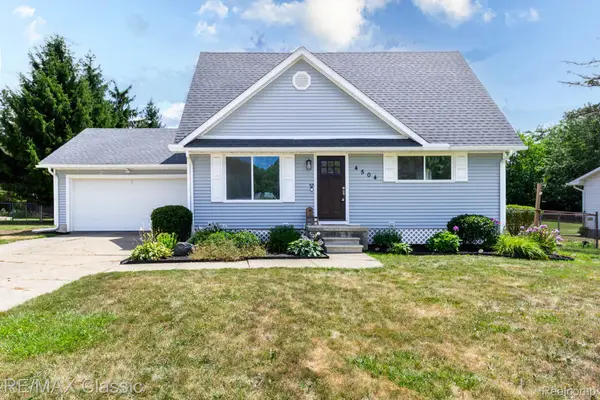 $259,900Active3 beds 3 baths1,276 sq. ft.
4504 American Heritage Road, GrandBlanc, MI 48439
MLS# 20261057532Listed by: RE/MAX CLASSIC - New
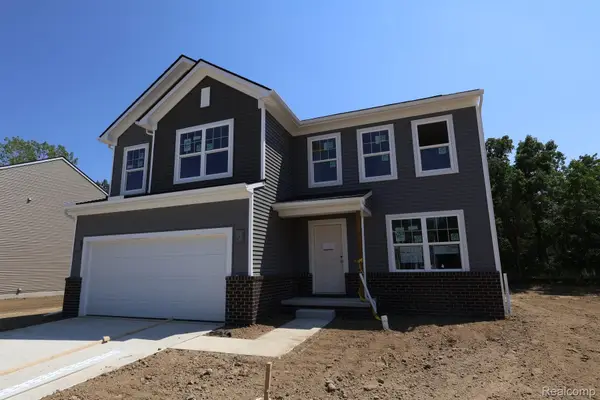 $381,630Active3 beds 3 baths2,234 sq. ft.
4198 Cedar Lane, GrandBlanc, MI 48439
MLS# 20261057669Listed by: M/I HOMES OF MICHIGAN, LLC - New
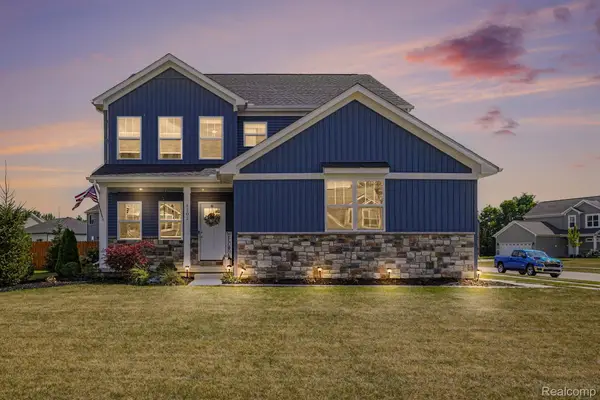 $409,900Active4 beds 3 baths2,246 sq. ft.
4101 Cedar Lane, GrandBlanc, MI 48439
MLS# 20261057521Listed by: BERKSHIRE HATHAWAY HOMESERVICES MICHIGAN REAL EST - New
 $395,000Active2 beds 3 baths3,906 sq. ft.
9422 S Saginaw ST, GrandBlanc, MI 48439
MLS# 5050216051Listed by: COLDWELL BANKER KUEHNLE & ASSOCIATES


Protect your home and budget from life's surprises with an Assurant Home Warranty, backed by a partner that supports you through every step of homeownership. Explore Plans.
© 2023 - 2026 ERA Franchise Systems LLC. All rights reserved. ERA Franchise Systems LLC fully supports the principles of the Fair Housing Act and the Equal Opportunity Act. ERA, ERA Real Estate powered, and their respective logos are registered service marks of ERA Franchise Systems LLC. Each office is independently owned and operated.