
5196 N Georgetown RD, Grand Blanc, MI 48439
Local realty services provided by:ERA Prime Real Estate Group
5196 N Georgetown RD,Grandblanc, MI 48439
- 3 Beds
- 2 Baths
- - sq. ft.
- Single family
- Sold
Listed by: david m donahue
Office: remax edge
MLS#:5050215133
Source:MI_REALCOMP
Sorry, we are unable to map this address
Price summary
- Price:
About this home
Tucked away in the highly desirable Williamsburg Farms No. 2 subdivision, this classic 3-bedroom, 2-bathroom home offers the perfect blend of comfort and convenience. Boasting 1,468 square feet of thoughtfully designed living space, the layout features ample room for both daily living and entertaining. Step outside to enjoy a spacious, beautifully sized yard with NEW privacy fencing ideal for summer gatherings, gardening, or relaxing. Complete with an attached garage and a prime location within the award-winning Grand Blanc Community School District, this home is ready for its next chapter. Schedule your tour today and see all the potential this Grand Blanc gem has to offer!
Contact an agent
Home facts
- Year built:1969
- Subdivision & Development:WILLIAMSBURG FARMS 2
- Listing ID #:5050215133
- Added:51 day(s) ago
- Updated:September 06, 2026 at 07:06 AM
Rooms and interior
- Bedrooms:3
- Total bathrooms:2
- Full bathrooms:2
- Rooms Total:6
- Basement Description:Block, Finished, Sump Pump, Unfinished
Heating and cooling
- Cooling:Ceiling Fans, Central Air
- Heating:Forced Air, Natural Gas
Structure and exterior
- Year built:1969
- Architectural Style:Ranch
- Construction Materials:Brick, Vinyl Siding, Wood Siding
- Exterior Features:Patio, Porch
- Foundation Description:Basement, Block
- Levels:One
Utilities
- Water:Well
- Sewer:Public Sewer
Finances and disclosures
- Price:
- Tax amount:$3,343
Features and amenities
- Appliances:Dishwasher, Dryer, Microwave, Oven, Range, Refrigerator, Washer
- Amenities:High Speed Internet
Parking
- Parking description:Attached, Electricity In Garage, Garage, Garage Door Opener, Two Car Garage
- Garage spaces:2

New listings near 5196 N Georgetown RD
- New
 $650,000Active6 beds 4 baths5,124 sq. ft.
10130 St Ives Way, GrandBlanc, MI 48439
MLS# 20261070307Listed by: REAL ESTATE BY TREMAINE - New
 $349,900Active4 beds 3 baths1,800 sq. ft.
4080 Meadow Walk Boulevard, GrandBlanc, MI 48439
MLS# 20261068595Listed by: RED FOX REALTY LLC - New
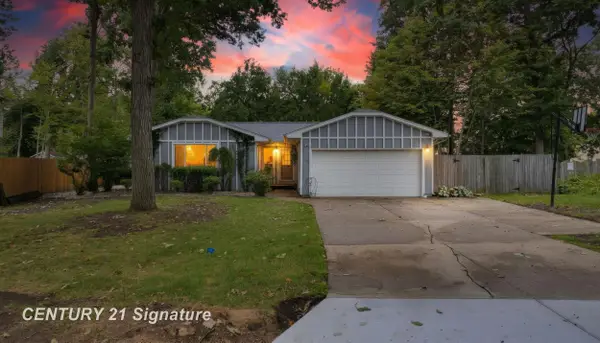 $289,999Active4 beds 3 baths2,750 sq. ft.
5240 Wishing Well DR, GrandBlanc, MI 48439
MLS# 5050220691Listed by: CENTURY 21 SIGNATURE REALTY - New
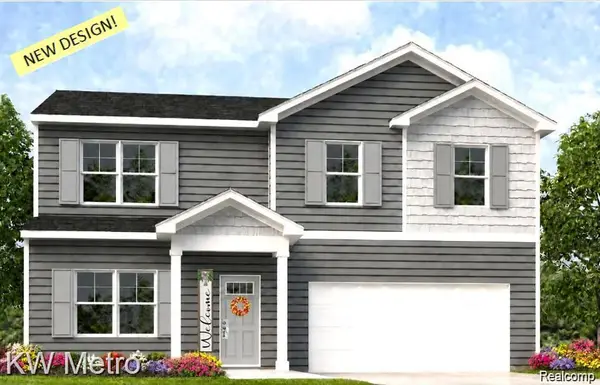 $349,900Active4 beds 3 baths1,709 sq. ft.
17 Oak Street, GrandBlanc, MI 48439
MLS# 20261070588Listed by: KW METRO - New
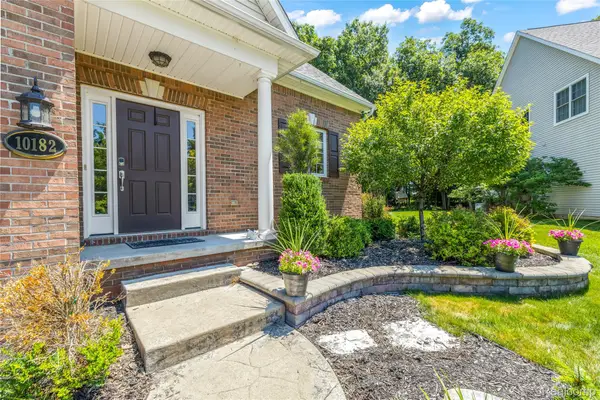 $424,000Active4 beds 4 baths3,576 sq. ft.
10182 Edgewood Drive, GrandBlanc, MI 48439
MLS# 20261070763Listed by: RE/MAX DREAM PROPERTIES - New
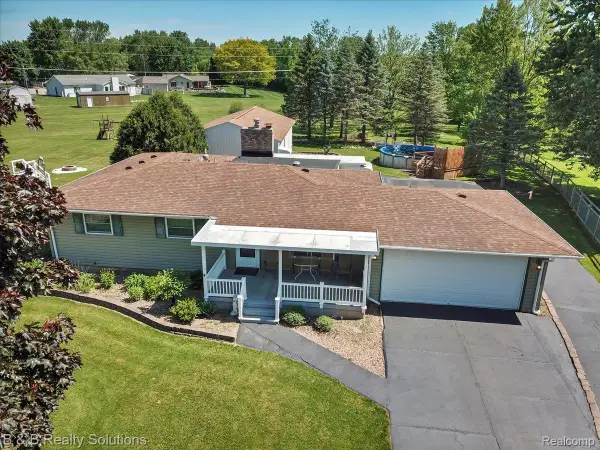 $359,900Active3 beds 3 baths2,160 sq. ft.
6229 Cold Spring Trail, GrandBlanc, MI 48439
MLS# 20261070459Listed by: B & B REALTY SOLUTIONS - New
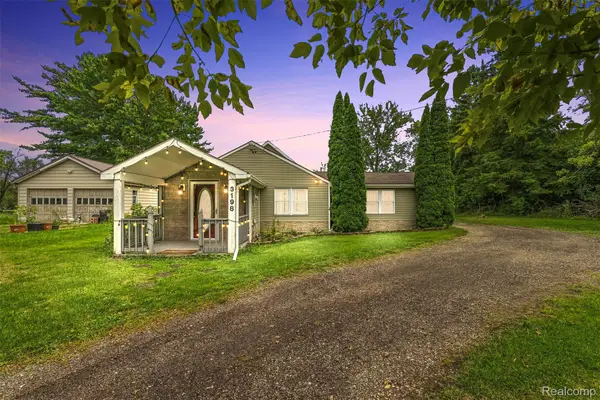 $229,900Active2 beds 2 baths1,226 sq. ft.
3198 E Grand Blanc Road, GrandBlanc, MI 48439
MLS# 20261070235Listed by: REAL ESTATE FOR A CAUSE - New
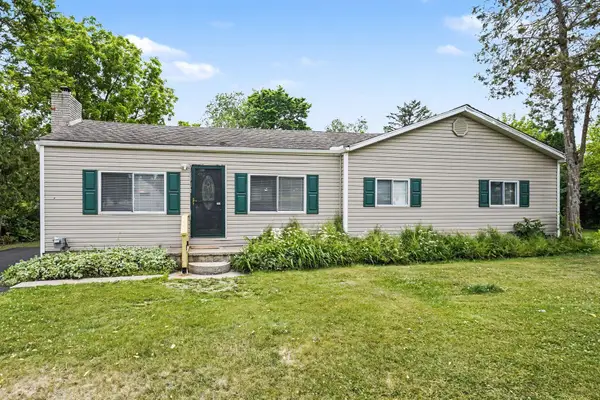 $224,000Active3 beds 1 baths1,266 sq. ft.
3472 Esson Drive, GrandBlanc, MI 48439
MLS# 81026046350Listed by: VYLLA HOMES - New
 $349,900Active4 beds 3 baths1,839 sq. ft.
16 Oak Street, GrandBlanc, MI 48439
MLS# 20261069978Listed by: KW METRO - New
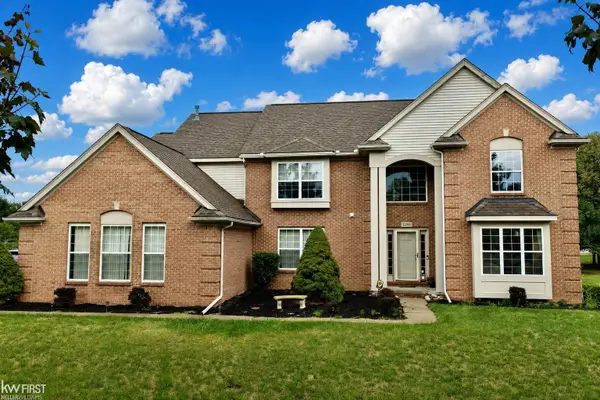 $439,900Active4 beds 3 baths3,014 sq. ft.
2295 Hidden Forest DR, GrandBlanc, MI 48439
MLS# 5050220333Listed by: KELLER WILLIAMS FIRST


Protect your home and budget from life's surprises with an Assurant Home Warranty, backed by a partner that supports you through every step of homeownership. Explore Plans.
© 2023 - 2026 ERA Franchise Systems LLC. All rights reserved. ERA Franchise Systems LLC fully supports the principles of the Fair Housing Act and the Equal Opportunity Act. ERA, ERA Real Estate powered, and their respective logos are registered service marks of ERA Franchise Systems LLC. Each office is independently owned and operated.