
5207 Sandalwood Circle, Grand Blanc, MI 48439
Local realty services provided by:ERA Prime Real Estate Group
5207 Sandalwood Circle,Grandblanc, MI 48439
$275,000
- 3 Beds
- 3 Baths
- 2,835 sq. ft.
- Single family
- Active
Listed by: edward s constable
Office: tremaine real estate
MLS#:20261076336
Source:MI_REALCOMP
Price summary
- Price:$275,000
- Price per sq. ft.:$97
- Monthly HOA dues:$185
About this home
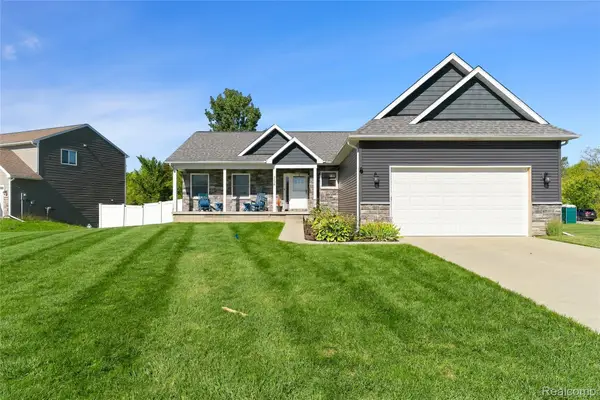
Welcome to this well-maintained 3-bedroom, 2.5-bath home offering a comfortable layout, generous living spaces, and a tree-lined backyard setting.
The main level features a bright, open living room with soaring ceilings, abundant natural light, and a cozy fireplace. The spacious kitchen offers plenty of cabinetry and counter space, stainless-steel appliances, and a large breakfast bar that opens into the dining area—ideal for everyday living and entertaining. A separate family room provides another inviting space to relax, while the convenient main-floor laundry and half bath add everyday functionality.
Upstairs, the generously sized primary bedroom features a walk-in closet and private bath. Two additional bedrooms and a second full bath complete the upper level.
The lower level provides flexible additional space for recreation, hobbies, a home office, or storage. Outside, enjoy the spacious rear deck overlooking a green, tree-lined backyard—perfect for summer gatherings, outdoor dining, or simply relaxing.
An attached two-car garage, hardwood flooring through much of the main level, and a versatile floor plan round out this welcoming home. A great opportunity for buyers looking for space, comfort, and indoor-outdoor living in Grand Blanc....
Contact an agent
Home facts
- Year built:2003
- Subdivision & Development:SANDALWOOD SOUTH
- Listing ID #:20261076336
- Added:13 day(s) ago
- Updated:October 05, 2026 at 10:03 AM
Rooms and interior
- Bedrooms:3
- Total bathrooms:3
- Full bathrooms:2
- Half bathrooms:1
- Rooms Total:8
- Basement Description:Partial, Partially Finished
- Living area:2,835 sq. ft.
Heating and cooling
- Cooling:Ceiling Fans, Central Air
- Heating:Forced Air, Natural Gas
Structure and exterior
- Year built:2003
- Building area:2,835 sq. ft.
- Lot area:0.06 Acres
- Architectural Style:Colonial
- Construction Materials:Vinyl Siding
- Exterior Features:Deck
- Foundation Description:Basement, Poured, Sump Pump
- Levels:Two
Utilities
- Water:Public
- Sewer:Public Sewer
Finances and disclosures
- Price:$275,000
- Price per sq. ft.:$97
- Tax amount:$2,629
Features and amenities
- Appliances:Dishwasher, Disposal, Dryer, Free Standing Gas Range, Free Standing Refrigerator, Microwave, Range Hood, Washer
- Laundry features:Laundry Room
Parking
- Parking description:Attached, Two Car Garage
- Garage spaces:2

New listings near 5207 Sandalwood Circle
- New
 $335,000Active3 beds 2 baths1,446 sq. ft.
9343 Betsie Drive, GrandBlanc, MI 48439
MLS# 20261079283Listed by: REAL ESTATE BY TREMAINE - New
 $449,950Active4 beds 3 baths2,460 sq. ft.
8251 N Port, GrandBlanc, MI 48439
MLS# 20261078376Listed by: THE AGENCY OF GATEWAY - New
 $240,000Active2 beds 2 baths1,465 sq. ft.
5219 Sandalwood CIR, GrandBlanc, MI 48439
MLS# 5050223270Listed by: REMAX EDGE - New
 $435,000Active5 beds 3 baths3,068 sq. ft.
10019 mulberry LN, GrandBlanc, MI 49439
MLS# 5050223203Listed by: GREEN CROWN REAL ESTATE, LLC - New
 $195,000Active3 beds 1 baths1,708 sq. ft.
1078 E Hill Road, GrandBlanc, MI 48439
MLS# 20261077296Listed by: THE AGENCY OF GATEWAY - New
 $65,000Active3 beds 3 baths2,128 sq. ft.
324 Fox Chase Boulevard, GrandBlanc, MI 48439
MLS# 20261077890Listed by: HAND MAP REAL ESTATE LLC - New
 $350,000Active4 beds 4 baths2,214 sq. ft.
10053 Scenic Ridge Boulevard, Holly, MI 48442
MLS# 20261078030Listed by: EXP REALTY - FENTON - New
 $359,900Active3 beds 2 baths2,585 sq. ft.
5256 Northwood Road, GrandBlanc, MI 48439
MLS# 20261078219Listed by: KELLER WILLIAMS FIRST - New
 $244,900Active3 beds 2 baths1,292 sq. ft.
6453 Meadowwood LN, GrandBlanc, MI 48439
MLS# 5050223162Listed by: MCGUIRK REALTY INC.  $446,455Pending4 beds 3 baths2,733 sq. ft.
4319 Oak Street, GrandBlanc, MI 48439
MLS# 20261077880Listed by: M/I HOMES OF MICHIGAN, LLC


Protect your home and budget from life's surprises with an Assurant Home Warranty, backed by a partner that supports you through every step of homeownership. Explore Plans.
© 2023 - 2026 ERA Franchise Systems LLC. All rights reserved. ERA Franchise Systems LLC fully supports the principles of the Fair Housing Act and the Equal Opportunity Act. ERA, ERA Real Estate powered, and their respective logos are registered service marks of ERA Franchise Systems LLC. Each office is independently owned and operated.