
10141 Fieldway TRL, Holly, MI 48442
Local realty services provided by:ERA Prime Real Estate Group
10141 Fieldway TRL,Holly, MI 48442
$288,500
- 3 Beds
- 4 Baths
- 2,082 sq. ft.
- Single family
- Active
Listed by: stephanie rossello
Office: coldwell banker professionals
MLS#:20261091803
Source:MI_REALCOMP
Price summary
- Price:$288,500
- Price per sq. ft.:$138.57
- Monthly HOA dues:$20.83
About this home
Welcome to the Preserves of Grand Blanc! Looking for a home with room to spread out? This spacious 3-bedroom, 2 full and 2 half bath home is what you've been looking for. Located in the Grand Blanc School District, this home features a bright, open floor plan with vaulted ceilings and plenty of natural light, offering comfortable living spaces perfect for everyday living and entertaining. The inviting kitchen features white cabinetry, stainless steel appliances, and a large center island with seating, opening to the dining and living areas. Sliding glass doors lead to an elevated deck overlooking the backyard. Upstairs, the spacious primary suite includes a walk-in closet and private full bathroom, along with two additional bedrooms and another full bath. Convenient main-floor laundry adds everyday functionality. The fully finished daylight basement provides an impressive extension of the living space, complete with a spacious recreation area, kitchenette with wet bar, and an additional half bath. Perfect for entertaining, movie nights, or simply enjoying extra room to relax! Additional highlights include a new roof in 2022, attached two-car garage with additional shelving perfect for storage, and neighborhood playground just across the street. Ideally located just minutes from Henry Ford Genesys Hospital with quick access to I-75, Grand Blanc shopping, dining, and everyday conveniences. With its desirable location, versatile living spaces, and attractive price, this home offers an exceptional opportunity. Schedule your private showing today!...
Contact an agent
Home facts
- Year built:2001
- Subdivision & Development:THE PRESERVES OF GRAND BLANC
- Listing ID #:20261091803
- Added:1 day(s) ago
- Updated:November 18, 2026 at 11:04 AM
Rooms and interior
- Bedrooms:3
- Total bathrooms:4
- Full bathrooms:2
- Half bathrooms:2
- Rooms Total:8
- Basement Description:Finished
- Living area:2,082 sq. ft.
Heating and cooling
- Cooling:Central Air
- Heating:Forced Air, Natural Gas
Structure and exterior
- Roof:Asphalt
- Year built:2001
- Building area:2,082 sq. ft.
- Lot area:0.11 Acres
- Architectural Style:Traditional
- Construction Materials:Vinyl Siding
- Exterior Features:Deck, Porch
- Foundation Description:Basement, Poured, Sump Pump
- Levels:Two
Utilities
- Water:Public
- Sewer:Public Sewer
Finances and disclosures
- Price:$288,500
- Price per sq. ft.:$138.57
- Tax amount:$4,275
Features and amenities
- Appliances:Dishwasher, Disposal, Dryer, Free Standing Gas Range, Free Standing Refrigerator, Microwave, Stainless Steel Appliances, Washer
Parking
- Parking description:Attached, Direct Access, Electricity In Garage, Garage Door Opener, Garage Faces Front, Two Car Garage
- Garage spaces:2

New listings near 10141 Fieldway TRL
- New
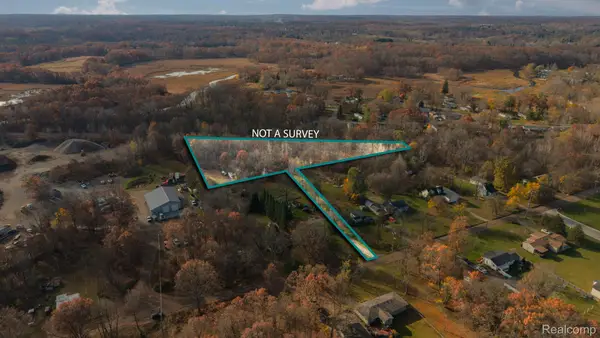 $22,000Active1.32 Acres
00 E Rose ST, Holly, MI 48442
MLS# 20261091449Listed by: KW REALTY LIVINGSTON - New
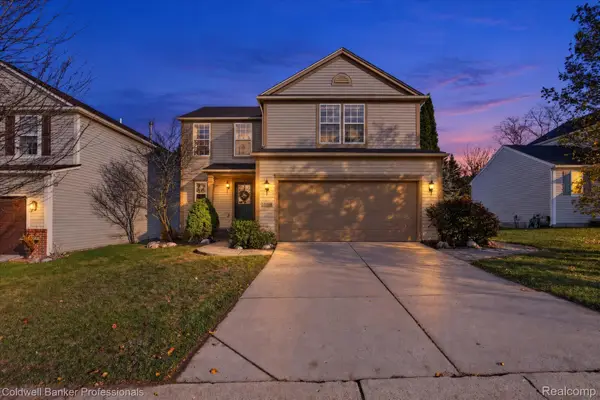 $284,900Active4 beds 3 baths1,746 sq. ft.
10067 Scenic Ridge BLVD, Holly, MI 48442
MLS# 20261091234Listed by: COLDWELL BANKER PROFESSIONALS - New
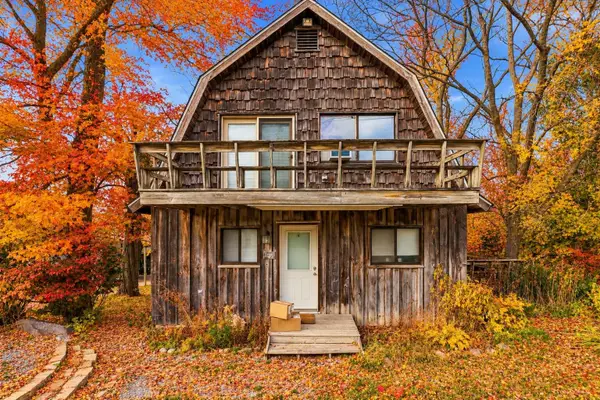 $279,000Active3 beds 3 baths1,388 sq. ft.
4421 E Baldwin Road, Holly, MI 48442
MLS# 65026060509Listed by: GREENRIDGE REALTY (WAYLAND) - Open Sat, 1 to 3pmNew
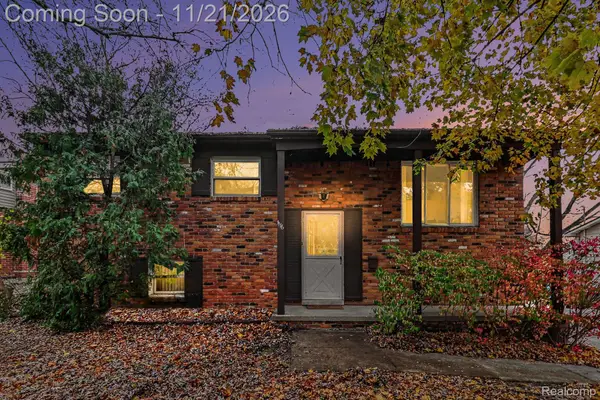 $234,900Active4 beds 2 baths1,924 sq. ft.
1116 Marion Drive, Holly, MI 48442
MLS# 20261079439Listed by: OAKLAND CORNERS REALTY LLC - New
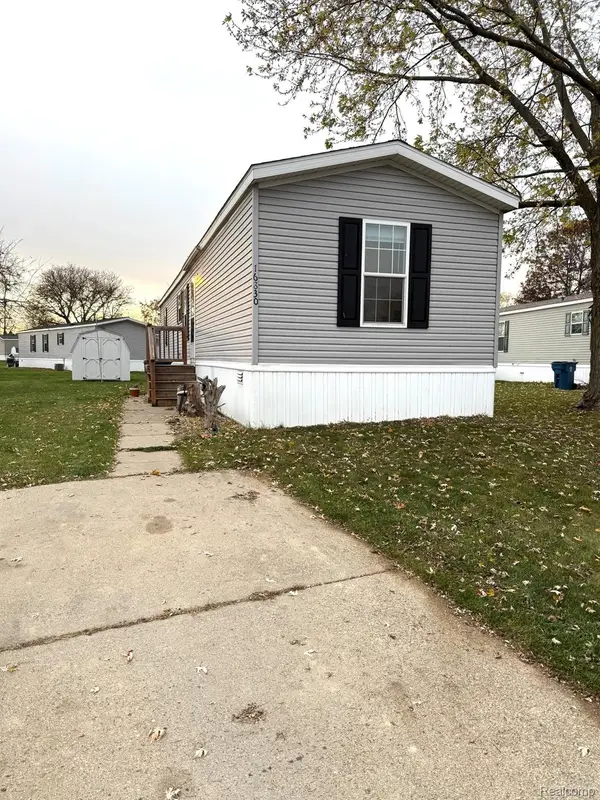 $49,900Active3 beds 1 baths924 sq. ft.
16830 Victoria LN, Holly, MI 48442
MLS# 20261091917Listed by: CROWN REAL ESTATE GROUP - New
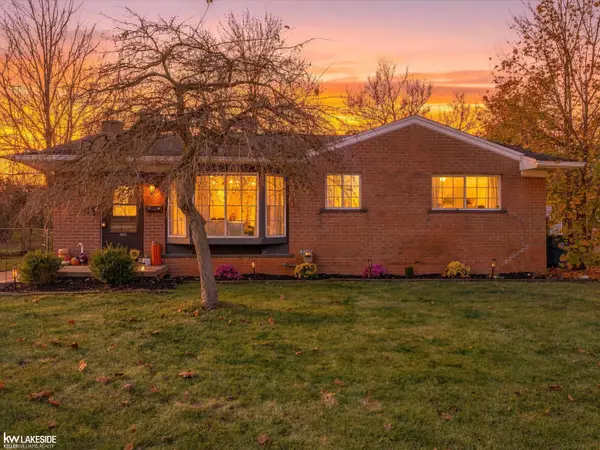 $250,000Active3 beds 2 baths1,633 sq. ft.
1105 Marion DR, Holly, MI 48442
MLS# 58050227593Listed by: KELLER WILLIAMS REALTY LAKESIDE - Open Sat, 11:30am to 5pmNew
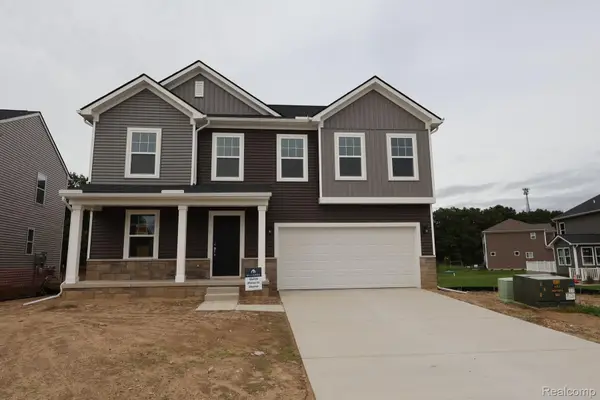 $430,545Active4 beds 3 baths2,448 sq. ft.
451 Hidden River W, Holly, MI 48442
MLS# 20261091681Listed by: M/I HOMES OF MICHIGAN, LLC - New
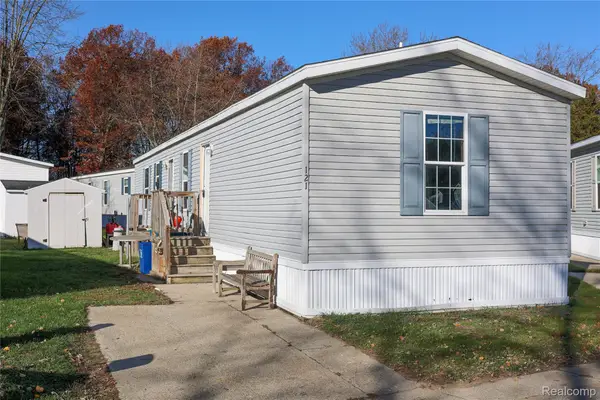 $39,900Active3 beds 2 baths1,170 sq. ft.
121 Marvin Lane, Holly, MI 48442
MLS# 20261091378Listed by: KELLER WILLIAMS FIRST - New
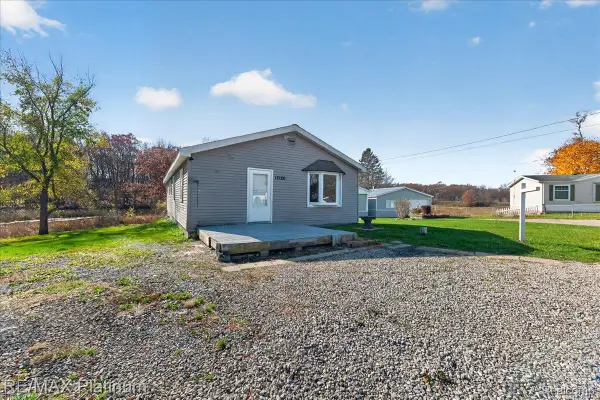 $109,400Active3 beds 1 baths1,596 sq. ft.
17120 Southport DR, Holly, MI 48442
MLS# 20261090454Listed by: RE/MAX PLATINUM


Protect your home and budget from life's surprises with an Assurant Home Warranty, backed by a partner that supports you through every step of homeownership. Explore Plans.
© 2023 - 2026 ERA Franchise Systems LLC. All rights reserved. ERA Franchise Systems LLC fully supports the principles of the Fair Housing Act and the Equal Opportunity Act. ERA, ERA Real Estate powered, and their respective logos are registered service marks of ERA Franchise Systems LLC. Each office is independently owned and operated.