
5555 Chatham Lane, Grand Blanc, MI 48439
Local realty services provided by:ERA Prime Real Estate Group
5555 Chatham Lane,Grandblanc, MI 48439
$399,900
- 4 Beds
- 3 Baths
- 3,408 sq. ft.
- Single family
- Active
Listed by: brandon setto, robert seggie
Office: keller williams paint creek
MLS#:20261062356
Source:MI_REALCOMP
Price summary
- Price:$399,900
- Price per sq. ft.:$117.34
About this home
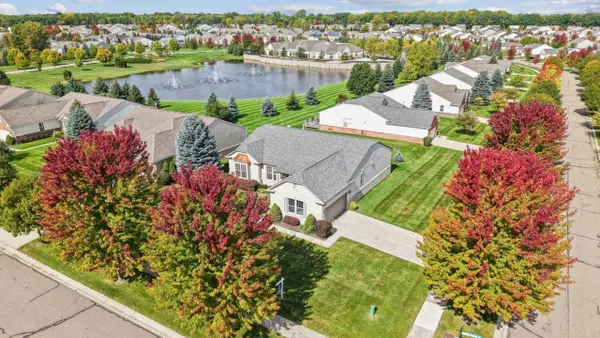
Welcome to 5555 Chatham Ln, a beautifully maintained 4-bedroom, 2.5-bath Colonial located in the desirable Chatham Square subdivision of Grand Blanc Township. Offering approximately 3,479 square feet of living space, this home features a spacious and functional floor plan designed for comfortable everyday living and effortless entertaining. Recent updates include beautifully remodeled hardwood flooring, adding warmth, elegance, and timeless appeal throughout the home. The inviting living spaces are filled with natural light, while the cozy fireplace creates the perfect gathering place for family and friends. A finished basement provides additional living space ideal for a recreation room, home office, gym, or extra storage. Step outside to enjoy the beautifully landscaped yard, offering exceptional curb appeal and a peaceful outdoor setting. The property also includes a spacious storage shed, providing ample room for lawn equipment, tools, seasonal items, or hobbies. An attached garage, central air conditioning, and a prime location close to Grand Blanc schools, shopping, dining, parks, and major expressways complete this exceptional home. Don’t miss your opportunity to own this move-in-ready Colonial in one of Grand Blanc’s most desirable neighborhoods—schedule your private showing today!...
Contact an agent
Home facts
- Year built:1996
- Subdivision & Development:CHATHAM SQUARE 3
- Listing ID #:20261062356
- Added:61 day(s) ago
- Updated:October 08, 2026 at 10:04 AM
Rooms and interior
- Bedrooms:4
- Total bathrooms:3
- Full bathrooms:2
- Half bathrooms:1
- Rooms Total:14
- Basement Description:Finished, Full
- Living area:3,408 sq. ft.
Heating and cooling
- Cooling:Ceiling Fans, Central Air
- Heating:Forced Air, Natural Gas
Structure and exterior
- Roof:Asphalt
- Year built:1996
- Building area:3,408 sq. ft.
- Lot area:0.29 Acres
- Architectural Style:Colonial
- Construction Materials:Brick, Vinyl Siding
- Exterior Features:Deck
- Foundation Description:Basement, Poured
- Levels:Two
Utilities
- Water:Public
- Sewer:Sewer at Street
Finances and disclosures
- Price:$399,900
- Price per sq. ft.:$117.34
- Tax amount:$4,749
Features and amenities
- Appliances:Dishwasher, Disposal, Dryer, Free Standing Gas Range, Microwave, Stainless Steel Appliances, Washer
- Amenities:High Speed Internet, Programmable Thermostat
Parking
- Parking description:Attached, Electricity In Garage, Garage Door Opener, Two Car Garage
- Garage spaces:2

New listings near 5555 Chatham Lane
- New
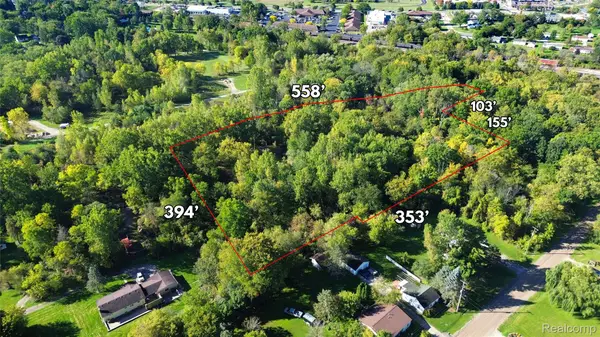 $59,900Active2.79 Acres
000 Esson Dr., GrandBlanc, MI 48439
MLS# 20261081528Listed by: HOWARD HOMES 4 YOU LLC - New
 $485,000Active2 beds 3 baths3,716 sq. ft.
6272 Muirfield DR, GrandBlanc, MI 48439
MLS# 5050224156Listed by: COLDWELL BANKER KUEHNLE & ASSOCIATES - Open Sun, 1 to 3pmNew
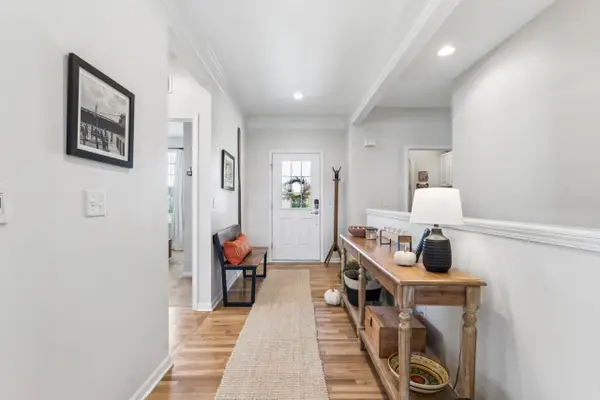 $410,000Active2 beds 2 baths1,660 sq. ft.
6195 Shadow Creek LN, GrandBlanc, MI 48439
MLS# 5050224100Listed by: COLDWELL BANKER KUEHNLE & ASSOCIATES - New
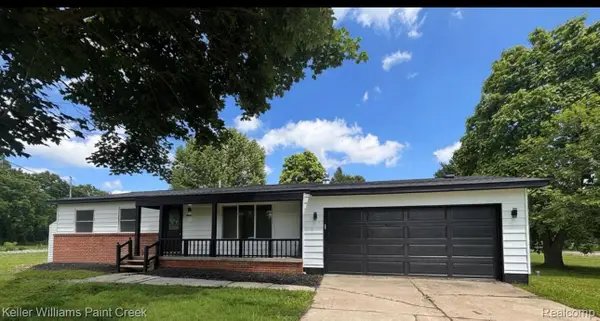 $249,000Active3 beds 2 baths1,112 sq. ft.
5143 Todd Street, GrandBlanc, MI 48439
MLS# 20261080882Listed by: KELLER WILLIAMS PAINT CREEK - Open Sat, 11am to 1pmNew
 $269,900Active3 beds 2 baths2,556 sq. ft.
5070 Meadow Crest Circle, Holly, MI 48442
MLS# 20261081090Listed by: RISE REALTY - New
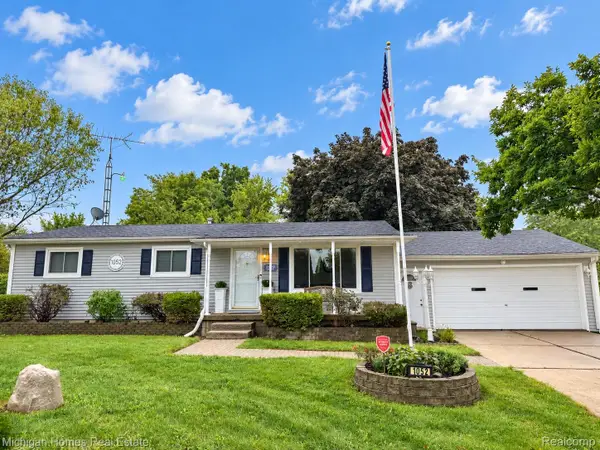 $234,900Active3 beds 2 baths1,056 sq. ft.
1052 Barbara Street, GrandBlanc, MI 48439
MLS# 20261080466Listed by: MICHIGAN HOMES REAL ESTATE - Open Sat, 12 to 2pmNew
 $435,000Active2 beds 2 baths2,247 sq. ft.
6351 Prairie Dunes DR, GrandBlanc, MI 48439
MLS# 5050223860Listed by: COLDWELL BANKER KUEHNLE & ASSOCIATES - New
 $325,000Active3 beds 2 baths1,446 sq. ft.
9343 Betsie Drive, GrandBlanc, MI 48439
MLS# 20261079283Listed by: REAL ESTATE BY TREMAINE - New
 $439,950Active4 beds 3 baths2,460 sq. ft.
8251 N Port, GrandBlanc, MI 48439
MLS# 20261078376Listed by: THE AGENCY OF GATEWAY - New
 $240,000Active2 beds 2 baths1,465 sq. ft.
5219 Sandalwood CIR, GrandBlanc, MI 48439
MLS# 5050223270Listed by: REMAX EDGE


Protect your home and budget from life's surprises with an Assurant Home Warranty, backed by a partner that supports you through every step of homeownership. Explore Plans.
© 2023 - 2026 ERA Franchise Systems LLC. All rights reserved. ERA Franchise Systems LLC fully supports the principles of the Fair Housing Act and the Equal Opportunity Act. ERA, ERA Real Estate powered, and their respective logos are registered service marks of ERA Franchise Systems LLC. Each office is independently owned and operated.