
6078 Pine Cone DR, Grand Blanc, MI 48439
Local realty services provided by:ERA Prime Real Estate Group
Listed by: andrea l thomas, linda m tenny
Office: remax edge
MLS#:5050227135
Source:MI_REALCOMP
Price summary
- Price:$245,000
- Price per sq. ft.:$188.32
- Monthly HOA dues:$290
About this home
Welcome to The Pines of Grand Blanc, where comfort and convenience come together. This inviting 2-bedroom, 2-bath condo features an open floor plan and vaulted ceilings, creating a bright, spacious feel. The great room offers a cozy gas fireplace, recently tuned up, with a new remote system, plus a new sliding door that opens to the deck and a private backyard view-an ideal spot to enjoy your morning coffee or unwind with a good book. The stunning updated kitchen shines with new countertops, a sink, flooring, paint, and a ceramic tile backsplash. First-floor laundry adds everyday convenience. The primary suite includes a soaking tub, separate shower, and three closets, while the generously sized second bedroom offers access to a full bath. The unfinished basement is already plumbed for an additional bathroom and offers the potential for more living space. Enjoy a convenient location close to the amenities Grand Blanc has to offer.
Contact an agent
Home facts
- Year built:2002
- Subdivision & Development:THE PINES
- Listing ID #:5050227135
- Added:1 day(s) ago
- Updated:November 11, 2026 at 12:36 PM
Rooms and interior
- Bedrooms:2
- Total bathrooms:2
- Full bathrooms:2
- Rooms Total:5
- Basement Description:Concrete, Unfinished
- Living area:1,301 sq. ft.
Heating and cooling
- Cooling:Ceiling Fans, Central Air
- Heating:Forced Air, Natural Gas
Structure and exterior
- Year built:2002
- Building area:1,301 sq. ft.
- Architectural Style:Ranch
- Construction Materials:Brick, Vinyl Siding
- Exterior Features:Deck, Porch
- Foundation Description:Basement
- Levels:One Story Ground
Utilities
- Water:Public
- Sewer:Public Sewer
Finances and disclosures
- Price:$245,000
- Price per sq. ft.:$188.32
- Tax amount:$3,129
Features and amenities
- Appliances:Dishwasher, Dryer, Microwave, Oven, Range, Refrigerator, Washer
Parking
- Parking description:Attached, Garage, Two Car Garage
- Garage spaces:2

New listings near 6078 Pine Cone DR
- New
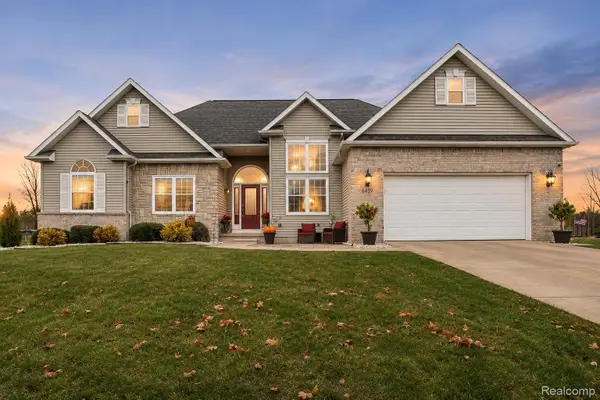 $450,000Active3 beds 3 baths2,897 sq. ft.
6439 Wailea DR, GrandBlanc, MI 48439
MLS# 20261090595Listed by: PRIME REAL ESTATE & ASSOCIATES - Open Thu, 4:30 to 6:30pmNew
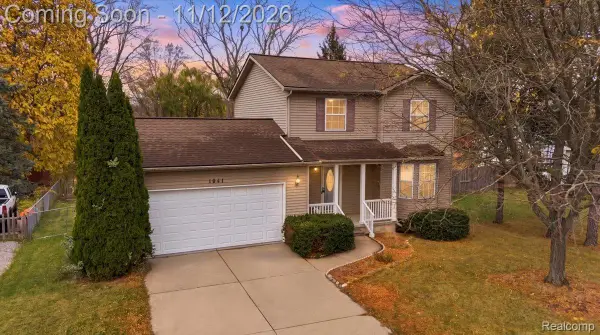 $249,900Active3 beds 3 baths1,889 sq. ft.
1041 Windsor ST, GrandBlanc, MI 48507
MLS# 20261089914Listed by: BERKSHIRE HATHAWAY HOMESERVICES MICHIGAN REAL EST - Open Sat, 11am to 2pmNew
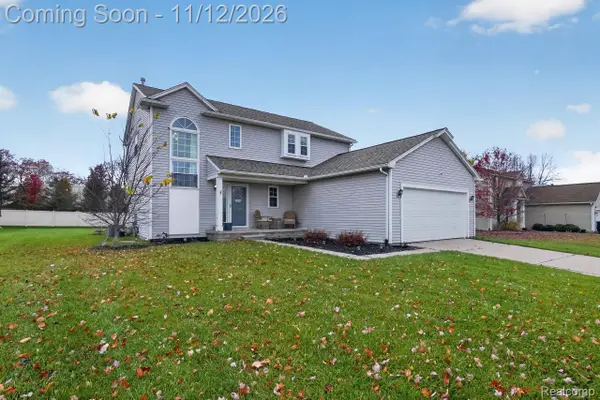 $325,000Active3 beds 3 baths2,730 sq. ft.
9490 Pere Marquette DR, GrandBlanc, MI 48439
MLS# 20261090742Listed by: GOLDEN KEY REALTY GROUP LLC - New
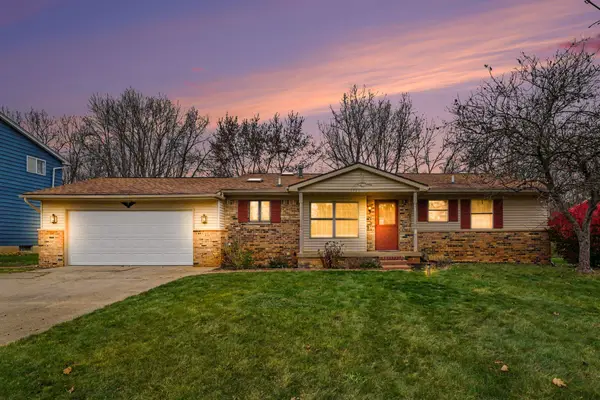 $243,000Active2 beds 2 baths1,224 sq. ft.
1201 Risecliff Drive, Grand Blanc, MI 48439
MLS# 26059148Listed by: GRAYSTONE REAL ESTATE - New
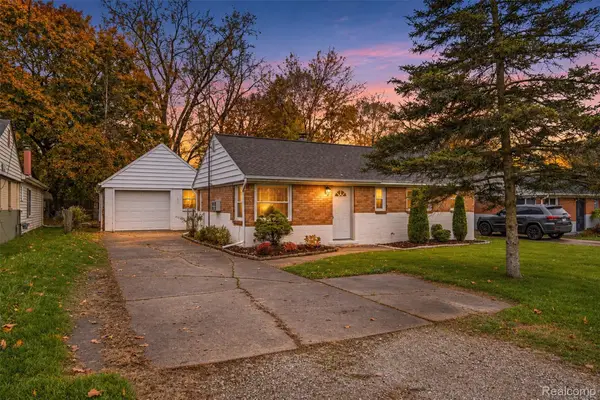 $199,900Active3 beds 2 baths1,072 sq. ft.
2316 Rollins ST, GrandBlanc, MI 48439
MLS# 20261090267Listed by: MOTIVATED REAL ESTATE - New
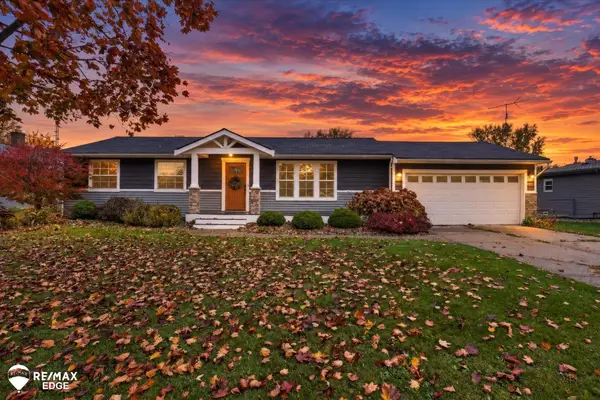 $283,500Active3 beds 2 baths1,484 sq. ft.
1337 Rollins ST, GrandBlanc, MI 48439
MLS# 5050227017Listed by: REMAX EDGE 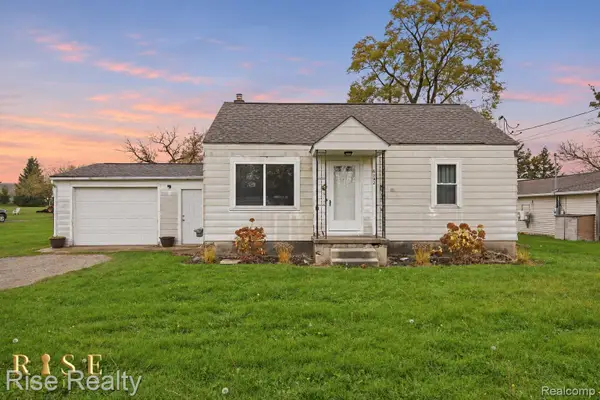 $109,900Pending3 beds 2 baths1,104 sq. ft.
6192 S Case AVE, GrandBlanc, MI 48439
MLS# 20261089955Listed by: RISE REALTY- New
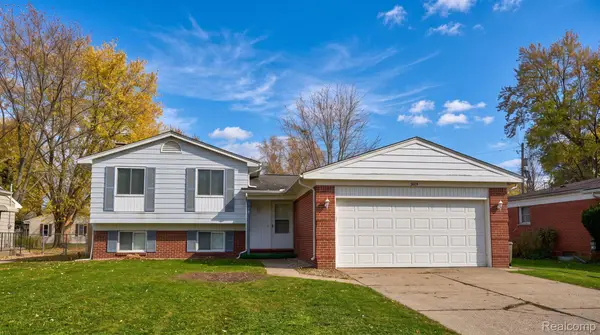 $222,900Active4 beds 2 baths1,400 sq. ft.
5079 Spinning Wheel DR, GrandBlanc, MI 48439
MLS# 20261089933Listed by: KELLER WILLIAMS FIRST  $424,999Pending5 beds 4 baths4,332 sq. ft.
5298 Territorial RD, GrandBlanc, MI 48439
MLS# 20261089514Listed by: WENTWORTH REAL ESTATE GROUP


Protect your home and budget from life's surprises with an Assurant Home Warranty, backed by a partner that supports you through every step of homeownership. Explore Plans.
© 2023 - 2026 ERA Franchise Systems LLC. All rights reserved. ERA Franchise Systems LLC fully supports the principles of the Fair Housing Act and the Equal Opportunity Act. ERA, ERA Real Estate powered, and their respective logos are registered service marks of ERA Franchise Systems LLC. Each office is independently owned and operated.