
1041 Windsor ST, Grand Blanc, MI 48507
Local realty services provided by:ERA Prime Real Estate Group
1041 Windsor ST,Grandblanc, MI 48507
$249,900
- 3 Beds
- 3 Baths
- 1,889 sq. ft.
- Single family
- Active
Listed by: barbara schaefer, thomas b schaefer jr
Office: berkshire hathaway homeservices michigan real est
MLS#:20261089914
Source:MI_REALCOMP
Price summary
- Price:$249,900
- Price per sq. ft.:$132.29
About this home
This colonial in the Grand Blanc school district has a sunlit living room and an open kitchen and dining area that lead right out to a large tiered deck. The kitchen features a center island and views of the fenced backyard. There’s plenty of room to enjoy the nearly half-acre lot, with a dedicated garden area and perennials throughout the property. Upstairs, all three bedrooms and both full baths are on the same level, with an attached full bath in the primary suite. The main floor has a guest half bath, laundry, and direct access to the attached two-car garage. There’s also a covered front porch and a finished basement with space for movie nights or a recreation space. The home sits on a low-traffic dead-end street close to shopping, dining, and entertainment, with immediate occupancy available. Schedule your private showing today.
Contact an agent
Home facts
- Year built:1995
- Subdivision & Development:BUSHDALE
- Listing ID #:20261089914
- Added:8 day(s) ago
- Updated:November 18, 2026 at 11:04 AM
Rooms and interior
- Bedrooms:3
- Total bathrooms:3
- Full bathrooms:2
- Half bathrooms:1
- Rooms Total:8
- Basement Description:Finished
- Living area:1,889 sq. ft.
Heating and cooling
- Cooling:Ceiling Fans, Central Air
- Heating:Forced Air, Natural Gas
Structure and exterior
- Roof:Asphalt
- Year built:1995
- Building area:1,889 sq. ft.
- Lot area:0.46 Acres
- Architectural Style:Colonial
- Construction Materials:Vinyl Siding
- Exterior Features:Deck, Lighting, Porch
- Foundation Description:Basement, Poured, Sump Pump
- Levels:Two
Utilities
- Water:Well
- Sewer:Public Sewer
Finances and disclosures
- Price:$249,900
- Price per sq. ft.:$132.29
- Tax amount:$4,204
Features and amenities
- Appliances:Dishwasher, Dryer, Free Standing Gas Range, Free Standing Refrigerator, Microwave, Washer
Parking
- Parking description:Attached, Two Car Garage
- Garage spaces:2

New listings near 1041 Windsor ST
- New
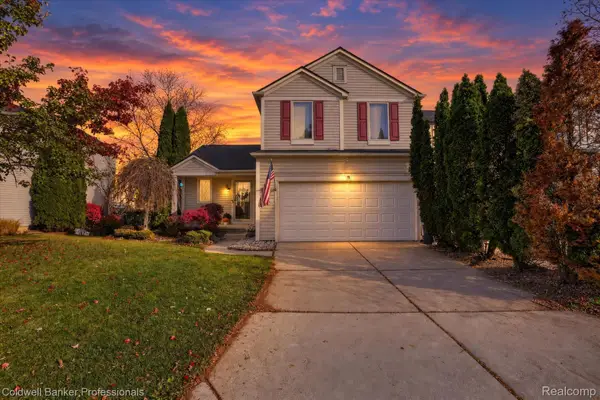 $288,500Active3 beds 4 baths2,082 sq. ft.
10141 Fieldway TRL, Holly, MI 48442
MLS# 20261091803Listed by: COLDWELL BANKER PROFESSIONALS - New
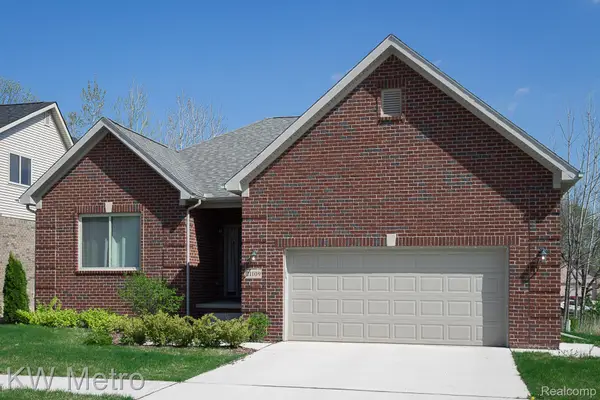 $429,900Active3 beds 2 baths1,712 sq. ft.
17 Oak Street, GrandBlanc, MI 48439
MLS# 20261092910Listed by: KW METRO - New
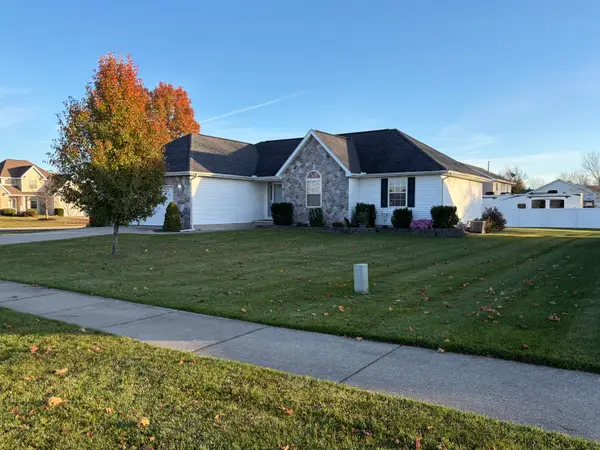 $390,000Active4 beds 3 baths1,564 sq. ft.
7574 Coral Drive, GrandBlanc, MI 48439
MLS# 81026060584Listed by: WOODWARD REAL ESTATE PARTNERS - Open Sat, 11am to 1pmNew
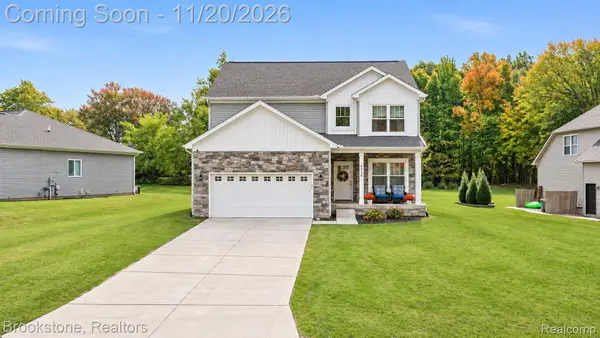 $415,000Active4 beds 3 baths2,265 sq. ft.
6238 WOODRIDGE, GrandBlanc, MI 48439
MLS# 20261090823Listed by: BROOKSTONE, REALTORS LLC - New
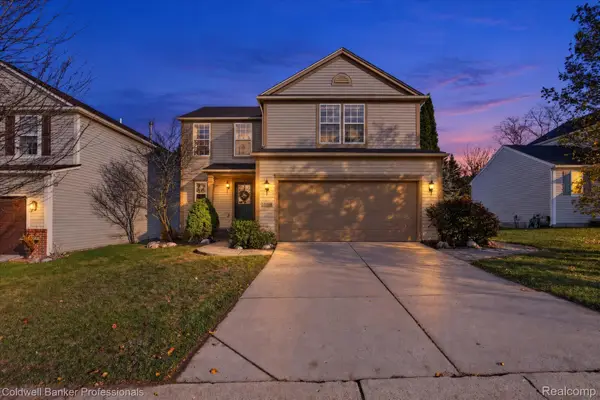 $284,900Active4 beds 3 baths1,746 sq. ft.
10067 Scenic Ridge BLVD, Holly, MI 48442
MLS# 20261091234Listed by: COLDWELL BANKER PROFESSIONALS - New
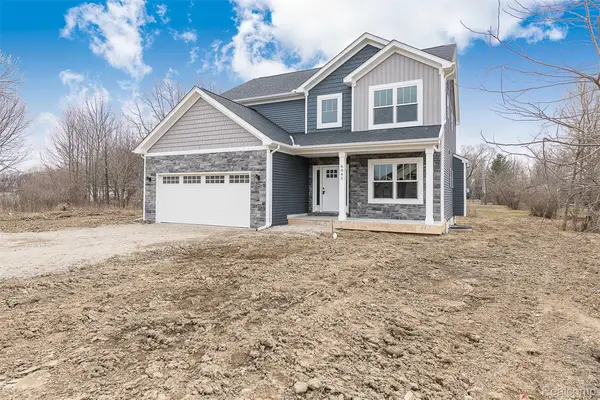 $429,900Active4 beds 3 baths2,385 sq. ft.
10025 Santa Lucia CT, GrandBlanc, MI 48439
MLS# 20261092728Listed by: JOSEPH WALTER REALTY, LLC - New
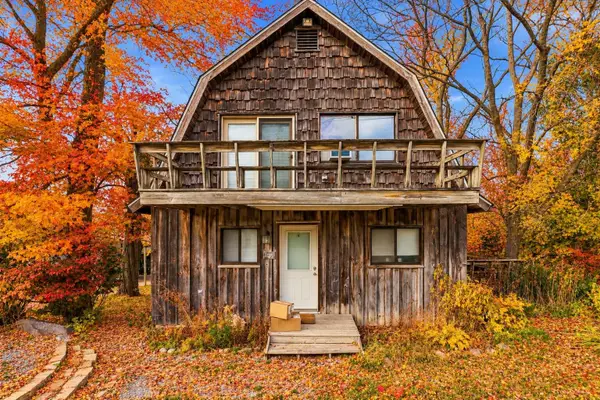 $279,000Active3 beds 3 baths1,388 sq. ft.
4421 E Baldwin Road, Holly, MI 48442
MLS# 65026060509Listed by: GREENRIDGE REALTY (WAYLAND) - New
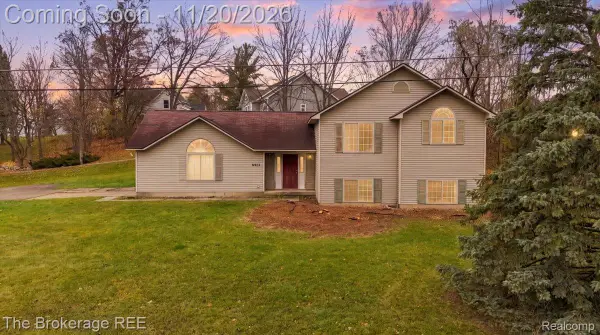 $159,900Active4 beds 2 baths2,205 sq. ft.
8565 Windy Hill PKWY, GrandBlanc, MI 48439
MLS# 20261092325Listed by: THE BROKERAGE REAL ESTATE ENTHUSIASTS - New
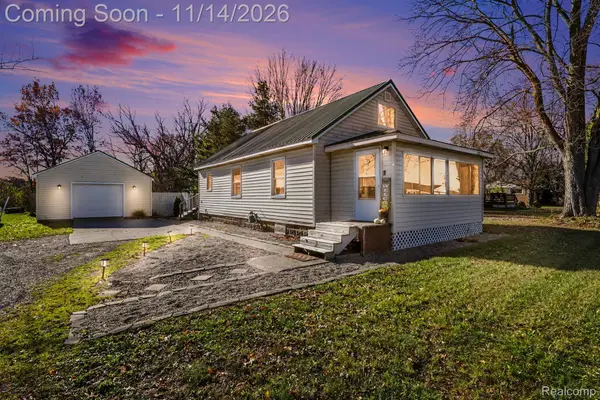 $179,900Active2 beds 1 baths1,080 sq. ft.
1132 E Grand Blanc RD, GrandBlanc, MI 48439
MLS# 20261088801Listed by: KW REALTY LIVINGSTON - New
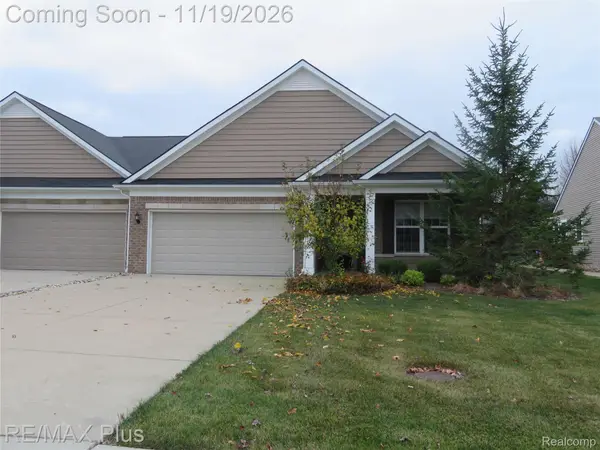 $359,900Active2 beds 2 baths1,587 sq. ft.
6414 Prairie Dunes DR, GrandBlanc, MI 48439
MLS# 20261089118Listed by: RE/MAX PLUS


Protect your home and budget from life's surprises with an Assurant Home Warranty, backed by a partner that supports you through every step of homeownership. Explore Plans.
© 2023 - 2026 ERA Franchise Systems LLC. All rights reserved. ERA Franchise Systems LLC fully supports the principles of the Fair Housing Act and the Equal Opportunity Act. ERA, ERA Real Estate powered, and their respective logos are registered service marks of ERA Franchise Systems LLC. Each office is independently owned and operated.