
6534 Meadowwood Lane, Grand Blanc, MI 48439
Local realty services provided by:ERA Prime Real Estate Group
Listed by: caleb hyder
Office: berkshire hathaway homeservices michigan real est
MLS#:20261056384
Source:MI_REALCOMP
Price summary
- Price:$265,000
- Price per sq. ft.:$180.64
About this home
Gracefully situated within one of Grand Blanc's most sought-after neighborhoods, this beautifully maintained home offers an exceptional blend of style, comfort, and timeless appeal. Encompassing 1,467 square feet of thoughtfully designed living space, every detail reflects the unmistakable pride of ownership that defines this inviting residence. The home features four generously sized bedrooms and one and a half baths, creating a versatile layout that effortlessly accommodates both everyday living and entertaining. At the heart of the home, the kitchen is enhanced by elegant quartz countertops, offering a refined space where beauty meets functionality. Natural light fills the interiors, creating a warm and welcoming ambiance throughout. Outside, a private, fully fenced backyard provides the perfect backdrop for outdoor entertaining, children's play, gardening, or simply relaxing in your own peaceful retreat. An attached two-car garage adds everyday convenience, while the home's desirable location places you in a well-established Grand Blanc subdivision known for its charm and sense of community. Meticulously cared for and beautifully presented, this residence is a rare opportunity to own a home where thoughtful updates, enduring quality, and classic design come together in perfect harmony....
Contact an agent
Home facts
- Year built:1966
- Subdivision & Development:ORCHARD HAVEN 2
- Listing ID #:20261056384
- Added:46 day(s) ago
- Updated:September 06, 2026 at 07:38 AM
Rooms and interior
- Bedrooms:4
- Total bathrooms:2
- Full bathrooms:1
- Half bathrooms:1
- Rooms Total:9
- Basement Description:Unfinished
- Living area:1,467 sq. ft.
Heating and cooling
- Cooling:Central Air
- Heating:Forced Air, Natural Gas
Structure and exterior
- Roof:Asphalt
- Year built:1966
- Building area:1,467 sq. ft.
- Lot area:0.39 Acres
- Architectural Style:Split Level
- Construction Materials:Vinyl Siding
- Exterior Features:Covered, Deck, Porch
- Foundation Description:Basement, Block
- Levels:Quad-Level
Utilities
- Water:Well
- Sewer:Public Sewer
Finances and disclosures
- Price:$265,000
- Price per sq. ft.:$180.64
- Tax amount:$2,743
Features and amenities
- Appliances:Dishwasher, Dryer, Free Standing Electric Range, Free Standing Refrigerator, Washer
Parking
- Parking description:Attached, Two Car Garage
- Garage spaces:2

New listings near 6534 Meadowwood Lane
- New
 $650,000Active6 beds 4 baths5,124 sq. ft.
10130 St Ives Way, GrandBlanc, MI 48439
MLS# 20261070307Listed by: REAL ESTATE BY TREMAINE - New
 $349,900Active4 beds 3 baths1,800 sq. ft.
4080 Meadow Walk Boulevard, GrandBlanc, MI 48439
MLS# 20261068595Listed by: RED FOX REALTY LLC - New
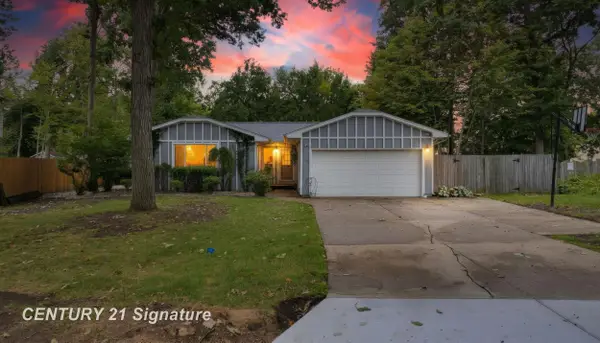 $289,999Active4 beds 3 baths2,750 sq. ft.
5240 Wishing Well DR, GrandBlanc, MI 48439
MLS# 5050220691Listed by: CENTURY 21 SIGNATURE REALTY - New
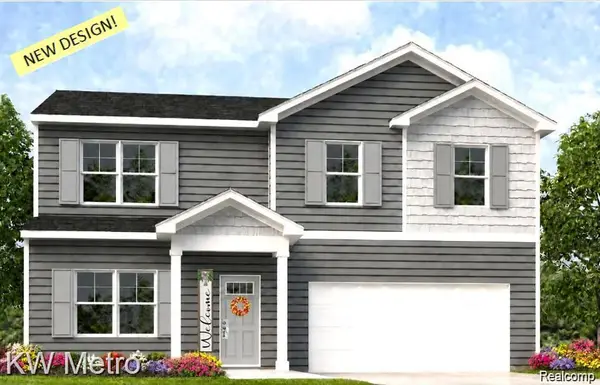 $349,900Active4 beds 3 baths1,709 sq. ft.
17 Oak Street, GrandBlanc, MI 48439
MLS# 20261070588Listed by: KW METRO - New
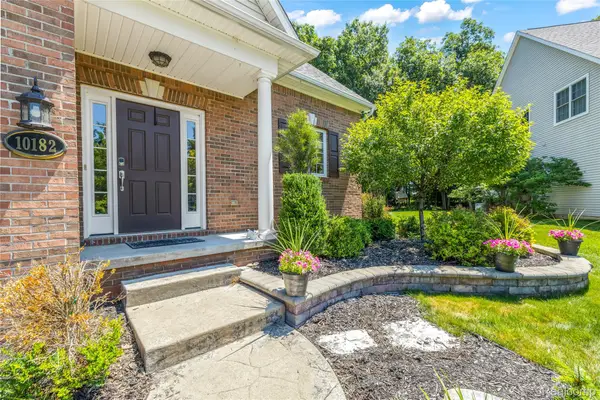 $424,000Active4 beds 4 baths3,576 sq. ft.
10182 Edgewood Drive, GrandBlanc, MI 48439
MLS# 20261070763Listed by: RE/MAX DREAM PROPERTIES - New
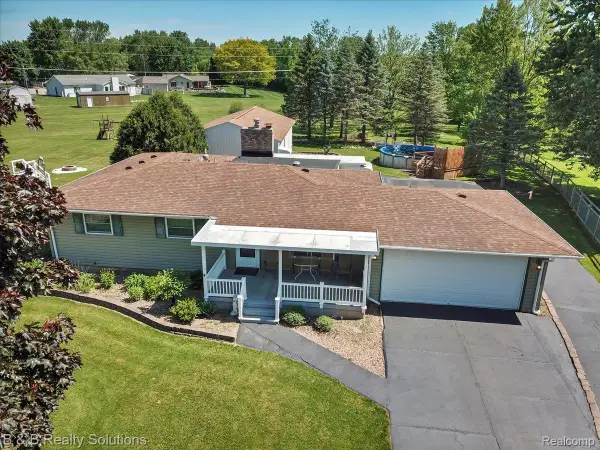 $359,900Active3 beds 3 baths2,160 sq. ft.
6229 Cold Spring Trail, GrandBlanc, MI 48439
MLS# 20261070459Listed by: B & B REALTY SOLUTIONS - New
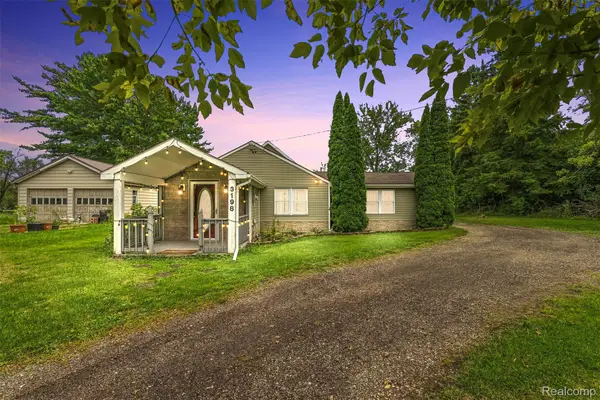 $229,900Active2 beds 2 baths1,226 sq. ft.
3198 E Grand Blanc Road, GrandBlanc, MI 48439
MLS# 20261070235Listed by: REAL ESTATE FOR A CAUSE - New
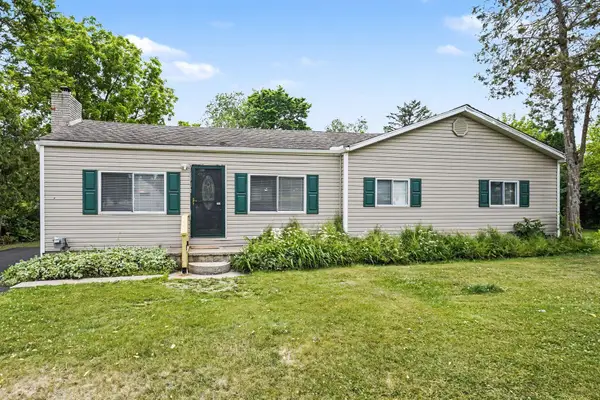 $224,000Active3 beds 1 baths1,266 sq. ft.
3472 Esson Drive, GrandBlanc, MI 48439
MLS# 81026046350Listed by: VYLLA HOMES - New
 $349,900Active4 beds 3 baths1,839 sq. ft.
16 Oak Street, GrandBlanc, MI 48439
MLS# 20261069978Listed by: KW METRO - New
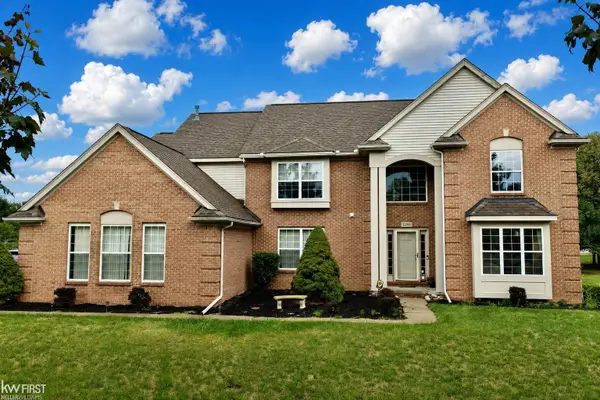 $439,900Active4 beds 3 baths3,014 sq. ft.
2295 Hidden Forest DR, GrandBlanc, MI 48439
MLS# 5050220333Listed by: KELLER WILLIAMS FIRST


Protect your home and budget from life's surprises with an Assurant Home Warranty, backed by a partner that supports you through every step of homeownership. Explore Plans.
© 2023 - 2026 ERA Franchise Systems LLC. All rights reserved. ERA Franchise Systems LLC fully supports the principles of the Fair Housing Act and the Equal Opportunity Act. ERA, ERA Real Estate powered, and their respective logos are registered service marks of ERA Franchise Systems LLC. Each office is independently owned and operated.