
66 Grey Fox Court, Grand Blanc, MI 48439
Local realty services provided by:ERA Prime Real Estate Group
66 Grey Fox Court,Grandblanc, MI 48439
$45,000
- 3 Beds
- 2 Baths
- 1,237 sq. ft.
- Single family
- Active
Listed by: james b luisier
Office: realty executives main st llc.
MLS#:20261026321
Source:MI_REALCOMP
Price summary
- Price:$45,000
- Price per sq. ft.:$36.38
- Monthly HOA dues:$800
About this home
Beautiful 3 bedroom 2 full bath home with large master suite in a quiet cul-de-sac. Located in the Grand Blanc School District, in Grand Blanc Crossing. The owner has kept this 10 tear old home very-well maintained, with numerous upgrades, including Luxury Vinyl Plank flooring through out and a handicap accessible Shower. Appliances included are Gas Stove, Refrigerator, Microwave, Dishwasher, Garbage Disposal, Washer and New Dryer. Large Painted deck with awning over the primary entrance. Shed included.. Lot rent $800 per month includes water and sewer, garbage pick-up, property taxes, snow removal, community pool, game room, fitness center, Club house and play ground. You can look at the home and write an offer before you apply for residency at the park office. This home shows the true love of ownership. Seller states this is a wonderful community to live. Terms: Cash or Financing available.
Contact an agent
Home facts
- Year built:2016
- Listing ID #:20261026321
- Added:141 day(s) ago
- Updated:September 07, 2026 at 10:01 AM
Rooms and interior
- Bedrooms:3
- Total bathrooms:2
- Full bathrooms:2
- Rooms Total:6
- Living area:1,237 sq. ft.
Heating and cooling
- Cooling:Central Air
- Heating:Forced Air, Natural Gas
Structure and exterior
- Roof:Asphalt
- Year built:2016
- Building area:1,237 sq. ft.
- Lot area:0.02 Acres
- Lot Features:Dead End Street, Level, North Windbreaks
- Architectural Style:Manufactured w/o Land, Ranch
- Construction Materials:Vinyl Siding
- Exterior Features:Deck, Lighting
- Foundation Description:Pillar/Post/Pier
- Levels:One
Utilities
- Water:Public
- Sewer:Public Sewer
Finances and disclosures
- Price:$45,000
- Price per sq. ft.:$36.38
Features and amenities
- Appliances:Dishwasher, Disposal, Dryer, Exhaust Fan, Free Standing Gas Oven, Free Standing Refrigerator, Gas Cooktop, Microwave, Range Hood, Washer
- Laundry features:Electric Dryer Hookup, Laundry Room, Washer Hookup
- Amenities:Programmable Thermostat
- Pool features:Community, In Ground
Parking
- Parking description:Assigned 2 Spaces, No Garage

New listings near 66 Grey Fox Court
- New
 $650,000Active6 beds 4 baths5,124 sq. ft.
10130 St Ives Way, GrandBlanc, MI 48439
MLS# 20261070307Listed by: REAL ESTATE BY TREMAINE - New
 $349,900Active4 beds 3 baths1,800 sq. ft.
4080 Meadow Walk Boulevard, GrandBlanc, MI 48439
MLS# 20261068595Listed by: RED FOX REALTY LLC - New
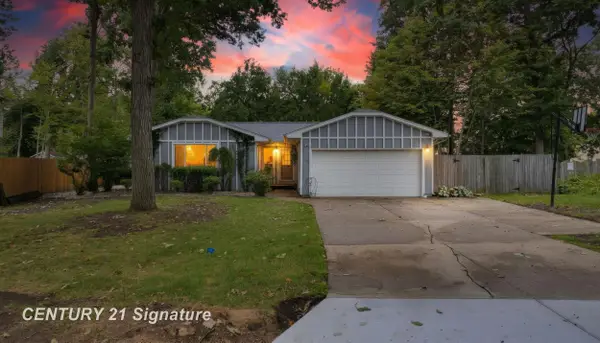 $289,999Active4 beds 3 baths2,750 sq. ft.
5240 Wishing Well DR, GrandBlanc, MI 48439
MLS# 5050220691Listed by: CENTURY 21 SIGNATURE REALTY - New
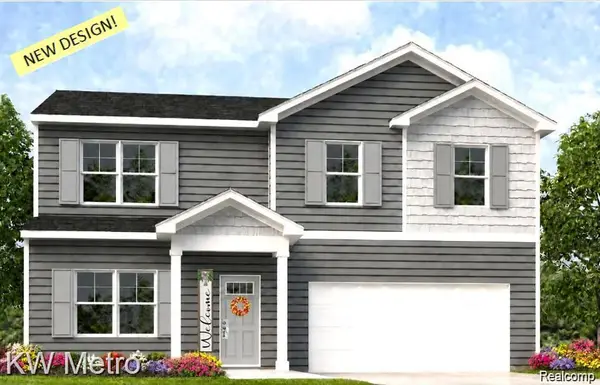 $349,900Active4 beds 3 baths1,709 sq. ft.
17 Oak Street, GrandBlanc, MI 48439
MLS# 20261070588Listed by: KW METRO - New
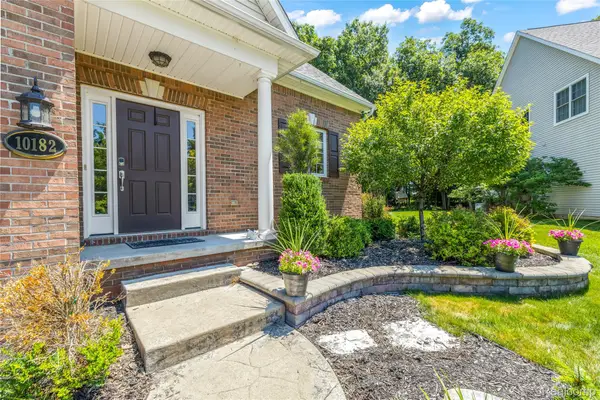 $424,000Active4 beds 4 baths3,576 sq. ft.
10182 Edgewood Drive, GrandBlanc, MI 48439
MLS# 20261070763Listed by: RE/MAX DREAM PROPERTIES - New
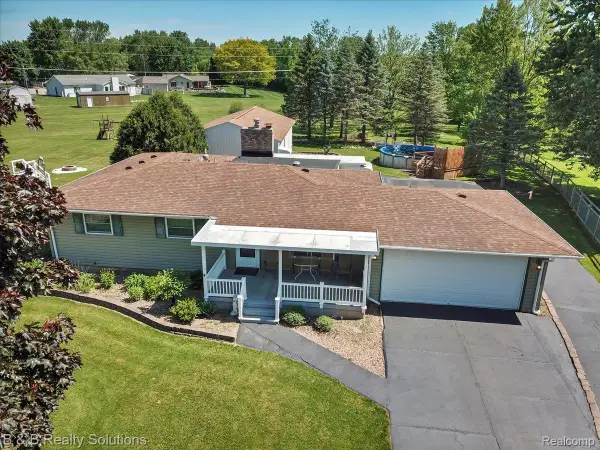 $359,900Active3 beds 3 baths2,160 sq. ft.
6229 Cold Spring Trail, GrandBlanc, MI 48439
MLS# 20261070459Listed by: B & B REALTY SOLUTIONS - New
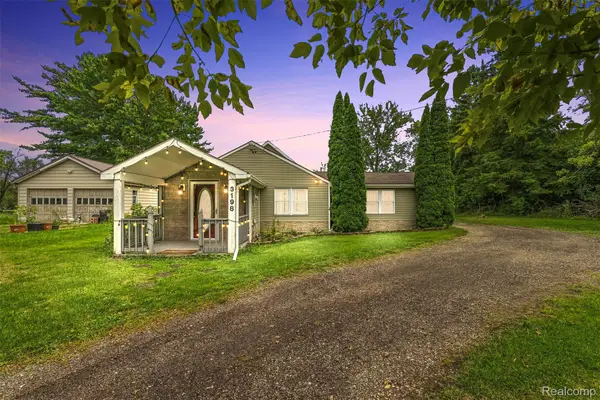 $229,900Active2 beds 2 baths1,226 sq. ft.
3198 E Grand Blanc Road, GrandBlanc, MI 48439
MLS# 20261070235Listed by: REAL ESTATE FOR A CAUSE - New
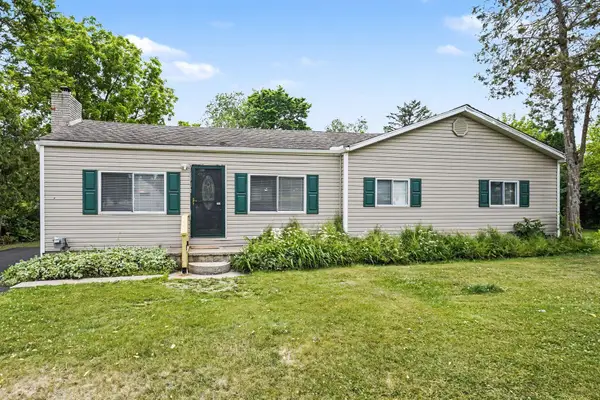 $224,000Active3 beds 1 baths1,266 sq. ft.
3472 Esson Drive, GrandBlanc, MI 48439
MLS# 81026046350Listed by: VYLLA HOMES - New
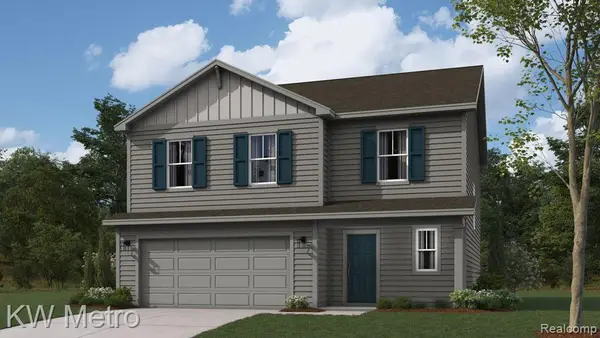 $349,900Active4 beds 3 baths1,839 sq. ft.
16 Oak Street, GrandBlanc, MI 48439
MLS# 20261069978Listed by: KW METRO - New
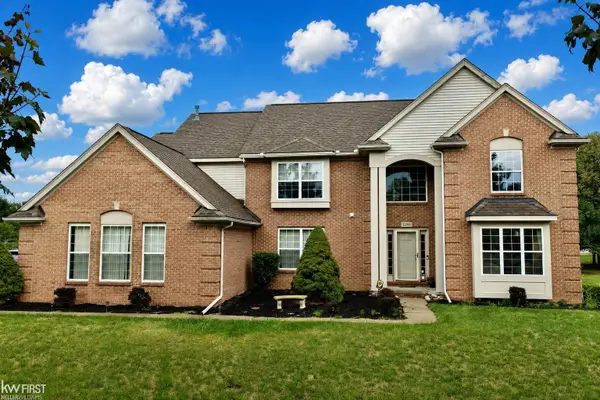 $439,900Active4 beds 3 baths3,014 sq. ft.
2295 Hidden Forest DR, GrandBlanc, MI 48439
MLS# 5050220333Listed by: KELLER WILLIAMS FIRST


Protect your home and budget from life's surprises with an Assurant Home Warranty, backed by a partner that supports you through every step of homeownership. Explore Plans.
© 2023 - 2026 ERA Franchise Systems LLC. All rights reserved. ERA Franchise Systems LLC fully supports the principles of the Fair Housing Act and the Equal Opportunity Act. ERA, ERA Real Estate powered, and their respective logos are registered service marks of ERA Franchise Systems LLC. Each office is independently owned and operated.