
6423 Prairie Dunes DR, Grand Blanc, MI 48439
Local realty services provided by:ERA Prime Real Estate Group
Listed by: kathy t quayle
Office: coldwell banker kuehnle & associates
MLS#:5050219195
Source:MI_REALCOMP
Price summary
- Price:$390,000
- Price per sq. ft.:$186.42
- Monthly HOA dues:$545
About this home
6423 Prairie Dune – The Grand Reserve | 55+ Del Webb Community
Enjoy the best of low-maintenance living in this inviting 2-bedroom, 2-bath attached condo, ideally located in The Grand Reserve with beautiful views of the community park and walking trails. The open and comfortable floor plan features a spacious great room with fireplace, formal dining room, sunroom, and an upper-level loft offering flexible space for an office, reading area, hobbies, or guests.
The kitchen is designed for both everyday living and entertaining, with granite countertops, soft-close cabinetry, stainless steel appliances, gas range, large center island, recessed lighting, and a generous pantry. Warm earth-tone finishes and light chestnut hardwood floors create an inviting feel throughout the main living areas. Glass French doors add an elegant touch, while the large primary suite features a tray ceiling and a private bath. Main-level laundry, a finished garage, additional storage above the garage, and slab construction provide the convenience and ease of condo living.
Step outside to enjoy the patio and porch while taking in the peaceful park and trail views.
Residents of The Grand Reserve enjoy an exceptional array of amenities at the 15,500 sq. ft. Grandview Lodge, including indoor and outdoor pools, hot tub, fitness center, tennis and pickleball courts, bocce ball, disc golf, horseshoe pit, walking trails, lending library, and a wide variety of clubs and activities. With a full-time lifestyle director and an active social calendar, The Grand Reserve offers an ideal blend of relaxation, recreation, and community....
Contact an agent
Home facts
- Year built:2016
- Subdivision & Development:THE TOWNES AT GRAND RESERVE
- Listing ID #:5050219195
- Added:1 day(s) ago
- Updated:August 21, 2026 at 03:59 AM
Rooms and interior
- Bedrooms:2
- Total bathrooms:2
- Full bathrooms:2
- Rooms Total:11
- Flooring:Ceramic Tile, Hardwood
- Kitchen Description:Pantry
- Living area:2,092 sq. ft.
Heating and cooling
- Cooling:Ceiling Fans, Central Air
- Heating:Forced Air, Natural Gas
Structure and exterior
- Year built:2016
- Building area:2,092 sq. ft.
- Lot Features:Fifty Five Community, Sprinklers
- Construction Materials:Brick, Stone, Vinyl Siding
- Exterior Features:Patio, Porch
- Foundation Description:Slab
Utilities
- Water:Public
- Sewer:Public Sewer
Finances and disclosures
- Price:$390,000
- Price per sq. ft.:$186.42
- Tax amount:$6,369
Features and amenities
- Appliances:Dishwasher, Disposal, Dryer, Microwave, Oven, Range, Refrigerator, Washer
- Amenities:Cathedral Ceilings, High Speed Internet, Pantry, Walk-in Closets
- Pool features:Community
Parking
- Parking description:Attached, Direct Access, Electricity In Garage, Garage Door Opener, Two Car Garage
- Garage spaces:2

New listings near 6423 Prairie Dunes DR
- New
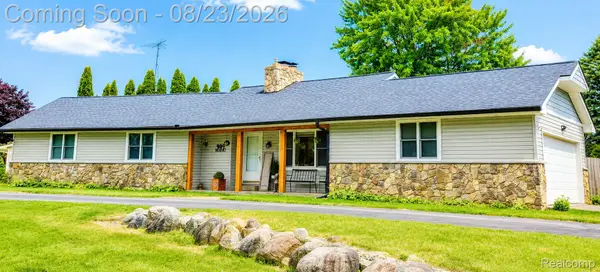
 $355,000Active3 beds 2 baths1,376 sq. ft.
9397 Sand Hill Drive, GrandBlanc, MI 48439
MLS# 20261065986Listed by: KW PROFESSIONALS BRIGHTON - Open Sun, 1 to 3pmNew
 $304,000Active3 beds 2 baths1,800 sq. ft.
9004 Del Rio Drive, GrandBlanc, MI 48439
MLS# 20261066274Listed by: EXCLUSIVE HOUSE OF REAL ESTATE - Open Fri, 5 to 7pmNew
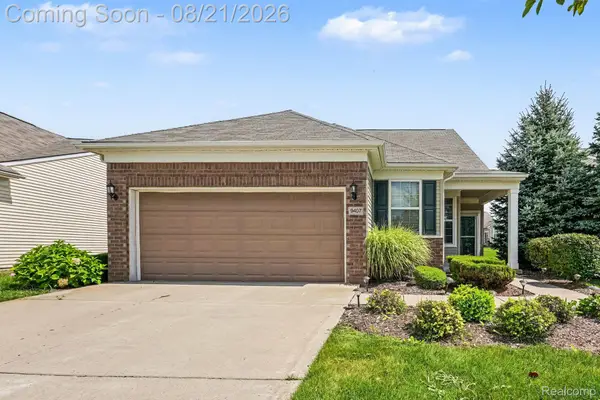 $499,500Active4 beds 3 baths2,325 sq. ft.
9407 Sand Hill Drive, GrandBlanc, MI 48439
MLS# 20261065570Listed by: LYNN & ASSOCIATES - New
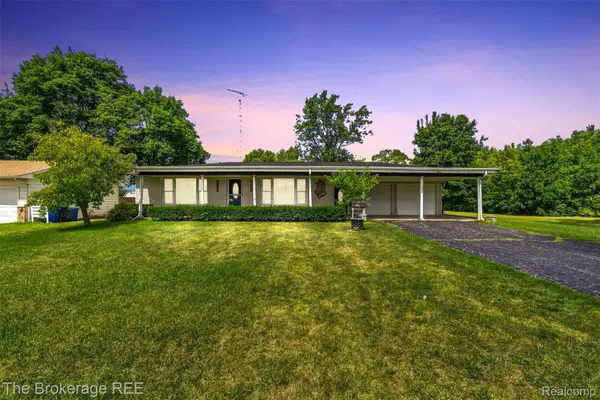 $199,900Active2 beds 1 baths1,064 sq. ft.
1049 E Hill Road, GrandBlanc, MI 48439
MLS# 20261065857Listed by: THE BROKERAGE REAL ESTATE ENTHUSIASTS - Open Sat, 12 to 3pmNew
 $339,900Active4 beds 3 baths2,070 sq. ft.
5436 Olde Saybrooke Road, GrandBlanc, MI 48439
MLS# 20261065257Listed by: REAL ESTATE FOR A CAUSE - Open Sun, 1 to 3pmNew
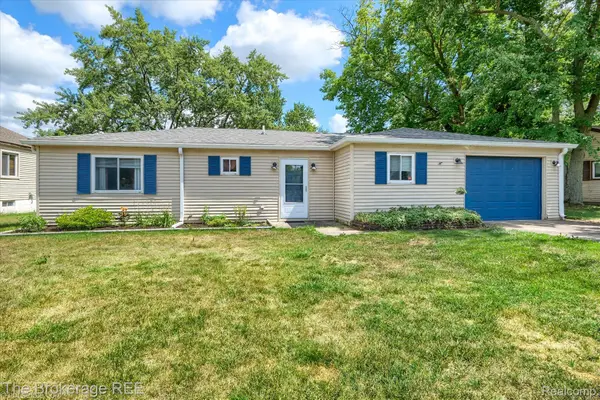 $209,900Active3 beds 2 baths1,092 sq. ft.
6117 Westdale Drive, GrandBlanc, MI 48439
MLS# 20261065562Listed by: THE BROKERAGE REAL ESTATE ENTHUSIASTS - New
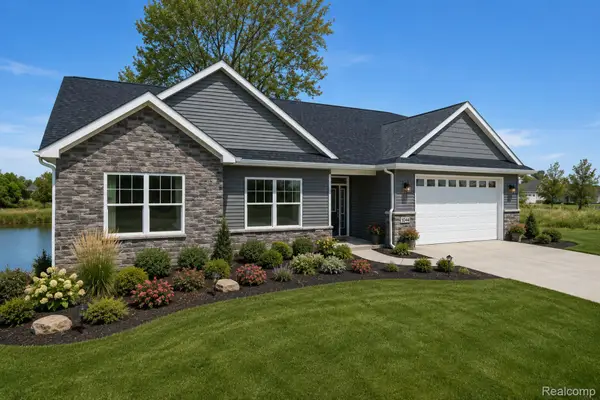 $399,900Active3 beds 2 baths1,600 sq. ft.
8504 Forest Glen Drive, GrandBlanc, MI 48439
MLS# 20261064940Listed by: KW REALTY LIVINGSTON - New
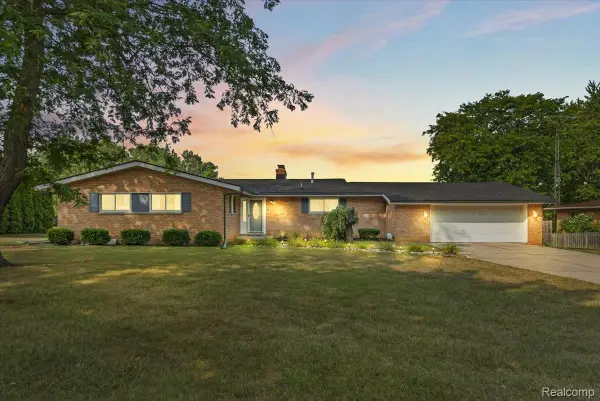 $319,900Active3 beds 3 baths2,592 sq. ft.
7366 Green Valley Drive, GrandBlanc, MI 48439
MLS# 20261064903Listed by: KELLER WILLIAMS FIRST - New
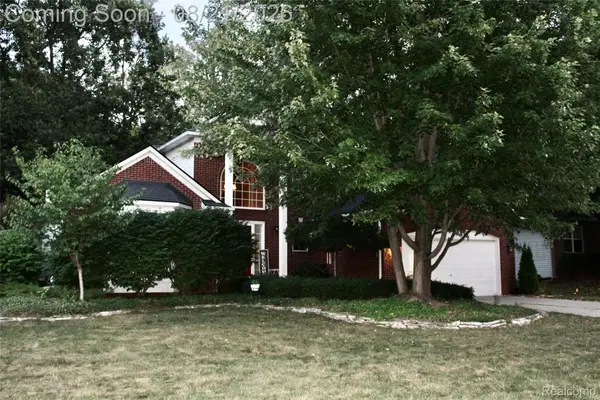 $400,000Active3 beds 3 baths3,666 sq. ft.
5311 Sandalwood Court, GrandBlanc, MI 48439
MLS# 20261064913Listed by: AMERICAN ASSOCIATES INC


Protect your home and budget from life's surprises with an Assurant Home Warranty, backed by a partner that supports you through every step of homeownership. Explore Plans.
© 2023 - 2026 ERA Franchise Systems LLC. All rights reserved. ERA Franchise Systems LLC fully supports the principles of the Fair Housing Act and the Equal Opportunity Act. ERA, ERA Real Estate powered, and their respective logos are registered service marks of ERA Franchise Systems LLC. Each office is independently owned and operated.